Some homes check the boxes. This one makes you want to stay a while.
Tucked away on a quiet dead-end street in Unionville, 30 High Street offers something increasingly hard to find: privacy, peace, and room to breathe. No through traffic. No constant hum of cars. Just a beautifully maintained newer home in a setting that feels a little removed from it all.
Built within the last decade, this 3-bedroom, 3-bath home offers 1,860 square feet of finished living space, beautiful hardwood floors, and a thoughtfully designed kitchen featuring granite countertops, a gas range, convection oven, and a walk-in pantry that may quickly become your favorite room in the house.
The primary suite features three closets and a private bath, while two additional bedrooms offer flexibility for family, guests, or a home office.
And then there’s the 900+ square-foot full walk-out basement, unfinished, but full of potential. Gym? Media room? Workshop? Recreation space? You decide.
Step onto the elevated deck and enjoy the peaceful backyard, whether you’re hosting friends, sipping your morning coffee, or proudly doing absolutely nothing.
Located in the Minisink Valley Central School District, with easy access to Warwick, Middletown, I-84, Route 6, and Route 17M, you get a quiet, country-like setting without giving up convenience. The Appalachian Trail is also approximately 8.8 miles away.
For buyers ready to trade traffic and noise for space and breathing room, 30 High Street isn’t just a change of address; it’s a change of pace.
See it for yourself. Just don’t be surprised if you find yourself wanting to stay.
For sale
Price cut: $5K (9/22)
$420,000
30 High Street, Unionville, NY 10988
3beds
1,860sqft
Single Family Residence, Residential
Built in 2015
6,625 Square Feet Lot
$-- Zestimate®
$226/sqft
$-- HOA
What's special
Peaceful backyardElevated deckQuiet dead-end streetThoughtfully designed kitchenWalk-in pantryGranite countertopsGas range
- 71 days
- 358
- 28
Zillow last checked:
Listing updated:
Listed by:
KW Hudson Valley United 845-610-6065,
Jessica A. Evans 845-793-0094
Source: OneKey® MLS as distributed by MLS GRID,MLS#: 1031656
Facts & features
Interior
Bedrooms & bathrooms
- Bedrooms: 3
- Bathrooms: 3
- Full bathrooms: 2
- 1/2 bathrooms: 1
Heating
- Baseboard, Hot Water
Cooling
- Central Air
Appliances
- Included: Dishwasher, Dryer, Gas Range, Microwave, Oven, Refrigerator, Stainless Steel Appliance(s), Washer
- Laundry: In Hall, Laundry Room
Features
- Ceiling Fan(s), Double Vanity, Granite Counters, High Ceilings, Open Floorplan, Open Kitchen, Pantry, Primary Bathroom, Recessed Lighting, Storage
- Flooring: Ceramic Tile, Hardwood
- Basement: Full,Unfinished,Walk-Out Access
- Attic: Crawl
- Has fireplace: No
Interior area
- Total structure area: 1,860
- Total interior livable area: 1,860 sqft
Video & virtual tour
Property
Parking
- Parking features: Driveway
- Has uncovered spaces: Yes
Lot
- Size: 6,625 Square Feet
Details
- Parcel number: 3338011010000002010.0000000
- Special conditions: None
Construction
Type & style
- Home type: SingleFamily
- Architectural style: Colonial
- Property subtype: Single Family Residence, Residential
Materials
- Stone, Vinyl Siding
Condition
- Year built: 2015
Utilities & green energy
- Sewer: Septic Tank
- Water: Public
- Utilities for property: Cable Available, Natural Gas Connected, Sewer Connected
Community & HOA
HOA
- Has HOA: No
Location
- Region: Unionville
Financial & listing details
- Price per square foot: $226/sqft
- Tax assessed value: $98,600
- Annual tax amount: $7,195
- Date on market: 8/11/2026
- Cumulative days on market: 99 days
- Listing agreement: Exclusive Right To Sell
Estimated market value
Not available
Estimated sales range
Not available
Not available
Price history
| Date | Event | Price |
|---|---|---|
| 9/22/2026 | Price change | $420,000-1.2%$226/sqft |
Source:  OneKey® MLS as distributed by MLS GRID #1031656 Report a problem OneKey® MLS as distributed by MLS GRID #1031656 Report a problem | ||
| 8/11/2026 | Listed for sale | $425,000+6.3%$228/sqft |
Source: OneKey® MLS as distributed by MLS GRID #1031656 Report a problem | ||
| 6/21/2026 | Listing removed | $400,000$215/sqft |
Source: eXp Realty #1001038 Report a problem | ||
| 5/18/2026 | Listed for sale | $400,000-20%$215/sqft |
Source: OneKey® MLS as distributed by MLS GRID #1001038 Report a problem | ||
| 1/12/2026 | Listing removed | $500,000$269/sqft |
Source: OneKey® MLS as distributed by MLS GRID #922539 Report a problem | ||
| 10/20/2025 | Listed for sale | $500,000+28.2%$269/sqft |
Source: OneKey® MLS as distributed by MLS GRID #922539 Report a problem | ||
| 7/17/2024 | Sold | $390,000+0.1%$210/sqft |
Source: OneKey® MLS as distributed by MLS GRID #H6301119 Report a problem | ||
| 6/6/2024 | Pending sale | $389,500$209/sqft |
Source: OneKey® MLS as distributed by MLS GRID #H6301119 Report a problem | ||
| 4/24/2024 | Listed for sale | $389,500+98.7%$209/sqft |
Source: OneKey® MLS as distributed by MLS GRID #H6301119 Report a problem | ||
| 2/3/2017 | Sold | $196,000+553.3%$105/sqft |
Source: Public Record Report a problem | ||
| 10/20/2014 | Sold | $30,000+500%$16/sqft |
Source: Public Record Report a problem | ||
| 6/4/2014 | Sold | $5,000$3/sqft |
Source: Public Record Report a problem | ||
Public tax history
| Year | Property taxes | Tax assessment |
|---|---|---|
| 2025 | -- | $98,600 +7.1% |
| 2024 | -- | $92,100 |
| 2023 | -- | $92,100 |
| 2022 | -- | $92,100 |
| 2021 | -- | $92,100 |
| 2020 | -- | $92,100 |
| 2019 | -- | $92,100 |
| 2018 | -- | $92,100 |
| 2017 | $4,776 | $92,100 |
| 2016 | -- | $92,100 +77.1% |
| 2015 | -- | $52,000 -24.6% |
| 2014 | -- | $69,000 |
| 2013 | -- | $69,000 |
| 2012 | -- | $69,000 |
| 2011 | -- | $69,000 |
| 2010 | -- | $69,000 |
| 2009 | -- | $69,000 |
| 2007 | -- | $69,000 |
| 2006 | -- | $69,000 |
| 2005 | -- | $69,000 |
| 2004 | -- | $69,000 |
| 2002 | -- | $69,000 |
| 2001 | -- | $69,000 |
| 2000 | -- | $69,000 |
Find assessor info on the county website
Monthly payment
Climate risks
Neighborhood: 10988
Nearby schools
Schools provided by the listing agent
- Elementary: Minisink Valley Elementary
- Middle: Minisink Valley Middle School
- High: Minisink Valley High School
Source: OneKey® MLS as distributed by MLS GRID. This data may not be complete. We recommend contacting the local school district to confirm school assignments for this home.
Similar homes
- $425,0003 bd2 ba1.5k sqft56 Main Street, Unionville, NY 10988For Sale
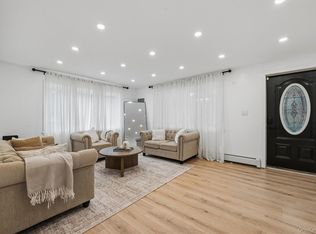
 MLS ID #1046846, Emelisa Mendoza, Listing by: RE/MAX Town & Country. OneKey® MLS as distributed by MLS GRID
 - $499,9003 bd3 ba1.7k sqft219 State Line Road, Westtown, NY 10998For Sale
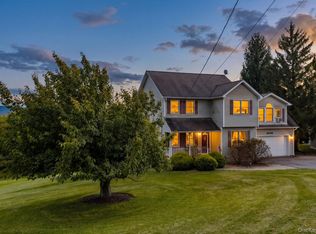 MLS ID #1056721, Brian J Caplicki, Listing by: KW Hudson Valley United. OneKey® MLS as distributed by MLS GRID
 - $425,0003 bd1 ba1.1k sqft431 Newport Bridge Road, Pine Island, NY 10969For Sale
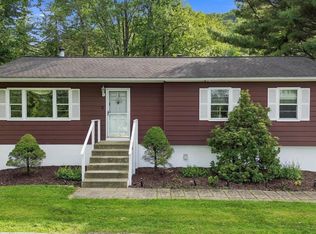 MLS ID #1049369, Giovanni Lasalandra, Listing by: BHG Real Estate Green Team. OneKey® MLS as distributed by MLS GRID
 - $434,9003 bd3 ba1.9k sqft9 Carpenter Road, Port Jervis, NY 12771For Sale
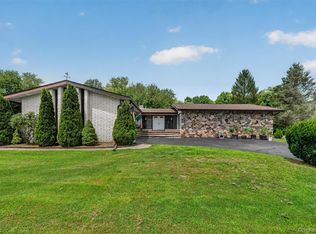 MLS ID #1036323, Camilia Anka, Listing by: Keller Williams Realty. OneKey® MLS as distributed by MLS GRID
 - $499,9003 bd3 ba1.7k sqft236 Springbrook Road, Port Jervis, NY 12771For SaleMLS ID #1036947, Amanda Brehm, Listing by: KW Hudson Valley United. OneKey® MLS as distributed by MLS GRID
- $375,0003 bd2 ba1.5k sqft62 Shin Hollow Road, Port Jervis, NY 12771For SaleMLS ID #996669, Dominick J Tufano, Listing by: RE/MAX Benchmark Realty Group. OneKey® MLS as distributed by MLS GRID
- $415,0003 bd3 ba1.4k sqft91 Evan Road, Warwick, NY 10990For SaleMLS ID #1058542, Alesha Slocum, Listing by: Keller Williams Realty. OneKey® MLS as distributed by MLS GRID
- $449,9993 bd3 ba1.7k sqft135 Blueberry Dr, Milford, PA 18337For Sale
 MLS ID #PW263003, Christian James Zube, Realty Executives Exceptional Milford. PWAR as distributed by MLS GRID
 - $399,5003 bd2 ba1.4k sqft16 Upper Hillman Road, Warwick, NY 10990For SaleMLS ID #1030746, Marsha Talbot, Listing by: Howard Hanna Rand Realty. OneKey® MLS as distributed by MLS GRID
- $614,9004 bd3 ba2.6k sqft25 Mitchell Lane, Westtown, NY 10998For SaleMLS ID #1043223, Patricia M Sassi, Listing by: RE/MAX Benchmark Realty Group. OneKey® MLS as distributed by MLS GRID
- $400,0003 bd3 ba2.4k sqft421 Raymondskill Rd, Milford, PA 18337For SaleMLS ID #PW263194, Justine Eichner, Iron Valley R E Tri-State. PWAR as distributed by MLS GRID
- $435,0003 bd2 ba1.6k sqft10 Sagamore Drive, Otisville, NY 10963For SaleMLS ID #1054254, Ann Hansen, Listing by: Howard Hanna Rand Realty. OneKey® MLS as distributed by MLS GRID
- $399,9993 bd3 ba1.5k sqft70 Peach Place, Middletown, NY 10940For SaleMLS ID #1014371, Virginia Corbett, Listing by: eXp Realty. OneKey® MLS as distributed by MLS GRID
- $425,0003 bd2 ba1.3k sqft159 Wawayanda Avenue, Middletown, NY 10940For SaleMLS ID #1055220, Frank Muccari, Listing by: Cronin & Company Real Estate. OneKey® MLS as distributed by MLS GRID
- $464,9993 bd3 ba1.9k sqft45 Brola Road, Middletown, NY 10940For SaleMLS ID #1037835, Chativa Bowen, Listing by: Keller Williams Realty. OneKey® MLS as distributed by MLS GRID
- $475,0003 bd2 ba1.6k sqft31 Mt Hope Avenue, Otisville, NY 10963For SaleMLS ID #1037845, Maria Sairrino, Listing by: Cronin & Company Real Estate. OneKey® MLS as distributed by MLS GRID
- $419,0003 bd2 ba1.4k sqft4 Maple Lane, Monroe, NY 10950For SaleMLS ID #1008564, Joseph Rosenfeld, Listing by: Flag Realty Group. OneKey® MLS as distributed by MLS GRID
- $380,0003 bd3 ba1.7k sqft302 Avenue H, Matamoras, PA 18336For SaleMLS ID #PW263485, Lisa McAteer, Keller Williams RE 402 Broad. PWAR as distributed by MLS GRID
- $399,0004 bd2 ba2.2k sqft107 Palmetto Ln, Milford, PA 18337For SaleMLS ID #PW263184, Hanah Koger, Iron Valley R E Tri-State. PWAR as distributed by MLS GRID
- $379,0004 bd2 ba1.6k sqft201 County Route 31, Glen Spey, NY 12737For SaleMLS ID #1041136, Dawn M. Payne, Listing by: Payne Team LLC. OneKey® MLS as distributed by MLS GRID
