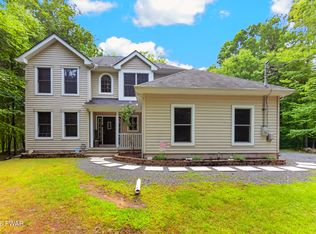
Pride of ownership is evident throughout this beautifully maintained Colonial Revival, ideally set on a desirable corner lot in the sought-after Pocono Mountain Woodland Lakes community within the Delaware Valley School District. A long paved driveway, two-car garage, and inviting covered front porch create a warm and welcoming first impression. Inside, a thoughtfully designed layout offers both comfort and functionality, enhanced by hardwood floors and abundant natural light. The main living spaces flow seamlessly, perfect for everyday living and entertaining. The dining area features a cozy pellet stove and sliding glass doors that lead out to a spacious deck and inviting outdoor entertaining area, creating effortless indoor-outdoor living. The kitchen is equipped with granite countertops and smart appliances, including a Family Hub smart refrigerator. The home is fully wired as a smart home with cameras and ADT security system integration. The main level also adds convenience with a half bath and laundry area.Upstairs, the primary suite serves as a relaxing retreat with a private ensuite bath featuring double sinks and a jetted tub. Additional bedrooms provide flexibility for guests, home office space, or growing needs. An attic offers added storage, while central air, 200+ amp electric, brand-new HVAC and furnace systems with a 10-year warranty enhance comfort and efficiency.Step outside to your private backyard oasis complete with above-ground pool, peaceful wooded surroundings, and plenty of space to relax or entertain.Enjoy access to exceptional community amenities including a clubhouse, pool, tennis courts, pickleball courts, playground, lake within walking distance, pond, and community street maintenance. Located just minutes from the charming town of Milford with shops, dining, and proximity to the Delaware River, and offering quick highway access and commuter options to NYC, this home delivers the perfect balance of lifestyle, location, and value.
Pending
Price cut: $19K (7/24)
$459,000
135 Blueberry Dr, Milford, PA 18337
3beds
1,728sqft
:
Get pre-qualified$3,094/mo
Single Family Residence
Built in 2005
1.24 Acres Lot
$442,100 Zestimate®
$266/sqft
$86/mo HOA
What's special
Two-car garageAbundant natural lightCorner lotInviting covered front porchLong paved drivewayFamily hub smart refrigeratorHardwood floors
- 92 days |
- 625 |
- 11 |
Zillow last checked:
Listing updated:
Listed by:
Amanda Brehm 845-741-5608,
Keller Williams Realty Hudson Valley United 845-610-6065,
Alyse Toffel 518-491-2585,
Keller Williams Realty Hudson Valley United
Source: PWAR as distributed by MLS GRID,MLS#: PW261340
Facts & features
Interior
Bedrooms & bathrooms
- Bedrooms: 3
- Bathrooms: 3
- Full bathrooms: 2
- 1/2 bathrooms: 1
Primary bedroom
- Area: 337.92
- Dimensions: 20.58 x 16.42
Bedroom 1
- Area: 116.21
- Dimensions: 10.33 x 11.25
Bedroom 2
- Area: 184.44
- Dimensions: 13.92 x 13.25
Bathroom 1
- Area: 37.29
- Dimensions: 4.92 x 7.58
Bathroom 2
- Area: 38.52
- Dimensions: 7.83 x 4.92
Bathroom 3
- Area: 75.87
- Dimensions: 7.92 x 9.58
Other
- Area: 94.6
- Dimensions: 6.92 x 13.67
Dining room
- Area: 156.6
- Dimensions: 13.92 x 11.25
Family room
- Area: 189.03
- Dimensions: 13.92 x 13.58
Kitchen
- Area: 142.54
- Dimensions: 12.67 x 11.25
Laundry
- Area: 68.22
- Dimensions: 9 x 7.58
Living room
- Area: 182.22
- Dimensions: 13.67 x 13.33
Heating
- Electric, Forced Air
Cooling
- Central Air
Appliances
- Included: Dishwasher, Washer, Smart Appliance(s), Stainless Steel Appliance(s), Refrigerator, Electric Water Heater, Electric Range, Dryer
- Laundry: In Bathroom, Laundry Room
Features
- Beamed Ceilings, Walk-In Closet(s), Soaking Tub, Smart Home, Smart Camera(s)/Recording, Recessed Lighting, Open Floorplan, High Speed Internet, Granite Counters, Entrance Foyer, Ceiling Fan(s)
- Flooring: Hardwood
- Doors: Sliding Doors
- Windows: Double Pane Windows
- Basement: None
- Attic: Pull Down Stairs,Storage
- Number of fireplaces: 1
- Fireplace features: Dining Room, Pellet Stove
Interior area
- Total structure area: 2,504
- Total interior livable area: 1,728 sqft
- Finished area above ground: 1,728
- Finished area below ground: 0
Video & virtual tour
Property
Parking
- Total spaces: 2
- Parking features: Driveway, Garage, Paved
- Garage spaces: 2
- Has uncovered spaces: Yes
Features
- Levels: Two
- Stories: 2
- Patio & porch: Covered, Front Porch, Deck
- Exterior features: Private Yard, Storage, Smart Lock(s), Smart Camera(s)/Recording, Rain Gutters
- Pool features: Above Ground, Association, Community
- Has view: Yes
- View description: Trees/Woods
- Body of water: Marigold Lake
Lot
- Size: 1.24 Acres
- Features: Back Yard, Front Yard, Level, Close to Clubhouse, Corner Lot
Details
- Additional structures: Shed(s)
- Parcel number: 110.040425 018312
- Zoning: Residential
Construction
Type & style
- Home type: SingleFamily
- Architectural style: Colonial,Contemporary
- Property subtype: Single Family Residence
Materials
- Frame, Vinyl Siding
- Foundation: Slab
- Roof: Asphalt,Shingle
Condition
- New construction: No
- Year built: 2005
Utilities & green energy
- Electric: 200+ Amp Service
- Water: Well
- Utilities for property: Cable Available, Phone Available, Electricity Connected
Community & HOA
Community
- Features: Clubhouse, Tennis Court(s), Pool, Playground, Lake, Fishing
- Subdivision: Pocono Mountain Woodland Lakes
HOA
- Has HOA: Yes
- Amenities included: Clubhouse, Trash, Tennis Court(s), Pond Seasonal, Pool, Picnic Area, Playground
- Services included: Trash
- HOA fee: $1,033 annually
- Second HOA fee: $984 one time
Location
- Region: Milford
Financial & listing details
- Price per square foot: $266/sqft
- Tax assessed value: $27,930
- Annual tax amount: $4,485
- Date on market: 5/11/2026
- Cumulative days on market: 91 days
- Listing terms: Cash,VA Loan,FHA,Conventional
- Electric utility on property: Yes
- Road surface type: Paved
Estimated market value
$442,100
$420,000 - $464,000
$2,725/mo
Price history
| Date | Event | Price |
|---|---|---|
| 8/8/2026 | Pending sale | $459,000$266/sqft |
Source:  PWAR as distributed by MLS GRID #PW261340 Report a problem PWAR as distributed by MLS GRID #PW261340 Report a problem | ||
| 7/24/2026 | Price change | $459,000-4%$266/sqft |
Source: PWAR as distributed by MLS GRID #PW261340 Report a problem | ||
| 6/26/2026 | Price change | $478,000-0.2%$277/sqft |
Source: PWAR as distributed by MLS GRID #PW261340 Report a problem | ||
| 5/11/2026 | Listed for sale | $479,000+27.7%$277/sqft |
Source: PWAR as distributed by MLS GRID #PW261340 Report a problem | ||
| 10/31/2023 | Sold | $375,000+7.2%$217/sqft |
Source: PWAR as distributed by MLS GRID #PW232452 Report a problem | ||
| 10/3/2023 | Pending sale | $349,900$202/sqft |
Source: PWAR as distributed by MLS GRID #PW-232452 Report a problem | ||
| 9/30/2023 | Listed for sale | $349,900$202/sqft |
Source: PWAR as distributed by MLS GRID #PW-232452 Report a problem | ||
| 8/9/2023 | Pending sale | $349,900$202/sqft |
Source: PWAR as distributed by MLS GRID #PW-232452 Report a problem | ||
| 8/4/2023 | Listed for sale | $349,900+37.2%$202/sqft |
Source: PWAR as distributed by MLS GRID #PW-232452 Report a problem | ||
| 10/5/2018 | Sold | $255,000-5.5%$148/sqft |
Source: PWAR as distributed by MLS GRID #182386 Report a problem | ||
| 5/31/2018 | Listed for sale | $269,900+1.9%$156/sqft |
Source: Keller Williams Real Estate #18-2386 Report a problem | ||
| 2/16/2018 | Listing removed | $264,900$153/sqft |
Source: Davis R. Chant Realtors-Milford #17-3857 Report a problem | ||
| 5/13/2017 | Listed for sale | $264,900$153/sqft |
Source: Realty Executives Exceptional Milford #17-2007 Report a problem | ||
Public tax history
| Year | Property taxes | Tax assessment |
|---|---|---|
| 2025 | $4,418 +4.7% | $27,930 |
| 2024 | $4,219 +1.5% | $27,930 |
| 2023 | $4,157 +2.7% | $27,930 |
| 2022 | $4,045 +1% | $27,930 |
| 2021 | $4,003 +0.5% | $27,930 |
| 2020 | $3,984 +3.6% | $27,930 |
| 2019 | $3,846 | $27,930 |
| 2018 | $3,846 | $27,930 |
| 2017 | -- | $27,930 |
| 2016 | -- | $27,930 |
| 2015 | -- | $27,930 |
| 2014 | -- | $27,930 |
| 2013 | -- | $27,930 |
| 2012 | -- | $27,930 |
| 2011 | -- | $27,930 |
| 2010 | -- | $27,930 |
Find assessor info on the county website
Monthly payment
Est. payment
Payment breakdown
Explore the cost of this home by adjusting the details. Changes won't be saved.Climate risks
Neighborhood: 18337
Nearby schools
GreatSchools rating
- 7/10Shohola El SchoolGrades: K-5Distance: 4.1 mi
- 6/10Delaware Valley Middle SchoolGrades: 6-8Distance: 8.6 mi
- 9/10Delaware Valley High SchoolGrades: 9-12Distance: 4.9 mi
- $214,1002 bd1 ba896 sqft133 Blueberry Dr, Milford, PA 18337Off Market
- $253,0002 bd2 ba1k sqft218 Arbutus Ln, Milford, PA 18337Sold

- $268,7003 bd1 ba1.2k sqft154 Locust Dr, Milford, PA 18337Off Market
- $439,2003 bd2 ba2k sqft225 Arbutus Ln, Milford, PA 18337Off Market
- $426,9004 bd3 ba3.5k sqft129 Blueberry Dr, Milford, PA 18337Off Market
- $378,0003 bd3 ba1.8k sqft234 Arbutus Ln, Milford, PA 18337Off Market
- $472,5004 bd3 ba2.9k sqft221 Arbutus Ln, Milford, PA 18337Off Market
- $430,8003 bd3 ba2.9k sqft231 Arbutus Ln, Milford, PA 18337Off Market
A local agent can set up tours, give advice and negotiate with sellers.
A local lender can help you make sure your offer is ready when you are.
Similar homes
- $415,0003 bd3 ba2.2k sqft195 Aspen Dr, Milford, PA 18337For Sale
 MLS ID #PW262531, Lisa McAteer, Keller Williams RE 402 Broad. PWAR as distributed by MLS GRID
 - $499,0003 bd2 ba1.8k sqft146 Spruce Lake Dr, Milford, PA 18337For Sale
 MLS ID #PW262650, Barbara Wainwright, Davis R. Chant - Milford. PWAR as distributed by MLS GRID
 - $499,9993 bd2 ba2.5k sqft150 Tamarack Dr, Milford, PA 18337For Sale
 MLS ID #PW261771, Lisa McAteer, Keller Williams RE 402 Broad. PWAR as distributed by MLS GRID
 - $450,0003 bd2 ba2.4k sqft315 Rambling Way, Milford, PA 18337For Sale
 MLS ID #PW262205, Kristee Cassimore, Davis R. Chant - Milford. PWAR as distributed by MLS GRID
 - $474,9003 bd3 ba2.2k sqft154 Santos Dr, Milford, PA 18337For SaleMLS ID #PW262406, Shaun Burger, Assoc Broker, Keller Williams RE Milford. PWAR as distributed by MLS GRID
- $479,9904 bd4 ba2.4k sqft116 Miller Rd, Milford, PA 18337For SaleMLS ID #PW262214, Joseph McNeely, Weichert Realtors - Ruffino Real Estate. PWAR as distributed by MLS GRID
- $459,9004 bd3 ba2.2k sqft135 Misty Morning Dr, Dingmans Ferry, PA 18328For SaleMLS ID #PW262690, Hanah Koger, Iron Valley R E Tri-State. PWAR as distributed by MLS GRID
- $349,9993 bd2 ba1.5k sqft182 Southwynd Dr, Milford, PA 18337For SaleMLS ID #PW261981, Lisa McAteer, Keller Williams RE 402 Broad. PWAR as distributed by MLS GRID
- $399,9003 bd2 ba2.2k sqft152 W Shore Dr, Hawley, PA 18428For SaleMLS ID #PW261760, Michael McDonnell Jr, CENTURY 21 Select Group - Lake Ariel. PWAR as distributed by MLS GRID
- $589,0002 bd2 ba1.4k sqft109 Water Lily Ter, Milford, PA 18337For SaleMLS ID #PW262625, Sandra Soesman, Realty Executives Exceptional Milford. PWAR as distributed by MLS GRID
- $499,0003 bd3 ba1.7k sqft110 Middleton Dr, Milford, PA 18337New ConstructionMLS ID #PW260650, Kyle Hickey, Weichert Realtors - Ruffino Real Estate. PWAR as distributed by MLS GRID
- $259,9003 bd2 ba1.2k sqft152 Yale Rd, Milford, PA 18337For SaleMLS ID #PW261833, Amanda Brehm, Keller Williams Realty Hudson Valley United. PWAR as distributed by MLS GRID
- $419,0004 bd3 ba1.9k sqft109 Squaw Hollow Trl, Dingmans Ferry, PA 18328For SaleMLS ID #PW262302, Simon Feisenberger, Weichert Realtors - Ruffino Real Estate. PWAR as distributed by MLS GRID
- $499,0003 bd3 ba2.2k sqft63 Geba Drive, Glen Spey, NY 12737For Sale
 MLS ID #1035069, Dawn M. Payne, Listing by: Payne Team LLC. OneKey® MLS as distributed by MLS GRID
 - $299,9002 bd2 ba1.5k sqft130 White Deer Rd, Milford, PA 18337For SaleMLS ID #PW261928, Lisa McAteer, Keller Williams RE 402 Broad. PWAR as distributed by MLS GRID
- $450,0003 bd2 ba1.8k sqft1000 1st St, Matamoras, PA 18336For SaleMLS ID #PW262667, Brian Sweeney, Realty Executives Exceptional Milford. PWAR as distributed by MLS GRID
- $625,0003 bd3 ba2.3k sqft212 E Ann St, Milford, PA 18337For SaleMLS ID #PW260947, Lisa McAteer, Keller Williams RE 402 Broad. PWAR as distributed by MLS GRID
- $450,0004 bd3 ba2.2k sqft142 Split Rock Drive, Barryville, NY 12719For SaleMLS ID #1021819, Alan R. Wieder, Listing by: Catskills Home Services. OneKey® MLS as distributed by MLS GRID
- $434,9903 bd2 ba1.6k sqft802 Sunrise Ct, Lords Valley, PA 18428For SaleMLS ID #PW260672, Lisa Marie Perry Smith, CENTURY 21 Country Lake Homes - Lords Valley. PWAR as distributed by MLS GRID
- $425,0003 bd3 ba1.8k sqft135 Old Forestburg Road, Sparrowbush, NY 12780For SaleMLS ID #1027774, Adrienne I Volpe, Listing by: KW MidHudson. OneKey® MLS as distributed by MLS GRID
