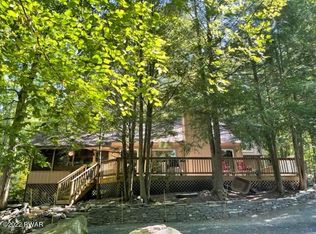
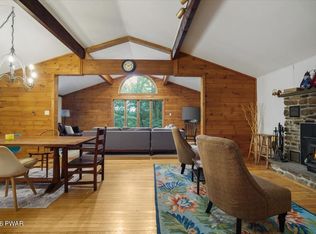
Incredible Price Reduction!!! Even more to LOVE at $434,990 - Fully Furnished - Move Right In!!!A Fresh Opportunity at 802 Sunrise Court!Your chance to own a private retreat in Hemlock Farms just became even more compelling.Nestled on over 2 wooded acres at the end of a peaceful cul-de-sac, this beautifully maintained 3-bedroom, 2-bath home offers an inviting open floor plan with vaulted ceilings, abundant natural sunlight, an updated kitchen, and a stunning floor-to-ceiling fireplace with a wood-burning insert for efficient supplemental heat.The spacious primary suite features an ensuite bathroom, while a new HVAC system provides efficient heating and central air conditioning for year-round comfort. Relax on the back deck overlooking the tranquil wooded setting and discover why this home is affectionately known as ''The Tree House.''Life in Hemlock Farms is about more than exceptional amenities--it's a lifestyle. Enjoy lakes with sandy beaches, indoor and outdoor pools, pickleball and tennis courts, walking trails, a fitness center, and year-round activities in one of the Poconos' most sought-after communities.
For sale
Price cut: $14.9K (8/6)
$434,990
802 Sunrise Ct, Lords Valley, PA 18428
3beds
1,670sqft
Single Family Residence
Built in 1983
2.13 Acres Lot
$406,700 Zestimate®
$260/sqft
$250/mo HOA
What's special
- 200 days
- 220
- 13
Zillow last checked:
Listing updated:
Listed by:
Lisa Marie Perry Smith 570-499-3560,
CENTURY 21 Country Lake Homes - Lords Valley 570-775-4000
Source: PWAR as distributed by MLS GRID,MLS#: PW260672
Facts & features
Interior
Bedrooms & bathrooms
- Bedrooms: 3
- Bathrooms: 2
- Full bathrooms: 2
Primary bedroom
- Description: Ensuite Full Bath
- Area: 303.66
- Dimensions: 20.11 x 15.1
Bedroom 2
- Description: Hardwood Floors
- Area: 234.05
- Dimensions: 15.1 x 15.5
Bedroom 3
- Area: 104.94
- Dimensions: 10.6 x 9.9
Primary bathroom
- Description: Ensuite to Primary Bedroom
- Area: 67.76
- Dimensions: 8.8 x 7.7
Bathroom 2
- Area: 56.88
- Dimensions: 8 x 7.11
Other
- Area: 186.34
- Dimensions: 12.1 x 15.4
Kitchen
- Description: Granite. Stainless Steel
- Area: 188.02
- Dimensions: 15.8 x 11.9
Living room
- Description: Hardwood Floors - Stone Fireplace
- Area: 446.78
- Dimensions: 17.8 x 25.1
Heating
- Baseboard, Fireplace Insert, Forced Air
Cooling
- Central Air, Wall Unit(s)
Appliances
- Included: Dishwasher, Washer, Gas Oven, Refrigerator, Microwave, Gas Range, Dryer
Features
- Cathedral Ceiling(s), Kitchen Island
- Flooring: Hardwood, Tile, Laminate
- Basement: Crawl Space,Walk-Out Access
- Attic: None
- Has fireplace: Yes
- Fireplace features: Insert, Stone
Interior area
- Total structure area: 1,670
- Total interior livable area: 1,670 sqft
- Finished area above ground: 1,900
- Finished area below ground: 0
Property
Parking
- Parking features: Off Street
Features
- Levels: One
- Stories: 1
- Patio & porch: Deck
- Pool features: Indoor, Outdoor Pool, Association, Community
- Body of water: Community Lake
Lot
- Size: 2.13 Acres
- Features: Cul-De-Sac, Wooded
Details
- Additional structures: Outbuilding, Storage
- Parcel number: 120.030124 034352
- Zoning: Residential
- Zoning description: Residential
Construction
Type & style
- Home type: SingleFamily
- Architectural style: Ranch
- Property subtype: Single Family Residence
Materials
- T1-11
- Roof: Asphalt,Fiberglass
Condition
- New construction: No
- Year built: 1983
Utilities & green energy
- Sewer: Septic Tank
- Water: Public
- Utilities for property: Cable Available
Community & HOA
Community
- Features: Clubhouse, Tennis Court(s), Pool, Lake, Other, Fitness Center
- Security: Other, Security Service
- Subdivision: Hemlock Farms
HOA
- Has HOA: Yes
- Amenities included: Dog Park, Teen Center, Tennis Court(s), Outdoor Ice Skating, Playground, Gated, Indoor Pool
- HOA fee: $2,995 annually
- Second HOA fee: $2,918 one time
Location
- Region: Lords Valley
Financial & listing details
- Price per square foot: $260/sqft
- Tax assessed value: $30,190
- Annual tax amount: $3,721
- Date on market: 3/27/2026
- Cumulative days on market: 201 days
- Listing terms: Cash,VA Loan,FHA,Conventional
- Road surface type: Paved
Estimated market value
$406,700
$386,000 - $427,000
$2,461/mo
Price history
| Date | Event | Price |
|---|---|---|
| 8/6/2026 | Price change | $434,990-3.3%$260/sqft |
Source:  PWAR as distributed by MLS GRID #PW260672 Report a problem PWAR as distributed by MLS GRID #PW260672 Report a problem | ||
| 3/27/2026 | Listed for sale | $449,900-2%$269/sqft |
Source: PWAR as distributed by MLS GRID #PW260672 Report a problem | ||
| 11/1/2025 | Listing removed | $459,000$275/sqft |
Source: PWAR as distributed by MLS GRID #PW251366 Report a problem | ||
| 5/13/2025 | Listed for sale | $459,000+58.3%$275/sqft |
Source: PWAR as distributed by MLS GRID #PW251366 Report a problem | ||
| 7/5/2022 | Sold | $290,000+0.1%$174/sqft |
Source: PWAR as distributed by MLS GRID #221553 Report a problem | ||
| 5/14/2022 | Pending sale | $289,801$174/sqft |
Source: PWAR as distributed by MLS GRID #22-1553 Report a problem | ||
| 5/8/2022 | Listed for sale | $289,801+160.5%$174/sqft |
Source: PWAR as distributed by MLS GRID #22-1553 Report a problem | ||
| 9/29/2014 | Sold | $111,250$67/sqft |
Source: PWAR as distributed by MLS GRID #14163 Report a problem | ||
Public tax history
| Year | Property taxes | Tax assessment |
|---|---|---|
| 2025 | $3,612 +6.7% | $30,190 |
| 2024 | $3,384 +3.9% | $30,190 |
| 2023 | $3,256 +3.9% | $30,190 |
| 2022 | $3,135 +1.5% | $30,190 |
| 2021 | $3,090 | $30,190 |
| 2020 | $3,090 +3.3% | $30,190 |
| 2019 | $2,990 +1.7% | $30,190 |
| 2018 | $2,940 | $30,190 |
| 2017 | -- | $30,190 |
| 2016 | -- | $30,190 |
| 2015 | -- | $30,190 |
| 2014 | -- | $30,190 |
| 2013 | -- | $30,190 |
| 2012 | -- | $30,190 |
| 2011 | -- | $30,190 |
| 2010 | -- | $30,190 |
Find assessor info on the county website
Monthly payment
Est. payment
Payment breakdown
Explore the cost of this home by adjusting the details. Changes won't be saved.Climate risks
Neighborhood: 18428
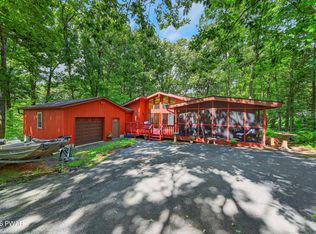
Similar homes
- $349,0004 bd2 ba2.1k sqft211 Waterview Dr, Hawley, PA 18428For Sale
 MLS ID #PW263452, Kristen Edwards, Berkshire Hathaway HomeServices Pocono Real Estate Milford. PWAR as distributed by MLS GRID
 - $299,5003 bd2 ba1.2k sqft505 Maple Ridge Dr, Hawley, PA 18428For Sale
 MLS ID #PW263060, Lisa McAteer, Keller Williams RE 402 Broad. PWAR as distributed by MLS GRID
 - $469,0003 bd2 ba1.9k sqft808 Woodland Ct, Lords Valley, PA 18428For Sale
 MLS ID #PW261813, Megan Vennie, Davis R. Chant - Lords Valley. PWAR as distributed by MLS GRID
 - $430,0004 bd2 ba2.1k sqft185 Laurel Cir, Hawley, PA 18428For Sale
 MLS ID #PW263025, Linda Hanf, Lake Homes Realty, LLC. PWAR as distributed by MLS GRID
 - $337,5003 bd2 ba1.4k sqft117 Franklin Dr., Lords Valley, PA 18428For SaleMLS ID #PW261899, Zachary Wirth, Iron Valley R E Tri-State. PWAR as distributed by MLS GRID
- $369,0004 bd3 ba2.4k sqft809 Rimrock Ct, Lords Valley, PA 18428For SaleMLS ID #PW261593, Megan Vennie, Davis R. Chant - Lords Valley. PWAR as distributed by MLS GRID
- $325,0003 bd2 ba1.5k sqft202 Basswood Dr, Lords Valley, PA 18428For SaleMLS ID #PW262639, Josephine Contrastano, Associate Broker, CENTURY 21 Country Lake Homes - Lords Valley. PWAR as distributed by MLS GRID
- $299,0002 bd2 ba1.8k sqft208 Mountain View Dr, Hawley, PA 18428For SaleMLS ID #PW263483, Josephine Contrastano, Associate Broker, CENTURY 21 Country Lake Homes - Lords Valley. PWAR as distributed by MLS GRID
- $299,0003 bd2 ba1.1k sqft111 Widgeon Ln, Blooming Grove, PA 18428For SaleMLS ID #PW261369, Ashlie Eckert, Berkshire Hathaway HomeServices Pocono Real Estate Hawley. PWAR as distributed by MLS GRID
- $550,0003 bd3 ba2.3k sqft107 Lookout Dr, Lords Valley, PA 18428For SaleMLS ID #PW261305, John W Jones JR, CENTURY 21 Country Lake Homes - Lords Valley. PWAR as distributed by MLS GRID
- $279,9002 bd2 ba1.1k sqft125 Gaskin Dr, Lords Valley, PA 18428For SaleMLS ID #PW262994, Ashlie Eckert, Berkshire Hathaway HomeServices Pocono Real Estate Hawley. PWAR as distributed by MLS GRID
- $450,0003 bd2 ba2.4k sqft110 Spruce Lake Dr, Milford, PA 18337For SaleMLS ID #PW260951, Wendy Lee Schurgot, Lake Homes Realty, LLC. PWAR as distributed by MLS GRID
- $449,9993 bd3 ba1.7k sqft135 Blueberry Dr, Milford, PA 18337For SaleMLS ID #PW263003, Christian James Zube, Realty Executives Exceptional Milford. PWAR as distributed by MLS GRID
- $375,0003 bd3 ba1.7k sqft41 Deerfoot Rd, Lake Ariel, PA 18436For SaleMLS ID #PW263590, Karen E Rice, Keller Williams RE Hawley. PWAR as distributed by MLS GRID
- $359,0003 bd2 ba1.7k sqft327 Garfield Ave, Hawley, PA 18428For SaleMLS ID #PW261641, Patti Steimling, Davis R. Chant - Lake Wallenpaupack. PWAR as distributed by MLS GRID
- $375,0003 bd3 ba1.7k sqft106 Cabin Ct, Milford, PA 18337For SaleMLS ID #PW262131, Maxwell Stevens, Berkshire Hathaway HomeServices Pocono Real Estate Hawley. PWAR as distributed by MLS GRID
- $499,0003 bd2 ba1.8k sqft146 Spruce Lake Dr, Milford, PA 18337For SaleMLS ID #PW262650, Barbara Wainwright, Davis R. Chant - Milford. PWAR as distributed by MLS GRID
- $443,0003 bd2 ba1.6k sqft106 Orben Ln, Milford, PA 18337For SaleMLS ID #PW260903, Audrey Lanham, Davis R. Chant - Milford. PWAR as distributed by MLS GRID
- $399,0004 bd2 ba2.2k sqft107 Palmetto Ln, Milford, PA 18337For SaleMLS ID #PW263184, Hanah Koger, Iron Valley R E Tri-State. PWAR as distributed by MLS GRID
- $435,5003 bd4 ba1.4k sqft39 Pitio Road, Glen Spey, NY 12737For Sale
 MLS ID #1015910, Catherine M Eichner, Listing by: Eichner Realty Group Inc.. OneKey® MLS as distributed by MLS GRID
