A unique property offering space, privacy, and so much more! Situated on approximately 1.91 acres in Fawn Lake Forest, this clean and well-cared-for 4-bedroom, 2-bath home offers approximately 2,144 finished square feet, including a finished lower-level family/living area.The home features a granite-appointed kitchen, hardwood flooring, beautiful custom oak finishes throughout, central air conditioning, hot water baseboard heat, and a whole-house generator. Step outside to the large rear deck overlooking an extensively landscaped property with mature, producing fruit trees and a greenhouse. There's even plenty of split firewood ready for the coming season.One of the property's standout features is the detached, heated 24' x 28' two-car garage. The finished bonus room above the garage is also heated, providing valuable additional space for a home office, hobby room, recreation area, or storage. A paved driveway adds another level of convenience.The combination of nearly 2 acres, four bedrooms, finished living space, a heated two-car garage with finished bonus space, mature landscaping, and a quiet, private setting makes this one a special find.Located in Fawn Lake Forest, where short-term rentals are not permitted, offering a more traditional residential community setting.Offered at $440,000.
For sale
Price cut: $10K (9/23)
$430,000
185 Laurel Cir, Hawley, PA 18428
4beds
2,144sqft
Single Family Residence
Built in 1977
1.91 Acres Lot
$409,800 Zestimate®
$201/sqft
$294/mo HOA
What's special
Large rear deckExtensively landscaped propertyWhole-house generatorPaved drivewayQuiet private settingMature producing fruit treesHardwood flooring
- 46 days
- 1,006
- 75
Zillow last checked:
Listing updated:
Listed by:
Linda Hanf 570-229-1968,
Lake Homes Realty, LLC 866-525-3466
Source: PWAR as distributed by MLS GRID,MLS#: PW263025
Facts & features
Interior
Bedrooms & bathrooms
- Bedrooms: 4
- Bathrooms: 2
- Full bathrooms: 2
Bedroom 1
- Area: 131.04
- Dimensions: 11.7 x 11.2
Bedroom 2
- Area: 118.29
- Dimensions: 11.7 x 10.11
Bedroom 4
- Area: 79
- Dimensions: 10 x 7.9
Bathroom 1
- Area: 31.24
- Dimensions: 4.11 x 7.6
Bathroom 2
- Area: 60.48
- Dimensions: 7.2 x 8.4
Bathroom 3
- Area: 263.25
- Dimensions: 11.7 x 22.5
Dining room
- Area: 175.2
- Dimensions: 14.6 x 12
Family room
- Area: 360
- Dimensions: 16 x 22.5
Kitchen
- Area: 230.4
- Dimensions: 16 x 14.4
Laundry
- Area: 48.64
- Dimensions: 7.6 x 6.4
Living room
- Area: 209.76
- Dimensions: 13.11 x 16
Heating
- Baseboard, Wood Stove, Hot Water
Cooling
- Central Air
Appliances
- Included: Bar Fridge, Microwave, Electric Oven, Electric Water Heater, Electric Range, Built-In Electric Range, Built-In Electric Oven
- Laundry: Laundry Room
Features
- Breakfast Bar, Kitchen Island, Granite Counters, Crown Molding
- Flooring: Ceramic Tile, Hardwood, Laminate
- Windows: Double Pane Windows
- Basement: Daylight,Walk-Out Access,Finished,Exterior Entry
- Attic: Crawl Opening
- Has fireplace: No
Interior area
- Total structure area: 2,144
- Total interior livable area: 2,144 sqft
- Finished area above ground: 1,232
- Finished area below ground: 912
Property
Parking
- Total spaces: 8
- Parking features: Asphalt
- Garage spaces: 2
- Uncovered spaces: 6
Features
- Levels: Two
- Stories: 2
- Patio & porch: Deck
- Exterior features: Private Yard
- Pool features: Association, Community
- Body of water: Fawn Lake
Lot
- Size: 1.91 Acres
- Dimensions: 288 x 317
- Features: Corner Lot, Irregular Lot, Paved, Landscaped, Garden
Details
- Additional structures: Garage(s), Greenhouse
- Parcel number: 013.030127 026254
- Zoning: Residential
- Zoning description: Residential
Construction
Type & style
- Home type: SingleFamily
- Architectural style: Ranch
- Property subtype: Single Family Residence
Materials
- Stone, Vinyl Siding
- Roof: Asphalt
Condition
- New construction: No
- Year built: 1977
Utilities & green energy
- Electric: 200+ Amp Service
- Water: Comm Central
- Utilities for property: Cable Available, Propane, Water Connected
Community & HOA
Community
- Features: Clubhouse, Tennis Court(s), Playground, Pool, Fitness Center, Fishing
- Subdivision: Fawn Lake
HOA
- Has HOA: Yes
- Amenities included: Beach Rights, Powered Boats Allowed, Tennis Court(s), Security, Recreation Room, Game Room, Picnic Area, Meeting Room, Maintenance Grounds, Indoor Pool, Fitness Center
- HOA fee: $3,531 annually
- Second HOA fee: $3,327 one time
Location
- Region: Hawley
Financial & listing details
- Price per square foot: $201/sqft
- Tax assessed value: $23,510
- Annual tax amount: $3,108
- Date on market: 8/31/2026
- Cumulative days on market: 49 days
- Listing terms: Cash,USDA Loan,Conventional
- Road surface type: Paved
Estimated market value
$409,800
$389,000 - $430,000
$3,036/mo
Price history
| Date | Event | Price |
|---|---|---|
| 9/23/2026 | Price change | $430,000-2.3%$201/sqft |
Source:  PWAR as distributed by MLS GRID #PW263025 Report a problem PWAR as distributed by MLS GRID #PW263025 Report a problem | ||
| 8/31/2026 | Listed for sale | $440,000+10%$205/sqft |
Source: PWAR as distributed by MLS GRID #PW263025 Report a problem | ||
| 12/18/2024 | Sold | $399,900$187/sqft |
Source: PWAR as distributed by MLS GRID #PW243007 Report a problem | ||
| 10/19/2024 | Pending sale | $399,900$187/sqft |
Source: PWAR as distributed by MLS GRID #PW243007 Report a problem | ||
| 9/19/2024 | Listed for sale | $399,900$187/sqft |
Source: PWAR as distributed by MLS GRID #PW243007 Report a problem | ||
Public tax history
| Year | Property taxes | Tax assessment |
|---|---|---|
| 2025 | $3,023 +8% | $23,510 |
| 2024 | $2,798 +3.7% | $23,510 |
| 2023 | $2,699 +2.2% | $23,510 |
| 2022 | $2,640 +1.8% | $23,510 |
| 2021 | $2,593 +1.7% | $23,510 +1.7% |
| 2020 | $2,549 +3.1% | $23,110 |
| 2019 | $2,473 +1.6% | $23,110 |
| 2018 | $2,434 | $23,110 |
| 2017 | -- | $23,110 |
| 2016 | -- | $23,110 +2.7% |
| 2015 | -- | $22,510 |
| 2014 | -- | $22,510 |
| 2013 | -- | $22,510 +2.4% |
| 2012 | -- | $21,990 +16.3% |
| 2011 | -- | $18,910 |
| 2010 | -- | $18,910 |
Find assessor info on the county website
Monthly payment
Est. payment
Payment breakdown
Explore the cost of this home by adjusting the details. Changes won't be saved.Climate risks
Neighborhood: 18428


Similar homes
- $425,0003 bd4 ba2.7k sqft154 Forest Ridge Dr, Hawley, PA 18428For Sale
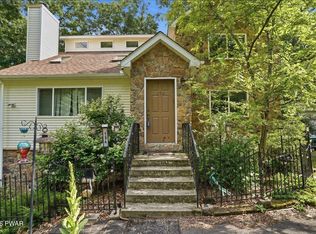
 MLS ID #PW262132, Deanna M Mazzotta, Keller Williams RE Hawley. PWAR as distributed by MLS GRID
 - $349,5004 bd2 ba2.3k sqft235 Oak Hill Rd, Hawley, PA 18428For Sale
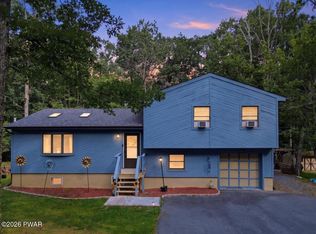 MLS ID #PW262786, Deanna M Mazzotta, Keller Williams RE Hawley. PWAR as distributed by MLS GRID
 - $434,9903 bd2 ba1.6k sqft802 Sunrise Ct, Lords Valley, PA 18428For Sale
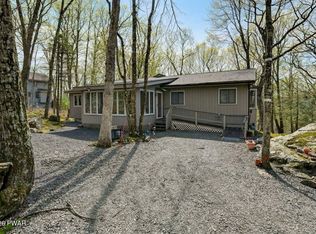 MLS ID #PW260672, Lisa Marie Perry Smith, CENTURY 21 Country Lake Homes - Lords Valley. PWAR as distributed by MLS GRID
 - $450,0003 bd3 ba2.8k sqft64 Applewood Dr, Hawley, PA 18428For Sale
 MLS ID #PW263252, Dara Larsen, Iron Valley R E Tri-State. PWAR as distributed by MLS GRID
 - $399,9002 bd2 ba1.5k sqft107 Rainbow Dr, Lackawaxen, PA 18435For SaleMLS ID #PW262456, Lisa Marie Perry Smith, CENTURY 21 Country Lake Homes - Lords Valley. PWAR as distributed by MLS GRID
- $349,0004 bd2 ba2.1k sqft211 Waterview Dr, Hawley, PA 18428For SaleMLS ID #PW263452, Kristen Edwards, Berkshire Hathaway HomeServices Pocono Real Estate Milford. PWAR as distributed by MLS GRID
- $359,0003 bd2 ba1.7k sqft327 Garfield Ave, Hawley, PA 18428For SaleMLS ID #PW261641, Patti Steimling, Davis R. Chant - Lake Wallenpaupack. PWAR as distributed by MLS GRID
- $369,0004 bd3 ba2.4k sqft809 Rimrock Ct, Lords Valley, PA 18428For SaleMLS ID #PW261593, Megan Vennie, Davis R. Chant - Lords Valley. PWAR as distributed by MLS GRID
- $359,0003 bd2 ba2k sqft30 Juniper Way, Hawley, PA 18428For SaleMLS ID #PW262292, Melissa Gonzalez, Berkshire Hathaway HomeServices Pocono Real Estate Milford. PWAR as distributed by MLS GRID
- $584,9003 bd3 ba2.8k sqft118 Navajo Ct, Hawley, PA 18428For SaleMLS ID #PW262560, Tina Haser, Iron Valley R E Innovate. PWAR as distributed by MLS GRID
- $399,0003 bd4 ba2.7k sqft120 Water View Dr, Lords Valley, PA 18428For SaleMLS ID #PW262206, Bridget Gelderman, Iron Valley R E Innovate. PWAR as distributed by MLS GRID
- $469,0003 bd2 ba1.9k sqft808 Woodland Ct, Lords Valley, PA 18428For SaleMLS ID #PW261813, Megan Vennie, Davis R. Chant - Lords Valley. PWAR as distributed by MLS GRID
- $385,0005 bd2 ba2.7k sqft20 Kensington Rd, Hawley, PA 18428For SaleMLS ID #PW262100, Colette R. Trail, Pocono Mountain Lakes Realty. PWAR as distributed by MLS GRID
- $425,0004 bd3 ba2.5k sqft1750 Lake Ariel Hwy, Lake Ariel, PA 18436For SaleMLS ID #PW262511, Heather L Meagher, RE/MAX Best. PWAR as distributed by MLS GRID
- $499,0004 bd3 ba2.5k sqft101 Bowspirit Ln, Lackawaxen, PA 18435For SaleMLS ID #PW261477, Charles Hura, Realty Executives Exceptional Hawley. PWAR as distributed by MLS GRID
- $350,0002 bd2 ba1.6k sqft1187 State Highway 590, Lackawaxen, PA 18435For SaleMLS ID #PW262519, Jennifer Miller, Davis R. Chant - Lake Wallenpaupack. PWAR as distributed by MLS GRID
- $449,0004 bd3 ba3.1k sqft66 Highland Lake Road, Eldred, NY 12732For Sale
 MLS ID #1047752, Michael Friedmann, Listing by: eRealty Advisors, Inc. OneKey® MLS as distributed by MLS GRID
 - $289,0003 bd2 ba1.6k sqft805 Mustang Ct, Lords Valley, PA 18428For SaleMLS ID #PW262307, Shaun Burger, Assoc Broker, Keller Williams RE Milford. PWAR as distributed by MLS GRID
- $469,9004 bd2 ba2k sqft288 Gumbletown Rd, Paupack, PA 18451For SaleMLS ID #PW263510, Madison McGlone, Davis R. Chant - Lake Wallenpaupack. PWAR as distributed by MLS GRID
