Skip main navigation
Off market
  • $275,500

    181 Laurel Cir, Hawley, PA 18428

    3beds
    1,536sqft
    SingleFamily
    Built in 1972
    0.6 Acres Lot
    $275,500 Zestimate®
    $179/sqft
    $3,300 Estimated rent

    Home value

    $275,500

    $256,000 - $295,000

    $3,300/mo

    Zestimate® history
    Loading
    Loading...

    Owner options

    List your home for rent

    $3,300/mo

    Rent Zestimate®

    Find your next renter with Zillow Rental Manager. Plus, with online applications, you can quickly screen prospective tenants – for free.

    Learn more

    $3,300/mo

    Rent Zestimate®

    Refinance and save

    $1,816/mo

    Est. payment

    Refinancing to a lower rate could help reduce your monthly payments and save thousands over the life of the loan.

    See today's rates

    $1,816/mo

    Est. payment

    Explore your selling options

    Work with a Zillow partner agent

    Leverage their expertise and Zillow's premium Showcase listings to get your home seen by more buyers.

    Get started

    List with your own agent

    Get your home in front of millions of buyers by listing it on Zillow.

    Learn how to do it

    Sell it yourself

    Take full control of how buyers see your home on Zillow by listing For Sale by Owner (FSBO).

    List your home

    What's special

    Nice yardUpdated kitchen

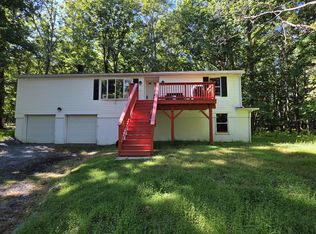
    RECENTLY RENOVATED-MOVE IN READY! Ranch / Chalet style home with 3 BR / 2BA, family room and a living, kitchen dining-Great Room. Features include a spacious wide open floor plan with vaulted wood tongue & groove ceilings, wood flooring, stone hearth wood-burning stove, stone faced gas fireplace, updated kitchen with granite countertops and stainless steel appliances, ceramic tile baths and more. Upgrades include close cell spray foam insulation, USB outlets in each bedroom and the kitchen , smart thermostats in both levels of the house and a full stainless steel dish washer. Set on a level lot with a nice yard, shed, play set and a large wrap around deck for entertaining. Fawn Lake Forest has indoor/outdoor pools, 2-lakes, beach, clubhouse, gym and very close to Ski Big Bear!!

    This property is off market, which means it's not currently listed for sale or rent on Zillow. This may be different from what's available on other websites or public sources.

    Facts & features

    Interior

    Bedrooms & bathrooms
    • Bedrooms: 3
    • Bathrooms: 2
    • Full bathrooms: 2
    Heating
    • Baseboard
    Features
    • Flooring: Carpet
    Interior area
    • Total interior livable area: 1,536 sqft

    Property

    Features
    • Exterior features: Other
    Lot
    • Size: 0.60 Acres
    Details
    • Parcel number: 025165

    Construction

    Type & style
    • Home type: SingleFamily
    • Architectural style: Conventional
    Materials
    • Frame
    • Foundation: Crawl/Raised
    • Roof: Other
    Condition
    • Year built: 1972

    Community & neighborhood

    Location
    • Region: Hawley

    Other

    Other facts
    • Outside Features: Deck, Storage Building
    • Road: Paved, Private
    • Exterior: T-1-11, Wood
    • Inside Features: Living Room Fireplac, Cathedral, Laundry Lower Level, Fam Room Lower Level, Cable Digital, Open Floor Plan, Kitchen Island, Living Room, Wood/Coal Stove, Other - See Remarks
    • Floors: Hardwood, Ceramic, Tile, Softwood
    • Eating Area: Living/Dining Combo, Other - See Remarks
    • Baths: 1 Bath Level 1, 1 Bath Level 2
    • Heating: Electric, Baseboard, Wood Stove, Zoned Heat
    • HW Hot Water: Electric
    • Waste: On-Site, Septic, In Ground
    • Appliances: Clothes Washer, Refrigerator, Microwave, Elec Oven/Range, Dryer, Dishwasher, Wash/Dry Hook Up
    • Type: Detached
    • Community Amenities: Beach(es), Tennis Court(s), Security, Outdoor Pool, Lake(s), Indoor Pool, Clubhouse, Road Maintenance, Power Boats Allowed, Other - See Remarks, Public Safety
    • Beds Description: 1 BED 2nd, 2+Bed1st
    • Status: Active
    • Parking: Off Street Parking
    • Roof: Asphalt
    • Insulation: Fully Insulated, Other - See Remarks, Basement Ceiling, Basement Walls
    • Water: Public
    • Style: Chalet, Raised Ranch
    • Basement Description: Crawl Space, Sump Pump, Outside Entrance, Sump Hole
    • Fireplace Desc.: Stone Faced, Propane (Gas)
    • Lot Description: Flat
    • Cooling: Wall/Window AC
    • Tax ID Number: 013.03-02-41 025165

    Price history

    DateEventPrice
    11/29/2021Sold$205,000-14.5%$133/sqft
    Source: PWAR as distributed by MLS GRID #213825 Report a problem
    9/24/2021Listed for sale$239,900+290.1%$156/sqft
    Source: PWAR as distributed by MLS GRID #21-3825 Report a problem
    9/11/2020Sold$61,500-19.6%$40/sqft
    Source: PWAR as distributed by MLS GRID #20750 Report a problem
    3/8/2020Listing removed$76,500$50/sqft
    Source: Davis R. Chant - Lords Valley #20-750 Report a problem
    2/29/2020Listed for sale$76,500$50/sqft
    Source: Davis R. Chant - Lords Valley #20-750 Report a problem

    Public tax history

    YearProperty taxesTax assessment
    2025$2,312 +8%$17,980
    2024$2,140 +3.7%$17,980
    2023$2,064 +2.2%$17,980
    2022$2,019 +1.8%$17,980
    2021$1,983 $17,980
    2020$1,983 +3.1%$17,980
    2019$1,924 +1.6%$17,980
    2018$1,894 $17,980
    2017-- $17,980
    2016-- $17,980
    2015-- $17,980
    2014-- $17,980
    2013-- $17,980
    2012-- $17,980
    2011-- $17,980
    2010-- $17,980

    Find assessor info on the county website

    Neighborhood: 18428

    Nearby schools

    GreatSchools rating
    Schools provided by the listing agent
    • District: Wallenpaupack Area

    Source: The MLS. This data may not be complete. We recommend contacting the local school district to confirm school assignments for this home.

    Get a cash offer in 3 minutes
    Find out how much your home could sell for in as little as 3 minutes with a no-obligation cash offer.
    Estimated market value
    $275,500
    Get a cash offer in 3 minutes
    Find out how much your home could sell for in as little as 3 minutes with a no-obligation cash offer.
    Estimated market value
    $275,500