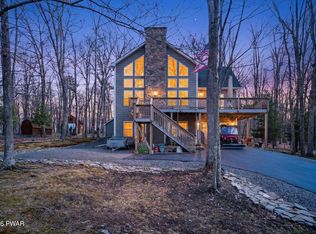
Amazing opportunity to own a beautifully maintained chalet in Masthope Mountain Community situated on a private .96-acre lot just minutes from the lodge, pools, and ski hill. This spacious home features an open floor plan with 4 bedrooms and 3 full bathrooms, multiple living areas, loft space, stunning stone fireplace, hardwood floors, granite kitchen, massive entertaining deck, large storage shed, and ample parking. Offered fully furnished for a true turnkey experience. Currently used as a STR home and furnished as such. All STR permits in place and has been successfully operating as an investment property for several years. CORNER LOT. Lots of trees and nice privacy.Enjoy all that Masthope has to offer, including skiing, two outdoor pools, fitness center, restaurant and lodge, horseback riding, ATV trails, Delaware River access, motor boating lake with sandy beach, and more. Whether you're looking for a full-time residence, vacation home, or investment property, this home is ready to enjoy in every season.
For sale
Price cut: $20K (6/18)
$519,000
101 Bowspirit Ln, Lackawaxen, PA 18435
4beds
2,500sqft
:
Get pre-qualified$3,595/mo
Single Family Residence
Built in 2004
0.96 Acres Lot
$482,500 Zestimate®
$208/sqft
$156/mo HOA
What's special
Loft spaceOpen floor planLarge storage shedCorner lotAmple parkingBeautifully maintained chaletMassive entertaining deck
- 74 days |
- 283 |
- 13 |
Zillow last checked:
Listing updated:
Listed by:
Charles Hura 585-530-7488,
Realty Executives Exceptional Hawley 570-390-7380
Source: PWAR as distributed by MLS GRID,MLS#: PW261477
Facts & features
Interior
Bedrooms & bathrooms
- Bedrooms: 4
- Bathrooms: 3
- Full bathrooms: 3
Primary bedroom
- Area: 195
- Dimensions: 15 x 13
Bedroom 2
- Area: 143
- Dimensions: 13 x 11
Bedroom 3
- Area: 143
- Dimensions: 13 x 11
Bedroom 4
- Area: 143
- Dimensions: 13 x 11
Primary bathroom
- Area: 120
- Dimensions: 10 x 12
Bathroom 2
- Area: 40
- Dimensions: 5 x 8
Bathroom 3
- Area: 80
- Dimensions: 10 x 8
Dining room
- Area: 144
- Dimensions: 12 x 12
Family room
- Area: 576
- Dimensions: 24 x 24
Kitchen
- Area: 144
- Dimensions: 12 x 12
Living room
- Area: 400
- Dimensions: 16 x 25
Loft
- Area: 81
- Dimensions: 9 x 9
Other
- Area: 90
- Dimensions: 9 x 10
Heating
- Hot Water, Propane
Appliances
- Included: Cooktop, Water Heater, Washer/Dryer, Stainless Steel Appliance(s), Refrigerator, Oven, Microwave, Gas Range, Freezer, Free-Standing Refrigerator, Free-Standing Gas Range, Dryer, Dishwasher
Features
- Flooring: Carpet, Hardwood
- Has fireplace: Yes
- Fireplace features: Family Room, Propane
Interior area
- Total structure area: 2,500
- Total interior livable area: 2,500 sqft
- Finished area above ground: 1,600
- Finished area below ground: 900
Property
Parking
- Parking features: Deck
Features
- Stories: 3
- Pool features: Outdoor Pool
- Has view: Yes
- View description: Neighborhood, Trees/Woods
- Body of water: None
Lot
- Size: 0.96 Acres
Details
- Parcel number: 013.020132 025470
Construction
Type & style
- Home type: SingleFamily
- Architectural style: Chalet
- Property subtype: Single Family Residence
Materials
- Vinyl Siding
- Roof: Asphalt
Condition
- New construction: No
- Year built: 2004
Utilities & green energy
- Water: Comm Central
- Utilities for property: Propane
Community & HOA
Community
- Subdivision: Masthope
HOA
- Has HOA: Yes
- Amenities included: Barbecue, Ski Accessible, Clubhouse, Beach Access
- Services included: Trash
- HOA fee: $1,875 annually
Location
- Region: Lackawaxen
Financial & listing details
- Price per square foot: $208/sqft
- Tax assessed value: $31,250
- Annual tax amount: $4,131
- Date on market: 5/19/2026
- Cumulative days on market: 75 days
- Inclusions: All furniture included except Arcade machine in the basement
Estimated market value
$482,500
$458,000 - $507,000
$3,032/mo
Price history
| Date | Event | Price |
|---|---|---|
| 6/18/2026 | Price change | $519,000-3.7%$208/sqft |
Source:  PWAR as distributed by MLS GRID #PW261477 Report a problem PWAR as distributed by MLS GRID #PW261477 Report a problem | ||
| 5/19/2026 | Listed for sale | $539,000+23.1%$216/sqft |
Source: PWAR as distributed by MLS GRID #PW261477 Report a problem | ||
| 1/3/2022 | Sold | $438,000-6.8%$175/sqft |
Source: PWAR as distributed by MLS GRID #213983 Report a problem | ||
| 11/1/2021 | Pending sale | $469,900$188/sqft |
Source: PWAR as distributed by MLS GRID #21-3983 Report a problem | ||
| 11/1/2021 | Listing removed | -- |
Source: PWAR as distributed by MLS GRID Report a problem | ||
| 10/21/2021 | Price change | $469,900-3.1%$188/sqft |
Source: PWAR as distributed by MLS GRID #21-3983 Report a problem | ||
| 10/6/2021 | Listed for sale | $485,000+102.1%$194/sqft |
Source: PWAR as distributed by MLS GRID #21-3983 Report a problem | ||
| 2/13/2017 | Sold | $240,000$96/sqft |
Source: Public Record Report a problem | ||
Public tax history
| Year | Property taxes | Tax assessment |
|---|---|---|
| 2025 | $4,018 +8% | $31,250 |
| 2024 | $3,720 +3.7% | $31,250 |
| 2023 | $3,587 +2.2% | $31,250 |
| 2022 | $3,509 +1.8% | $31,250 |
| 2021 | $3,447 +2.4% | $31,250 +2.4% |
| 2020 | $3,366 +3.1% | $30,520 |
| 2019 | $3,266 +1.6% | $30,520 |
| 2018 | $3,215 | $30,520 |
| 2017 | -- | $30,520 |
| 2016 | -- | $30,520 |
| 2015 | -- | $30,520 |
| 2014 | -- | $30,520 |
| 2013 | -- | $30,520 |
| 2012 | -- | $30,520 |
| 2011 | -- | $30,520 |
| 2010 | -- | $30,520 |
Find assessor info on the county website
Monthly payment
Est. payment
Payment breakdown
Explore the cost of this home by adjusting the details. Changes won't be saved.Climate risks
Neighborhood: 18435
Nearby schools
GreatSchools rating
- NAWallenpaupack Primary SchoolGrades: K-2Distance: 8.5 mi
- 6/10Wallenpaupack Area Middle SchoolGrades: 6-8Distance: 8.7 mi
- 7/10Wallenpaupack Area High SchoolGrades: 9-12Distance: 9.1 mi
- $439,1003 bd2 ba2.5k sqft103 Bowsprit Ln, Lackawaxen, PA 18435Off Market
- $--0.65 Acres131 Paul Revere, Lackawaxen, PA 18435Off Market
- $447,8005 bd3 ba2.5k sqft110 Karl Hope Blvd, Hawley, PA 18428Off Market
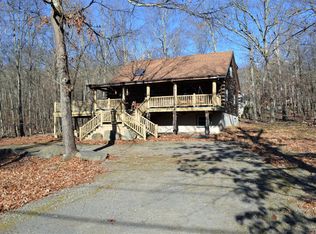
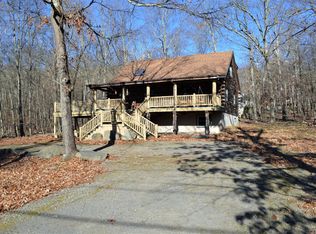
- $415,6005 bd3 ba2.5k sqft110 Karl Hope Blvd, Lackawaxen, PA 18435Off Market
- $188,9003 bd1 ba960 sqft112 Karl Hope Blvd, Lackawaxen, PA 18435Off Market
- $473,7004 bd3 ba2.5k sqft101 Bowsprit Ln, Lackawaxen, PA 18435Off Market
- $505,3006 bd4 ba4.2k sqft128 Paul Revere Rd, Lackawaxen, PA 18435Off Market
- $264,8003 bd1 ba1.1k sqft107 Bowspirit Ln, Lackawaxen, PA 18435Off Market
A local agent can set up tours, give advice and negotiate with sellers.
Similar homes
- $429,0005 bd3 ba2.5k sqft110 Cottontail Ct, Lackawaxen, PA 18435For Sale

 MLS ID #PW261911, Jessica Morigl, RE/MAX Best. PWAR as distributed by MLS GRID
 - $379,0004 bd3 ba3.5k sqft808 Pioneer Ct, Lackawaxen, PA 18435For Sale
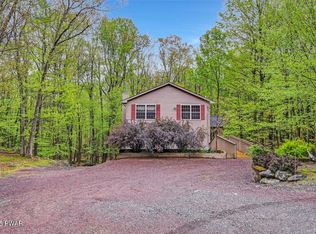 MLS ID #PW251270, Alicia Kowalik, Wallenpaupack Realty. PWAR as distributed by MLS GRID
 - $399,0003 bd3 ba1.9k sqft112 Rainbow Dr, Lackawaxen, PA 18435For Sale
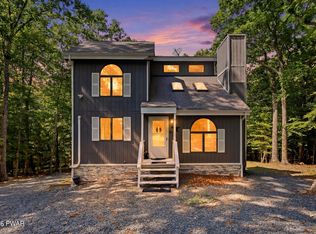 MLS ID #PW262231, Jessica Morigl, RE/MAX Best. PWAR as distributed by MLS GRID
 - $699,0004 bd4 ba2.9k sqft139 Laurel Rd, Lackawaxen, PA 18435For Sale
 MLS ID #PW260942, William Clauss, Davis R. Chant - Lake Wallenpaupack. PWAR as distributed by MLS GRID
 - $489,0003 bd3 ba2k sqft89 Beaver Brook Road, Eldred, NY 12764For Sale
 MLS ID #989760, Jennifer Townsend, Listing by: Iron Valley RE Tri-State. OneKey® MLS as distributed by MLS GRID
 - $549,9003 bd2 ba2.1k sqft21 Marko Drive, Eldred, NY 12732For SaleMLS ID #969915, Donna M Geba, Listing by: Century 21 Geba Realty. OneKey® MLS as distributed by MLS GRID
- $449,9004 bd3 ba2.5k sqft1750 Lake Ariel Hwy, Lake Ariel, PA 18436For SaleMLS ID #PW262511, Heather L Meagher, RE/MAX Best. PWAR as distributed by MLS GRID
- $285,0003 bd1 ba1.3k sqft111 Ledgeview Dr, Hawley, PA 18428For SaleMLS ID #PW262526, Regina Thoenig, Assoc. Broker, Iron Valley R E Tri-State. PWAR as distributed by MLS GRID
- $399,0004 bd3 ba1.9k sqft339 Tinkwig Dr, Hawley, PA 18428For SaleMLS ID #PW262118, Barbara Luciani, Berkshire Hathaway HomeServices Pocono Real Estate Hawley. PWAR as distributed by MLS GRID
- $529,0003 bd2 ba2.3k sqft11 Fairway Drive, Highland Lake, NY 12743For SaleMLS ID #994193, Myra F. Rappoport, Listing by: Payne Team LLC. OneKey® MLS as distributed by MLS GRID
- $575,0004 bd3 ba2.8k sqft117 Country Club Dr, Lords Valley, PA 18428For SaleMLS ID #PW261670, Mia Joseph, Davis R. Chant - Lords Valley. PWAR as distributed by MLS GRID
- $499,9993 bd2 ba2.5k sqft150 Tamarack Dr, Milford, PA 18337For SaleMLS ID #PW261771, Lisa McAteer, Keller Williams RE 402 Broad. PWAR as distributed by MLS GRID
- $499,0004 bd3 ba2.1k sqft5 Scorpio Mew, Lake Ariel, PA 18436For SaleMLS ID #PW260697, Terri Ditty, CENTURY 21 Select Group - Lake Ariel. PWAR as distributed by MLS GRID
- $415,0003 bd3 ba2.2k sqft195 Aspen Dr, Milford, PA 18337For SaleMLS ID #PW262531, Lisa McAteer, Keller Williams RE 402 Broad. PWAR as distributed by MLS GRID
- $569,0003 bd3 ba2.2k sqft63 Geba Drive, Glen Spey, NY 12737For SaleMLS ID #1005672, Dawn M. Payne, Listing by: Payne Team LLC. OneKey® MLS as distributed by MLS GRID
- $515,0004 bd3 ba3k sqft59 Delaware Dr, Damascus, PA 18415For SaleMLS ID #PW252520, Linda Mulligan, Matthew J. Freda Real Estate, Inc.. PWAR as distributed by MLS GRID
- $499,0003 bd2 ba1.6k sqft16 Fairway Drive, Highland Lake, NY 12743For SaleMLS ID #1008663, Dawn M. Payne, Listing by: Payne Team LLC. OneKey® MLS as distributed by MLS GRID
- $639,0003 bd4 ba2.6k sqft176 Spruce Lake Dr, Milford, PA 18337For SaleMLS ID #PW262541, Melissa Rizzo, Realty Executives Exceptional Hawley. PWAR as distributed by MLS GRID
- $399,0004 bd3 ba3.1k sqft132 Southwynd Dr, Milford, PA 18337For SaleMLS ID #PW262493, Tammy S Wilson, Weichert Realtors - Ruffino Real Estate. PWAR as distributed by MLS GRID
- $474,9003 bd3 ba2.2k sqft154 Santos Dr, Milford, PA 18337For SaleMLS ID #PW262406, Shaun Burger, Assoc Broker, Keller Williams RE Milford. PWAR as distributed by MLS GRID
