Extremely Private Masthope Chalet and stream. Cul-de-sac location great for kids to play, no traffic. Home boarders Masthope Greenbelt. Beautiful setting with stream and forest views. Featuring 4BR/3BA open floor plan, stone fireplace, multiple living spaces, finished basement, CAC and heat, 4 season room, woods and stream views off private deck overlooking greenbelt. Being sold fully furnished. First time being offered for sale. Lot to left is also for sale, a great spot for a garage or shed. Masthope amenities include skiing, outdoor pool, fitness center, restaurant, mini golf, horseback riding, ATV trails, Delaware River park, motor boating lake w/ white sandy beach and more.
For sale
$379,000
808 Pioneer Ct, Lackawaxen, PA 18435
4beds
3,571sqft
Single Family Residence
Built in 2005
0.55 Acres Lot
$-- Zestimate®
$106/sqft
$207/mo HOA
What's special
Stone fireplaceStream viewsFinished basementMultiple living spacesCac and heat
- 44 days |
- 853 |
- 30 |
Zillow last checked:
Listing updated:
Listed by:
Alicia Kowalik 570-470-5076,
Wallenpaupack Realty 570-226-6300
Source: PWAR as distributed by MLS GRID,MLS#: PW251270
Facts & features
Interior
Bedrooms & bathrooms
- Bedrooms: 4
- Bathrooms: 3
- Full bathrooms: 3
Bedroom 1
- Area: 186.25
- Dimensions: 13.2 x 14.11
Bedroom 2
- Area: 161.29
- Dimensions: 12.7 x 12.7
Bedroom 3
- Area: 160.02
- Dimensions: 12.6 x 12.7
Bedroom 3
- Area: 75.33
- Dimensions: 9.3 x 8.1
Bedroom 4
- Area: 84.48
- Dimensions: 9.6 x 8.8
Bathroom 1
- Area: 102.21
- Dimensions: 11.11 x 9.2
Bathroom 2
- Area: 38.13
- Dimensions: 9.3 x 4.1
Bathroom 3
- Area: 50.4
- Dimensions: 6.3 x 8
Den
- Area: 365.14
- Dimensions: 23.11 x 15.8
Dining room
- Area: 147.44
- Dimensions: 9.7 x 15.2
Other
- Area: 112.22
- Dimensions: 11.1 x 10.11
Kitchen
- Area: 133.32
- Dimensions: 11.11 x 12
Living room
- Area: 273.48
- Dimensions: 15.9 x 17.2
Heating
- Central, Electric, Forced Air
Cooling
- Ceiling Fan(s), Electric, Central Air
Appliances
- Included: Dishwasher, Washer/Dryer, Refrigerator, Oven, Microwave, Gas Range
Features
- Cathedral Ceiling(s), Open Floorplan, Chandelier
- Flooring: Carpet, Linoleum
- Basement: Finished,Full
- Number of fireplaces: 1
- Fireplace features: Gas, Stone
Interior area
- Total structure area: 3,571
- Total interior livable area: 3,571 sqft
- Finished area above ground: 2,635
- Finished area below ground: 936
Video & virtual tour
Property
Parking
- Parking features: Gravel
Features
- Levels: Two
- Stories: 2
- Patio & porch: Deck
- Pool features: Association, Community
- Has view: Yes
- View description: Creek/Stream, Park/Greenbelt, Trees/Woods
- Has water view: Yes
- Water view: Creek/Stream
- Body of water: Westcolang Lake
Lot
- Size: 0.55 Acres
- Features: Cul-De-Sac, Sloped, Wooded
Details
- Parcel number: 009.040351 022225
- Zoning: Residential
- Zoning description: Residential
Construction
Type & style
- Home type: SingleFamily
- Architectural style: Chalet
- Property subtype: Single Family Residence
Materials
- Vinyl Siding
- Roof: Asphalt
Condition
- New construction: No
- Year built: 2005
Utilities & green energy
- Sewer: Public Sewer
- Water: Comm Central
Community & HOA
Community
- Features: Clubhouse, Tennis Court(s), Stable(s), Restaurant, Pool, Playground, Park, Fitness Center, Lake, Fishing
- Subdivision: Masthope
HOA
- Has HOA: Yes
- Amenities included: Beach Access, Trail(s), Trash, Tennis Court(s), Security, Stable(s), Snow Removal, Ski Accessible, Powered Boats Allowed, Pool, Playground, Park, Fitness Center, Dog Park, Beach Rights
- Services included: Trash, Snow Removal
- HOA fee: $2,488 annually
- Second HOA fee: $2,148 one time
Location
- Region: Lackawaxen
Financial & listing details
- Price per square foot: $106/sqft
- Tax assessed value: $33,520
- Annual tax amount: $4,431
- Date on market: 7/10/2026
- Cumulative days on market: 466 days
- Road surface type: Paved
Estimated market value
Not available
Estimated sales range
Not available
$3,539/mo
Price history
| Date | Event | Price |
|---|---|---|
| 7/10/2026 | Listed for sale | $379,000$106/sqft |
Source:  PWAR as distributed by MLS GRID #PW251270 Report a problem PWAR as distributed by MLS GRID #PW251270 Report a problem | ||
| 7/1/2026 | Listing removed | $379,000$106/sqft |
Source: PWAR as distributed by MLS GRID #PW251270 Report a problem | ||
| 6/17/2026 | Price change | $379,000-5%$106/sqft |
Source: PWAR as distributed by MLS GRID #PW251270 Report a problem | ||
| 4/14/2026 | Price change | $399,000-11.3%$112/sqft |
Source: PWAR as distributed by MLS GRID #PW251270 Report a problem | ||
| 8/29/2025 | Price change | $450,000-8.2%$126/sqft |
Source: PWAR as distributed by MLS GRID #PW251270 Report a problem | ||
| 6/25/2025 | Price change | $490,000-4.9%$137/sqft |
Source: PWAR as distributed by MLS GRID #PW251270 Report a problem | ||
| 5/6/2025 | Listed for sale | $515,000$144/sqft |
Source: PWAR as distributed by MLS GRID #PW251270 Report a problem | ||
Public tax history
| Year | Property taxes | Tax assessment |
|---|---|---|
| 2025 | $4,310 +8% | $33,520 |
| 2024 | $3,990 +3.7% | $33,520 |
| 2023 | $3,848 +2.2% | $33,520 |
| 2022 | $3,764 +1.8% | $33,520 |
| 2021 | $3,697 | $33,520 |
| 2020 | $3,697 +3.1% | $33,520 |
| 2019 | $3,587 +1.6% | $33,520 |
| 2018 | $3,531 | $33,520 |
| 2017 | -- | $33,520 |
| 2016 | -- | $33,520 |
| 2015 | -- | $33,520 |
| 2014 | -- | $33,520 |
| 2013 | -- | $33,520 |
| 2012 | -- | $33,520 |
| 2011 | -- | $33,520 |
| 2010 | -- | $33,520 |
Find assessor info on the county website
Monthly payment
Est. payment
Payment breakdown
Explore the cost of this home by adjusting the details. Changes won't be saved.Climate risks
Neighborhood: 18435
Nearby schools
GreatSchools rating
- NAWallenpaupack Primary SchoolGrades: K-2Distance: 8.9 mi
- 6/10Wallenpaupack Area Middle SchoolGrades: 6-8Distance: 9.1 mi
- 7/10Wallenpaupack Area High SchoolGrades: 9-12Distance: 9.5 mi
- $--0.5 acresPioneer Ct, Lackawaxen, PA 18435Off Market

- $570,8003 bd2 ba3.9k sqft810 Pioneer Ct, Lackawaxen, PA 18435Off Market
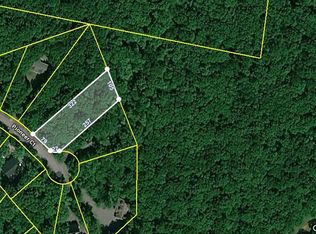
- $25,5000.9 acres806 Pioneer Ct, Lackawaxen, PA 18435Sold
- $220,4003 bd2 ba952 sqft804 Pioneer Ct, Lackawaxen, PA 18435Off Market
- $512,500-- bd-- ba-- sqft805 Pioneer Ct, Lackawaxen, PA 18435Sold
- $512,5005 bd3 ba3.3k sqft805 Pioneer Ct, Lackawaxen, PA 18435Sold
- $471,0003 bd2 ba2.1k sqft802 Pioneer Ct, Lackawaxen, PA 18435Off Market
- $237,3003 bd2 ba852 sqft809 Pioneer Ct, Lackawaxen, PA 18435Off Market
A local agent can set up tours, give advice and negotiate with sellers.
Similar homes
- $405,0005 bd3 ba2.5k sqft110 Cottontail Ct, Lackawaxen, PA 18435For Sale

 MLS ID #PW261911, Jessica Morigl, RE/MAX Best. PWAR as distributed by MLS GRID
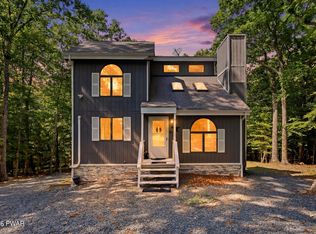
 - $399,0003 bd3 ba1.9k sqft112 Rainbow Dr, Lackawaxen, PA 18435For Sale
 MLS ID #PW262231, Jessica Morigl, RE/MAX Best. PWAR as distributed by MLS GRID
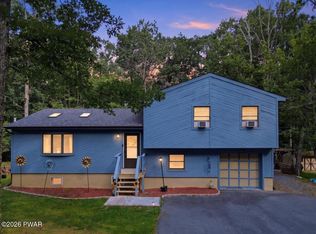
 - $349,5004 bd2 ba2.3k sqft235 Oak Hill Rd, Hawley, PA 18428For Sale
 MLS ID #PW262786, Deanna M Mazzotta, Keller Williams RE Hawley. PWAR as distributed by MLS GRID
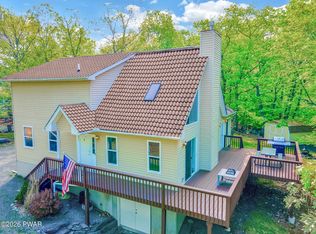
 - $519,0004 bd3 ba2.5k sqft101 Bowspirit Ln, Lackawaxen, PA 18435For Sale
 MLS ID #PW261477, Charles Hura, Realty Executives Exceptional Hawley. PWAR as distributed by MLS GRID
 - $400,0005 bd5 ba2.9k sqft696 Pennsylvania #590, Lackawaxen, PA 18435For SaleMLS ID #PW262066, Amanda Brehm, Keller Williams Realty Hudson Valley United. PWAR as distributed by MLS GRID
- $439,5003 bd4 ba2.7k sqft154 Forest Ridge Dr, Hawley, PA 18428For SaleMLS ID #PW262132, Deanna M Mazzotta, Keller Williams RE Hawley. PWAR as distributed by MLS GRID
- $399,0004 bd3 ba1.9k sqft339 Tinkwig Dr, Hawley, PA 18428For SaleMLS ID #PW262118, Barbara Luciani, Berkshire Hathaway HomeServices Pocono Real Estate Hawley. PWAR as distributed by MLS GRID
- $379,0004 bd3 ba2.4k sqft809 Rimrock Ct, Lords Valley, PA 18428For SaleMLS ID #PW261593, Megan Vennie, Davis R. Chant - Lords Valley. PWAR as distributed by MLS GRID
- $369,0003 bd2 ba2k sqft30 Juniper Way, Hawley, PA 18428For SaleMLS ID #PW262292, Melissa Gonzalez, Berkshire Hathaway HomeServices Pocono Real Estate Milford. PWAR as distributed by MLS GRID
- $349,9003 bd2 ba2.5k sqft149 Eastwood Cir, Hawley, PA 18428For SaleMLS ID #PW260969, Leigh Ann Clancy, Century 21 Geba Realty. PWAR as distributed by MLS GRID
- $559,0004 bd4 ba2.7k sqft101 Maple Leaf Rd, Lackawaxen, PA 18435New ConstructionMLS ID #PW261516, Alicia Kowalik, Wallenpaupack Realty. PWAR as distributed by MLS GRID
- $350,0004 bd3 ba1.9k sqft10 Northwood Ter Lot 3322, Lake Ariel, PA 18436For SaleMLS ID #PW262686, Donna Gardner, RE/MAX Best. PWAR as distributed by MLS GRID
- $399,9003 bd3 ba2k sqft173 Yulan Barryville Road, Barryville, NY 12719For Sale
 MLS ID #908161, Kathy A. White, Listing by: Exit Realty Connections. OneKey® MLS as distributed by MLS GRID
 - $379,0003 bd3 ba2.5k sqft115 Gelso Ct, Hawley, PA 18428For SaleMLS ID #PW261914, Patrick Thomas Burd, EXP Realty. PWAR as distributed by MLS GRID
- $425,0004 bd3 ba2.5k sqft1750 Lake Ariel Hwy, Lake Ariel, PA 18436For SaleMLS ID #PW262511, Heather L Meagher, RE/MAX Best. PWAR as distributed by MLS GRID
- $399,0003 bd2 ba2k sqft37 Nober Strunk Road, Narrowsburg, NY 12764For SaleMLS ID #956107, Gregory A. Berkowitz, Listing by: BERKSHIRE HATHAWAY. OneKey® MLS as distributed by MLS GRID
- $329,9004 bd4 ba2.5k sqft4 Rockway Ct, Lake Ariel, PA 18436For SaleMLS ID #PW262628, Heather L Meagher, RE/MAX Best. PWAR as distributed by MLS GRID
- $355,0005 bd3 ba1.9k sqftBuckboard Ln, Hawley, PA 18428For Sale
 MLS ID #PAPI2000884, Roger Sherwood, Real of Pennsylvania. Bright MLS
 - $409,9003 bd4 ba2.8k sqft111 Remuda Dr, Lords Valley, PA 18428For SaleMLS ID #PAPI2001216, Colleen Venango, Keller Williams Realty Group. Bright MLS
- $385,0005 bd2 ba2.7k sqft20 Kensington Rd, Hawley, PA 18428For SaleMLS ID #PW262100, Colette R. Trail, Pocono Mountain Lakes Realty. PWAR as distributed by MLS GRID
