Welcome Home to this beautiful new built chalet
Sold for $512,500
$512,500
805 Pioneer Ct, Lackawaxen, PA 18435
5beds
3,366sqft
Single Family Residence
Built in 2025
0.51 Acres Lot
$531,300 Zestimate®
$152/sqft
$3,943 Estimated rent
Home value
$531,300
$452,000 - $627,000
$3,943/mo
Zestimate® history
Owner options
List your home for rent
$3,943/mo
Rent Zestimate®
Find your next renter with Zillow Rental Manager. Plus, with online applications, you can quickly screen prospective tenants – for free.
$3,943/mo
Rent Zestimate®
Refinance and save
$7,964/mo
Est. payment
Refinancing to a lower rate could help reduce your monthly payments and save thousands over the life of the loan.
$7,964/mo
Est. payment
Explore your selling options
Work with a Zillow partner agent
Leverage their expertise and Zillow's premium Showcase listings to get your home seen by more buyers.
Get startedList with your own agent
Get your home in front of millions of buyers by listing it on Zillow.
Learn how to do itSell it yourself
Take full control of how buyers see your home on Zillow by listing For Sale by Owner (FSBO).
List your homeWhat's special
Zillow last checked:
Listing updated:
Listed by:
Jessica A Black 570-228-5639,
Davis R. Chant - Lake Wallenpaupack
Bought with:
Lisa McAteer, RS344103
Keller Williams RE 402 Broad
Source: PWAR as distributed by MLS GRID,MLS#: PW252134
Facts & features
Interior
Bedrooms & bathrooms
- Bedrooms: 5
- Bathrooms: 3
- Full bathrooms: 3
Primary bedroom
- Area: 252
- Dimensions: 18 x 14
Bedroom 2
- Area: 144
- Dimensions: 12 x 12
Bedroom 3
- Area: 192
- Dimensions: 16 x 12
Bedroom 4
- Area: 192
- Dimensions: 16 x 12
Bedroom 5
- Area: 378
- Dimensions: 14 x 27
Primary bathroom
- Area: 144
- Dimensions: 12 x 12
Bathroom 2
- Area: 108
- Dimensions: 9 x 12
Bathroom 3
- Area: 132
- Dimensions: 11 x 12
Dining room
- Area: 336
- Dimensions: 24 x 14
Family room
- Area: 192
- Dimensions: 12 x 16
Kitchen
- Area: 144
- Dimensions: 12 x 12
Laundry
- Area: 184
- Dimensions: 23 x 8
Living room
- Area: 392
- Dimensions: 28 x 14
Other
- Description: Mechanical Room
- Area: 184
- Dimensions: 23 x 8
Heating
- Forced Air, Propane
Cooling
- Ceiling Fan(s), Central Air
Appliances
- Included: Dishwasher, Washer/Dryer, Microwave, Refrigerator, Free-Standing Refrigerator, Free-Standing Gas Range
- Laundry: Laundry Room
Features
- Cathedral Ceiling(s), High Ceilings, Double Vanity
- Flooring: Carpet, Tile, Hardwood
- Doors: Sliding Doors
- Basement: Crawl Space
- Attic: None
- Number of fireplaces: 1
- Fireplace features: Gas Log
Interior area
- Total structure area: 3,366
- Total interior livable area: 3,366 sqft
- Finished area above ground: 3,366
- Finished area below ground: 0
Property
Parking
- Parking features: Garage, Gravel
- Has garage: Yes
Features
- Levels: Two
- Stories: 2
- Patio & porch: Deck
- Exterior features: Lighting
- Pool features: Community
- Fencing: None
- Body of water: Community Lake
Lot
- Size: 0.51 Acres
- Features: Wooded
Details
- Parcel number: 009.040356 024697
- Zoning: Residential
Construction
Type & style
- Home type: SingleFamily
- Architectural style: Chalet
- Property subtype: Single Family Residence
Materials
- Vinyl Siding
- Foundation: Slab
- Roof: Asphalt
Condition
- New construction: Yes
- Year built: 2025
Utilities & green energy
- Sewer: Public Sewer
- Water: Comm Central
Community & HOA
Community
- Features: Clubhouse, Tennis Court(s), Stable(s), Restaurant, Playground, Pool, Park, Fitness Center, Lake, Fishing
- Subdivision: Masthope
HOA
- Has HOA: Yes
- Amenities included: Beach Access, Trail(s), Trash, Tennis Court(s), Snow Removal, Stable(s), Security, Ski Accessible, Powered Boats Allowed, Playground, Park, Fitness Center, Dog Park, Beach Rights
- Services included: Trash, Snow Removal
- HOA fee: $4,588 annually
Location
- Region: Lackawaxen
Financial & listing details
- Price per square foot: $152/sqft
- Tax assessed value: $310
- Annual tax amount: $38
- Date on market: 7/8/2025
- Cumulative days on market: 30 days
Price history
| Date | Event | Price |
|---|---|---|
| 7/8/2025 | Sold | $512,500$152/sqft |
Source:  PWAR as distributed by MLS GRID #PW252134 Report a problem PWAR as distributed by MLS GRID #PW252134 Report a problem | ||
Public tax history
Tax history is unavailable.
Neighborhood: 18435
Nearby homes
- $512,500-- bd-- ba-- sqft805 Pioneer Ct, Lackawaxen, PA 18435Sold
- $25,5000.9 Acres806 Pioneer Ct, Lackawaxen, PA 18435Sold
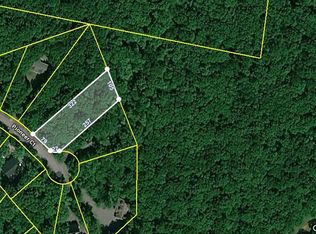
- $340,9002 bd2 ba1.5k sqft130 Pioneer Dr, Lackawaxen, PA 18435Off Market
- $--0.5 AcresPioneer Ct, Lackawaxen, PA 18435Off Market

- $478,2003 bd2 ba2.1k sqft802 Pioneer Ct, Lackawaxen, PA 18435Off Market
- $398,5001.32 Acres102 Pioneer Dr, Lackawaxen, PA 18435Off Market
- $219,5003 bd2 ba952 sqft804 Pioneer Ct, Lackawaxen, PA 18435Off Market
- $379,0004 bd3 ba3.5k sqft808 Pioneer Ct, Lackawaxen, PA 18435For Sale
Nearby schools
GreatSchools rating
- NAWallenpaupack Primary SchoolGrades: K-2Distance: 8.9 mi
- 6/10Wallenpaupack Area Middle SchoolGrades: 6-8Distance: 9.1 mi
- 7/10Wallenpaupack Area High SchoolGrades: 9-12Distance: 9.4 mi
Get a cash offer in 3 minutes
Find out how much your home could sell for in as little as 3 minutes with a no-obligation cash offer.
Estimated market value
$531,300
Get a cash offer in 3 minutes
Find out how much your home could sell for in as little as 3 minutes with a no-obligation cash offer.
Estimated market value
$531,300
- Pennsylvania
- Pike County
- Lackawaxen
- 18435
- 805 Pioneer Ct
Nearby cities
Nearby zip codes
Other Lackawaxen Topics
