Located in the peaceful countryside of Yulan, this beautifully maintained ranch style home offers the perfect opportunity to enjoy year-round living or create your own weekend retreat in the heart of Sullivan County. Designed for effortless one-level living, this inviting home blends comfort, privacy, and modern convenience with the natural beauty of the Catskills.
Step inside to discover a spacious primary suite featuring a walk-in closet and private half bath, creating a peaceful sanctuary to unwind. The expansive living room is filled with natural light and opens through sliding glass doors to a generous back deck—the perfect setting for morning coffee, outdoor dining, entertaining family and friends, or simply taking in nature’s tranquil surroundings.
The open-concept kitchen and dining area features beautiful oak flooring, abundant cabinetry, and plenty of space for gathering. Two additional generously sized bedrooms and a full bath provide flexibility for family, guests, or a dedicated home office.
The finished lower level expands your living space with a kitchenette, full bath, spacious family room, laundry area, storage, and a home gym. Whether you envision a media room, guest suite, recreation area, creative studio, or future in-law space, the possibilities are endless.
Outside, a charming backyard shed with its own surrounding deck offers a unique bonus space that could serve as a reading retreat, art studio, playhouse, entertaining space, or your own private escape. The oversized four-car garage is ideal for car enthusiasts, hobbyists, or anyone needing exceptional storage or workshop space.
Set back from the road with a paved horseshoe driveway, the home offers added privacy and ample parking. This spacious backyard invites you to create the outdoor lifestyle you've been dreaming of. Host your summer barbecues, plant a garden, gather around a firepit, relax beneath the stars or enjoy the property's mature fruit trees.
Perfectly located just minutes from Bethel Woods Center for the Arts, the Delaware River, and countless outdoor adventures including hiking, fishing, kayaking, canoeing, hunting, skiing, snowmobiling, and more. You'll also enjoy nearby farmers markets, charming local restaurants, wineries, breweries, and everything that makes Sullivan County one of the Hudson Valley's most desirable destinations.
Whether you're searching for a peaceful full-time residence, a seasonal getaway, or a place where unforgettable memories can be made for years to come, this exceptional property offers the perfect blend of modern comfort and lifestyle mixed with country charm. This is more than a home—it's your opportunity to embrace everything Sullivan County has to offer.
For sale
Price cut: $10.1K (6/19)
$399,900
173 Yulan Barryville Road, Barryville, NY 12719
3beds
2,000sqft
Single Family Residence, Residential
Built in 1988
8.64 Acres Lot
$-- Zestimate®
$200/sqft
$-- HOA
What's special
Walk-in closetPrivate half bathSpacious primary suiteBeautiful oak flooringAbundant cabinetry
- 145 days
- 567
- 30
Zillow last checked:
Listing updated:
Listed by:
Exit Realty Connections 845-298-6034,
Kathy A. White 845-551-2640
Source: OneKey® MLS as distributed by MLS GRID,MLS#: 908161
Facts & features
Interior
Bedrooms & bathrooms
- Bedrooms: 3
- Bathrooms: 3
- Full bathrooms: 2
- 1/2 bathrooms: 1
Heating
- Baseboard, Oil, Wood
Cooling
- Wall/Window Unit(s)
Appliances
- Included: Dishwasher, Dryer, Electric Range, Electric Water Heater, Exhaust Fan, Gas Range, Refrigerator, Washer, Water Softener Owned
- Laundry: Washer/Dryer Hookup, In Basement
Features
- First Floor Bedroom, First Floor Full Bath, Cathedral Ceiling(s), Ceiling Fan(s), Eat-in Kitchen, Entrance Foyer, Open Kitchen, Pantry, Primary Bathroom, Storage, Walk Through Kitchen, Walk-In Closet(s)
- Flooring: Carpet, Ceramic Tile, Concrete, Hardwood, Linoleum, Tile
- Windows: Blinds, Insulated Windows, Screens, Skylight(s)
- Basement: Bilco Door(s),Partial,See Remarks,Storage Space,Walk-Out Access
- Attic: Full,Pull Stairs
Interior area
- Total structure area: 2,304
- Total interior livable area: 2,000 sqft
Video & virtual tour
Property
Parking
- Total spaces: 10
- Parking features: Driveway, Garage, Private
- Garage spaces: 4
- Has uncovered spaces: Yes
Features
- Levels: One
- Patio & porch: Covered, Deck, Porch
- Exterior features: Garden, Lighting, Mailbox, Rain Gutters
- Waterfront features: Creek
Lot
- Size: 8.64 Acres
- Features: Back Yard, Cleared, Front Yard, Landscaped, Secluded, Sloped
- Residential vegetation: Partially Wooded
Details
- Additional structures: Garage(s), Outbuilding, Shed(s)
- Parcel number: 340002000001030001
- Special conditions: None
Construction
Type & style
- Home type: SingleFamily
- Architectural style: Ranch
- Property subtype: Single Family Residence, Residential
Materials
- Batts Insulation, Fiberglass Insulation, Frame, Vinyl Siding
- Foundation: Concrete Perimeter
Condition
- Year built: 1988
- Major remodel year: 1988
Utilities & green energy
- Sewer: Septic Tank
- Water: Well
- Utilities for property: Electricity Connected, Propane, Sewer Connected, Trash Collection Private, Water Connected
Community & HOA
Community
- Security: Security Lights, Security System, Smoke Detector(s), Video Cameras
HOA
- Has HOA: No
Location
- Region: Barryville
Financial & listing details
- Price per square foot: $200/sqft
- Tax assessed value: $288,682
- Annual tax amount: $4,741
- Date on market: 9/4/2025
- Cumulative days on market: 243 days
- Listing agreement: Exclusive Right To Sell
- Listing terms: Contract
- Electric utility on property: Yes
Estimated market value
Not available
Estimated sales range
Not available
Not available
Price history
| Date | Event | Price |
|---|---|---|
| 6/19/2026 | Price change | $399,900-2.5%$200/sqft |
Source:  OneKey® MLS as distributed by MLS GRID #908161 Report a problem OneKey® MLS as distributed by MLS GRID #908161 Report a problem | ||
| 5/22/2026 | Price change | $410,000-3.5%$205/sqft |
Source: OneKey® MLS as distributed by MLS GRID #908161 Report a problem | ||
| 4/9/2026 | Listed for sale | $425,000-2.3%$213/sqft |
Source: OneKey® MLS as distributed by MLS GRID #908161 Report a problem | ||
| 12/10/2025 | Listing removed | $435,000$218/sqft |
Source: OneKey® MLS as distributed by MLS GRID #908161 Report a problem | ||
| 9/4/2025 | Listed for sale | $435,000+31.9%$218/sqft |
Source: OneKey® MLS as distributed by MLS GRID #908161 Report a problem | ||
| 12/8/2007 | Listing removed | $329,900$165/sqft |
Source: VLS Homes Report a problem | ||
| 11/16/2007 | Listed for sale | $329,900$165/sqft |
Source: VLS Homes Report a problem | ||
Public tax history
| Year | Property taxes | Tax assessment |
|---|---|---|
| 2025 | -- | $158,775 |
| 2024 | -- | $158,775 |
| 2023 | -- | $158,775 |
| 2022 | -- | $158,775 |
| 2021 | -- | $158,775 |
| 2020 | -- | $158,775 |
| 2019 | -- | $158,775 |
| 2018 | -- | $158,775 |
| 2017 | $4,279 | $158,775 |
| 2016 | -- | $158,775 |
| 2015 | -- | $158,775 |
| 2014 | -- | $158,775 |
| 2013 | -- | $158,775 |
| 2012 | -- | $158,775 |
| 2011 | -- | $158,775 |
| 2010 | -- | $158,775 +6% |
| 2009 | -- | $149,775 -25% |
| 2008 | -- | $199,700 +6% |
| 2007 | -- | $188,400 +23% |
| 2006 | -- | $153,200 +7.1% |
| 2005 | -- | $143,100 +43.4% |
| 2004 | -- | $99,800 |
| 2003 | -- | $99,800 +11.9% |
| 2002 | -- | $89,200 |
| 2001 | -- | $89,200 |
| 2000 | -- | $89,200 |
Find assessor info on the county website
Monthly payment
Climate risks
Neighborhood: 12719
Nearby schools
Schools provided by the listing agent
- Elementary: George Ross Mackenzie Elem Sch
- Middle: Eldred Junior-Senior High School
- High: Eldred Junior-Senior High School
Source: OneKey® MLS as distributed by MLS GRID. This data may not be complete. We recommend contacting the local school district to confirm school assignments for this home.
- $219,2002 bd1 ba1.2k sqft175 Yulan Barryville Rd, Barryville, NY 12719Off Market
- $293,6002 bd2 ba1.6k sqft167 Yulan Barryville Rd, Barryville, NY 12719Off Market
- $271,5004 bd2 ba2k sqft177 Yulan Barryville Rd, Barryville, NY 12719Off Market
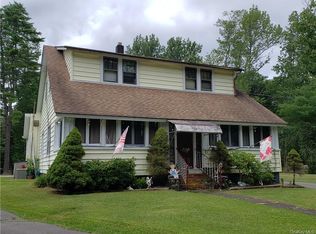
- $335,5002 bd2 ba1.5k sqft21 Samyn Rd, Barryville, NY 12719Off Market
Similar homes
- $369,0003 bd2 ba1.2k sqft220 Mail Road, Barryville, NY 12719For Sale
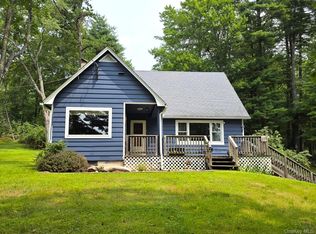
 MLS ID #1038118, Loretta Wolff, Listing by: NexLvl Real Estate Inc.. OneKey® MLS as distributed by MLS GRID
 - $440,0004 bd2 ba2.1k sqft185 Laurel Cir, Hawley, PA 18428For Sale

 MLS ID #PW263025, Linda Hanf, Lake Homes Realty, LLC. PWAR as distributed by MLS GRID
 - $449,9993 bd2 ba1.5k sqft60 Highland Lake Road, Eldred, NY 12732For Sale
 MLS ID #1023594, Pedrina Martinez, Listing by: Listing Pro Realty Services. OneKey® MLS as distributed by MLS GRID
 - $425,0002 bd1 ba1.3k sqft80 Beaver Brook Road, Yulan, NY 12764For Sale
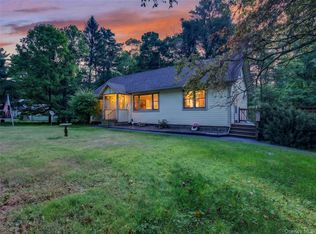 MLS ID #1021713, Dawn J. Curreri, Listing by: Eagle Valley Realty. OneKey® MLS as distributed by MLS GRID
 - $425,0003 bd3 ba2.1k sqft880 Long Ridge Rd, Hawley, PA 18428For SaleMLS ID #PW262671, Bill O'Neill, RE/MAX WAYNE. PWAR as distributed by MLS GRID
- $329,9003 bd2 ba1.9k sqft101 Turkey Cir, Lackawaxen, PA 18435For SaleMLS ID #PW261002, Kevin Coutts, Davis R. Chant - Lake Wallenpaupack. PWAR as distributed by MLS GRID
- $393,0003 bd2 ba1.7k sqft7851 State Route 52, Narrowsburg, NY 12764For SaleMLS ID #1004555, Diane C. Butler, Listing by: Diane C. Butler. OneKey® MLS as distributed by MLS GRID
- $409,0003 bd2 ba1.4k sqft38 Hoffman Road, Narrowsburg, NY 12764For SaleMLS ID #1036150, Cathleen Breen, Listing by: Northern Currents Real Estate. OneKey® MLS as distributed by MLS GRID
- $354,9003 bd2 ba1.8k sqft107 Pinewood Road, Cochecton, NY 12726For SaleMLS ID #977877, Steven Beeson, Listing by: Diane C. Butler. OneKey® MLS as distributed by MLS GRID
- $425,0003 bd2 ba1.7k sqft514 Maple Ridge Dr, Lords Valley, PA 18428For SaleMLS ID #PW262879, Patty Magie, Davis R. Chant - Lords Valley. PWAR as distributed by MLS GRID
- $315,0003 bd2 ba2.1k sqft108 Crestview Ct, Hawley, PA 18428For SaleMLS ID #PW260959, Wendy Ann Creamer, Wallenpaupack Realty. PWAR as distributed by MLS GRID
- $379,0004 bd3 ba2.3k sqft164 Primrose Ln, Milford, PA 18337For SaleMLS ID #PW262598, Carmela J Montaperto, Realty Executives Exceptional Milford. PWAR as distributed by MLS GRID
- $419,0002 bd1 ba1.4k sqft136 Gunstock Ln, Tafton, PA 18464For SaleMLS ID #PW262770, Joseph A Scarpaci, E-PRO,SFR, Iron Valley R E Innovate. PWAR as distributed by MLS GRID
- $349,0003 bd2 ba1.2k sqft118 Karl Hope Blvd, Lackawaxen, PA 18435For SaleMLS ID #PW262275, Maria Skubicki, Davis R. Chant - Lake Wallenpaupack. PWAR as distributed by MLS GRID
- $389,0004 bd3 ba2.1k sqft106 Lakeview Ct, Milford, PA 18337For SaleMLS ID #PW261898, Theresa Rocco, Keller Williams RE Milford. PWAR as distributed by MLS GRID
- $399,0003 bd2 ba1.3k sqft259 Florence Trl, Hawley, PA 18428For SaleMLS ID #PW260751, Cynthia A Cepko, Coldwell Banker Lakeview Realtors. PWAR as distributed by MLS GRID
- $379,0003 bd3 ba2.1k sqft102 Bobwood Ln, Milford, PA 18337For SaleMLS ID #PW262252, Svetlana Tamam, Service World Realty. PWAR as distributed by MLS GRID
- $359,9003 bd3 ba1.8k sqft193 Primrose Ln, Milford, PA 18337For SaleMLS ID #PW260865, Burma Pedranti, Davis R. Chant - Milford. PWAR as distributed by MLS GRID
- $395,0004 bd3 ba2.4k sqft530 Sackett Lake Road, Monticello, NY 12701For SaleMLS ID #984471, Alla Sienitsky, Listing by: Resort Realty. OneKey® MLS as distributed by MLS GRID
- $449,9994 bd3 ba2.5k sqft65 W Peenpack Trail, Sparrowbush, NY 12780For SaleMLS ID #970342, Anthony Rivas, Listing by: KW Hudson Valley United. OneKey® MLS as distributed by MLS GRID
