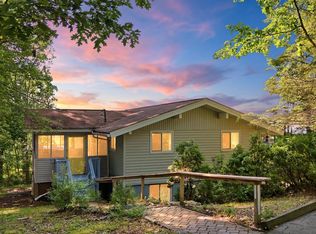
Welcome to this inviting 4-bedroom, 3-bath home tucked away in the amenity-filled Hemlock Farms community! Set on a private, wooded property with a circular driveway, this home offers plenty of space and Pocono charm inside and out. Beautiful natural woodwork, exposed beamed ceilings, and two wood-burning fireplaces create a warm and welcoming atmosphere, while large windows bring in an abundance of natural light and peaceful views of the surrounding woods. The lower level offers convenient walk-out access, adding flexibility and easy access to the private yard. Additional features include a French drain and plenty of space for family, guests, entertaining, or simply relaxing. Enjoy all that Hemlock Farms has to offer, with an impressive variety of amenities and community events throughout the year. A wonderful combination of privacy, character, space, and community living!
For sale
$349,000
211 Waterview Dr, Hawley, PA 18428
4beds
2,144sqft
Single Family Residence
Built in 1967
0.47 Acres Lot
$337,700 Zestimate®
$163/sqft
$250/mo HOA
What's special
Two wood-burning fireplacesPrivate yardAbundance of natural lightBeautiful natural woodworkCircular drivewayPrivate wooded propertyExposed beamed ceilings
- 13 days
- 1,417
- 45
Zillow last checked:
Listing updated:
Listed by:
Kristen Edwards 570-352-2388,
Berkshire Hathaway HomeServices Pocono Real Estate Milford 570-832-8558,
Giselle A Caridi 570-832-8558,
Berkshire Hathaway HomeServices Pocono Real Estate Milford
Source: PWAR as distributed by MLS GRID,MLS#: PW263452
Facts & features
Interior
Bedrooms & bathrooms
- Bedrooms: 4
- Bathrooms: 2
- Full bathrooms: 2
Primary bedroom
- Area: 147.42
- Dimensions: 12.6 x 11.7
Bedroom 2
- Area: 101.01
- Dimensions: 9.1 x 11.1
Bedroom 3
- Area: 116.48
- Dimensions: 10.4 x 11.2
Bedroom 4
- Area: 202.95
- Dimensions: 9.9 x 20.5
Bathroom 1
- Area: 31.16
- Dimensions: 4.1 x 7.6
Bathroom 2
- Area: 38.76
- Dimensions: 5.1 x 7.6
Den
- Area: 122.72
- Dimensions: 10.4 x 11.8
Dining room
- Area: 151.1
- Dimensions: 13.6 x 11.11
Family room
- Area: 184.45
- Dimensions: 15.5 x 11.9
Family room
- Area: 367.78
- Dimensions: 14.2 x 25.9
Kitchen
- Area: 87.75
- Dimensions: 7.5 x 11.7
Laundry
- Area: 49.8
- Dimensions: 6 x 8.3
Living room
- Area: 234.22
- Dimensions: 9.8 x 23.9
Heating
- Electric, Wood, Fireplace(s)
Cooling
- Wall/Window Unit(s)
Appliances
- Included: Dishwasher, Washer/Dryer, Humidifier, Microwave, Electric Range
- Laundry: Laundry Room
Features
- Beamed Ceilings, Open Floorplan, Natural Woodwork
- Flooring: Vinyl, Wood
- Basement: Finished,Walk-Up Access,Full,French Drain
Interior area
- Total structure area: 2,144
- Total interior livable area: 2,144 sqft
- Finished area above ground: 1,072
- Finished area below ground: 1,072
Property
Parking
- Parking features: Circular Driveway
- Has uncovered spaces: Yes
Features
- Stories: 2
- Patio & porch: Deck, Screened, Porch, Patio, Enclosed
- Exterior features: Barbecue, Private Yard, Private Entrance
- Pool features: Association, Community
- Spa features: Association
- Has view: Yes
- View description: Trees/Woods
- Body of water: None
Lot
- Size: 0.47 Acres
- Features: Wooded
Details
- Additional structures: Shed(s)
- Parcel number: 120.030607
- Other equipment: Dehumidifier
Construction
Type & style
- Home type: SingleFamily
- Architectural style: Ranch
- Property subtype: Single Family Residence
Materials
- Vinyl Siding
- Roof: Shingle
Condition
- New construction: No
- Year built: 1967
Utilities & green energy
- Water: Comm Central
Community & HOA
Community
- Features: Clubhouse, Tennis Court(s), Racquetball, Pool, Playground, Lake, Gated, Fitness Center, Fishing
- Security: 24 Hour Security, Security Service, Gated Community
- Subdivision: Hemlock Farms
HOA
- Has HOA: Yes
- Amenities included: Barbecue, Trash, Recreation Room, Tennis Court(s), Teen Center, Spa/Hot Tub, Shuffleboard Court, Sauna, Powered Boats Allowed, Racquetball, Pond Seasonal, Pool, Pond Year Round, Meeting Room, Playground, Picnic Area, Party Room, Park, Indoor Pool, Jogging Path, Game Room, Gated, Fitness Center, Dog Park, Exercise Course, Clubhouse, Billiard Room, Beach Rights, Beach Access, Basketball Court
- Services included: Snow Removal
- HOA fee: $2,995 annually
Location
- Region: Hawley
Financial & listing details
- Price per square foot: $163/sqft
- Annual tax amount: $3,257
- Date on market: 10/4/2026
- Cumulative days on market: 79 days
- Listing terms: Cash,USDA Loan,VA Loan,FHA,Conventional
- Road surface type: Paved
Estimated market value
$337,700
$321,000 - $355,000
$3,221/mo
Price history
| Date | Event | Price |
|---|---|---|
| 10/5/2026 | Listed for rent | $2,300$1/sqft |
Source: Zillow Rentals #PW263451 Report a problem | ||
| 10/4/2026 | Listed for sale | $349,000$163/sqft |
Source:  PWAR as distributed by MLS GRID #PW263452 Report a problem PWAR as distributed by MLS GRID #PW263452 Report a problem | ||
| 9/4/2026 | Listing removed | $349,000$163/sqft |
Source: PWAR as distributed by MLS GRID #PW262170 Report a problem | ||
| 7/1/2026 | Listed for sale | $349,000-36.5%$163/sqft |
Source: PWAR as distributed by MLS GRID #PW262170 Report a problem | ||
| 10/15/2021 | Sold | $550,000+115.7%$257/sqft |
Source: PWAR as distributed by MLS GRID #211913 Report a problem | ||
| 9/14/2018 | Sold | $255,000-8.6%$119/sqft |
Source: PWAR as distributed by MLS GRID #183340 Report a problem | ||
| 7/20/2018 | Listed for sale | $279,000-5.4%$130/sqft |
Source: CENTURY 21 Select Group - Hawley #18-3340 Report a problem | ||
| 6/7/2018 | Listing removed | $295,000$138/sqft |
Source: Davis R. Chant - Hawley - 2 #16-2844 Report a problem | ||
| 10/6/2017 | Listed for sale | $295,000-9.2%$138/sqft |
Source: Davis R. Chant - Hawley - 2 #16-2844 Report a problem | ||
| 6/14/2016 | Listed for sale | $324,900$152/sqft |
Source: Davis R. Chant - Hawley - 2 #16-2844 Report a problem | ||
Public tax history
Tax history is unavailable.
Monthly payment
Est. payment
Payment breakdown
Explore the cost of this home by adjusting the details. Changes won't be saved.Climate risks
Neighborhood: 18428
Similar homes
- $369,0004 bd3 ba2.4k sqft809 Rimrock Ct, Lords Valley, PA 18428For Sale

 MLS ID #PW261593, Megan Vennie, Davis R. Chant - Lords Valley. PWAR as distributed by MLS GRID
 - $399,0003 bd4 ba2.7k sqft120 Water View Dr, Lords Valley, PA 18428For Sale
 MLS ID #PW262206, Bridget Gelderman, Iron Valley R E Innovate. PWAR as distributed by MLS GRID
 - $337,5003 bd2 ba1.4k sqft117 Franklin Dr., Lords Valley, PA 18428For Sale
 MLS ID #PW261899, Zachary Wirth, Iron Valley R E Tri-State. PWAR as distributed by MLS GRID
 - $299,0002 bd2 ba1.8k sqft208 Mountain View Dr, Hawley, PA 18428For Sale
 MLS ID #PW263483, Josephine Contrastano, Associate Broker, CENTURY 21 Country Lake Homes - Lords Valley. PWAR as distributed by MLS GRID
 - $325,0003 bd2 ba1.5k sqft202 Basswood Dr, Lords Valley, PA 18428For SaleMLS ID #PW262639, Josephine Contrastano, Associate Broker, CENTURY 21 Country Lake Homes - Lords Valley. PWAR as distributed by MLS GRID
- $299,0003 bd2 ba1.1k sqft111 Widgeon Ln, Blooming Grove, PA 18428For SaleMLS ID #PW261369, Ashlie Eckert, Berkshire Hathaway HomeServices Pocono Real Estate Hawley. PWAR as distributed by MLS GRID
- $315,0003 bd2 ba1.5k sqft803 Round Up Ct, Lords Valley, PA 18428For SaleMLS ID #PW260849, Ashlie Eckert, Berkshire Hathaway HomeServices Pocono Real Estate Hawley. PWAR as distributed by MLS GRID
- $279,9002 bd2 ba1.1k sqft125 Gaskin Dr, Lords Valley, PA 18428For SaleMLS ID #PW262994, Ashlie Eckert, Berkshire Hathaway HomeServices Pocono Real Estate Hawley. PWAR as distributed by MLS GRID
- $289,0003 bd2 ba1.6k sqft805 Mustang Ct, Lords Valley, PA 18428For SaleMLS ID #PW262307, Shaun Burger, Assoc Broker, Keller Williams RE Milford. PWAR as distributed by MLS GRID
- $349,5004 bd2 ba2.3k sqft235 Oak Hill Rd, Hawley, PA 18428For SaleMLS ID #PW262786, Deanna M Mazzotta, Keller Williams RE Hawley. PWAR as distributed by MLS GRID
- $434,9903 bd2 ba1.6k sqft802 Sunrise Ct, Lords Valley, PA 18428For SaleMLS ID #PW260672, Lisa Marie Perry Smith, CENTURY 21 Country Lake Homes - Lords Valley. PWAR as distributed by MLS GRID
- $359,0003 bd2 ba2k sqft30 Juniper Way, Hawley, PA 18428For SaleMLS ID #PW262292, Melissa Gonzalez, Berkshire Hathaway HomeServices Pocono Real Estate Milford. PWAR as distributed by MLS GRID
- $430,0004 bd2 ba2.1k sqft185 Laurel Cir, Hawley, PA 18428For SaleMLS ID #PW263025, Linda Hanf, Lake Homes Realty, LLC. PWAR as distributed by MLS GRID
- $359,0003 bd2 ba1.7k sqft327 Garfield Ave, Hawley, PA 18428For SaleMLS ID #PW261641, Patti Steimling, Davis R. Chant - Lake Wallenpaupack. PWAR as distributed by MLS GRID
- $469,0003 bd2 ba1.9k sqft808 Woodland Ct, Lords Valley, PA 18428For SaleMLS ID #PW261813, Megan Vennie, Davis R. Chant - Lords Valley. PWAR as distributed by MLS GRID
- $374,0003 bd3 ba1.9k sqft115 Loveland Dr, Tafton, PA 18464For SaleMLS ID #PW263516, Beth Derrick, Keller Williams RE Hawley. PWAR as distributed by MLS GRID
- $385,0005 bd2 ba2.7k sqft20 Kensington Rd, Hawley, PA 18428For SaleMLS ID #PW262100, Colette R. Trail, Pocono Mountain Lakes Realty. PWAR as distributed by MLS GRID
- $349,0003 bd2 ba1.5k sqft162 Mountain Lake Dr, Dingmans Ferry, PA 18328For SaleMLS ID #PW263435, Barbara Wainwright, Davis R. Chant - Milford. PWAR as distributed by MLS GRID
- $375,0003 bd3 ba1.7k sqft106 Cabin Ct, Milford, PA 18337For SaleMLS ID #PW262131, Maxwell Stevens, Berkshire Hathaway HomeServices Pocono Real Estate Hawley. PWAR as distributed by MLS GRID
- $345,0003 bd3 ba2.2k sqft518 Gandolf Rd, Tamiment, PA 18371For SaleMLS ID #PW263069, Beth D Germann, Century 21 Geba Realty. PWAR as distributed by MLS GRID
