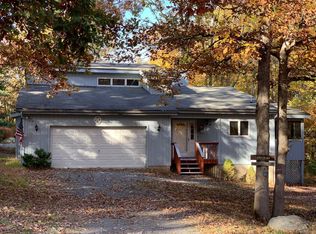
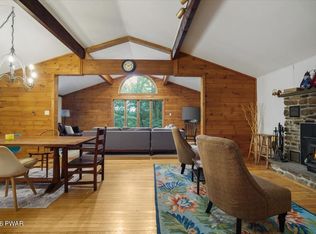
Escape to your own Peaceful Pocono Paradise in the highly sought-after community of Hemlock Farms. Tucked away on a quiet cul-de-sac, this charming chalet-style home offers the perfect blend of rustic comfort and modern hints. The inviting open-concept layout is bathed in natural light perfect for daytime wooded views or stargazing by the warmth of the wood-burning fireplace. This turnkey residence boasts significant modern upgrades, including a contemporary kitchen, refreshed bathrooms, and smart home thermostats ALL with an expansive screened-in porch, an ideal sanctuary for summer evenings and large back porch for outdoor entertaining. You'll also find a flat lot and shed for your outdoor needs. Whether you are looking for a serene full-time residence or a weekend getaway just two hours from Manhattan, this home is ready for its next chapter.
For sale
$315,000
803 Round Up Ct, Lords Valley, PA 18428
3beds
1,568sqft
Single Family Residence
Built in 1974
0.49 Acres Lot
$294,100 Zestimate®
$201/sqft
$250/mo HOA
What's special
Wood-burning fireplaceContemporary kitchenFlat lotBathed in natural lightQuiet cul-de-sacCharming chalet-style homeRefreshed bathrooms
- 181 days
- 231
- 7
Zillow last checked:
Listing updated:
Listed by:
Ashlie Eckert 570-985-4826,
Berkshire Hathaway HomeServices Pocono Real Estate Hawley 570-226-1800
Source: PWAR as distributed by MLS GRID,MLS#: PW260849
Facts & features
Interior
Bedrooms & bathrooms
- Bedrooms: 3
- Bathrooms: 2
- Full bathrooms: 2
Bedroom 1
- Area: 105
- Dimensions: 10.5 x 10
Bedroom 2
- Area: 134.64
- Dimensions: 13.2 x 10.2
Bedroom 3
- Area: 177.38
- Dimensions: 18.1 x 9.8
Bathroom 1
- Area: 29.11
- Dimensions: 7.1 x 4.1
Bathroom 2
- Area: 45.24
- Dimensions: 8.7 x 5.2
Dining room
- Area: 108
- Dimensions: 13.5 x 8
Kitchen
- Area: 68.88
- Dimensions: 12.3 x 5.6
Living room
- Area: 205.2
- Dimensions: 13.5 x 15.2
Loft
- Area: 182.81
- Dimensions: 18.1 x 10.1
Other
- Description: screened in porch area
- Area: 129.01
- Dimensions: 13.3 x 9.7
Heating
- Baseboard, Electric
Cooling
- Ceiling Fan(s)
Appliances
- Included: Built-In Electric Oven, Washer/Dryer, Refrigerator, Electric Oven
- Laundry: Inside
Features
- Ceiling Fan(s), Smart Thermostat, High Ceilings
- Flooring: Combination, Laminate, Hardwood
- Basement: Crawl Space
- Attic: None
- Number of fireplaces: 1
- Fireplace features: Wood Burning
Interior area
- Total structure area: 1,568
- Total interior livable area: 1,568 sqft
- Finished area above ground: 1,568
- Finished area below ground: 1,568
Property
Parking
- Parking features: Driveway
- Has uncovered spaces: Yes
Features
- Levels: Two
- Stories: 2
- Entry location: door by screened in porch
- Patio & porch: Deck, Rear Porch, Side Porch, Screened
- Exterior features: Private Yard
- Pool features: Association, Community
- Fencing: None
- Has view: Yes
- View description: Trees/Woods
- Body of water: Community Lake
Lot
- Size: 0.49 Acres
- Features: Cul-De-Sac, Wooded
Details
- Additional structures: Shed(s)
- Parcel number: 107.030476 035115
Construction
Type & style
- Home type: SingleFamily
- Architectural style: Chalet
- Property subtype: Single Family Residence
Materials
- T1-11
- Roof: Shingle
Condition
- New construction: No
- Year built: 1974
- Major remodel year: 1974
Utilities & green energy
- Electric: 200 or Less Amp Service
Community & HOA
Community
- Features: Clubhouse, Tennis Court(s), Restaurant, Racquetball, Pool, Playground, Park, Lake, Gated, Fitness Center, Fishing
- Subdivision: Hemlock Farms
HOA
- Has HOA: Yes
- Amenities included: Basketball Court, Tennis Court(s), Recreation Room, Racquetball, Pond Seasonal, Pool, Party Room, Picnic Area, Management, Park, Outdoor Ice Skating, Indoor Pool, Game Room, Gated, Fitness Center, Dog Park, Exercise Course, Clubhouse, Billiard Room, Beach Rights, Beach Access
- Services included: Maintenance Grounds
- HOA fee: $2,995 annually
- Second HOA fee: $2,918 one time
Location
- Region: Lords Valley
Financial & listing details
- Price per square foot: $201/sqft
- Tax assessed value: $95,320
- Annual tax amount: $2,937
- Date on market: 4/8/2026
- Cumulative days on market: 182 days
- Listing terms: Contract,VA Loan,FHA,Conventional
- Inclusions: potentially most furniture
- Exclusions: some personal items
- Road surface type: Paved
Estimated market value
$294,100
$279,000 - $309,000
$2,758/mo
Price history
| Date | Event | Price |
|---|---|---|
| 4/8/2026 | Listed for sale | $315,000$201/sqft |
Source:  PWAR as distributed by MLS GRID #PW260849 Report a problem PWAR as distributed by MLS GRID #PW260849 Report a problem | ||
Public tax history
| Year | Property taxes | Tax assessment |
|---|---|---|
| 2025 | $2,851 +6.7% | $23,830 |
| 2024 | $2,671 +3.9% | $23,830 |
| 2023 | $2,570 +3.9% | $23,830 |
| 2022 | $2,475 +1.5% | $23,830 |
| 2021 | $2,439 | $23,830 |
| 2020 | $2,439 +3.3% | $23,830 |
| 2019 | $2,360 +1.7% | $23,830 |
| 2018 | $2,321 | $23,830 |
| 2017 | -- | $23,830 |
| 2016 | -- | $23,830 |
| 2015 | -- | $23,830 |
| 2014 | -- | $23,830 |
| 2013 | -- | $23,830 |
| 2012 | -- | $23,830 |
| 2011 | -- | $23,830 |
| 2010 | -- | $23,830 |
Find assessor info on the county website
Monthly payment
Est. payment
Payment breakdown
Explore the cost of this home by adjusting the details. Changes won't be saved.Climate risks
Neighborhood: 18428
Similar homes
- $349,0004 bd2 ba2.1k sqft211 Waterview Dr, Hawley, PA 18428For Sale
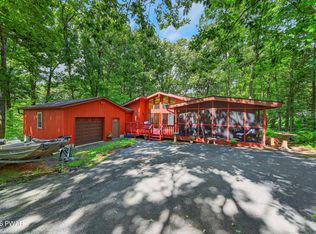
 MLS ID #PW263452, Kristen Edwards, Berkshire Hathaway HomeServices Pocono Real Estate Milford. PWAR as distributed by MLS GRID
 - $299,5003 bd2 ba1.2k sqft505 Maple Ridge Dr, Hawley, PA 18428For Sale
 MLS ID #PW263060, Lisa McAteer, Keller Williams RE 402 Broad. PWAR as distributed by MLS GRID
 - $325,0003 bd2 ba1.5k sqft202 Basswood Dr, Lords Valley, PA 18428For Sale
 MLS ID #PW262639, Josephine Contrastano, Associate Broker, CENTURY 21 Country Lake Homes - Lords Valley. PWAR as distributed by MLS GRID
 - $299,0003 bd2 ba1.1k sqft111 Widgeon Ln, Blooming Grove, PA 18428For Sale
 MLS ID #PW261369, Ashlie Eckert, Berkshire Hathaway HomeServices Pocono Real Estate Hawley. PWAR as distributed by MLS GRID
 - $335,0003 bd2 ba1.7k sqft105 Orchard Dr, Hawley, PA 18428For SaleMLS ID #PW261433, Tina Jago, Davis R. Chant - Lords Valley. PWAR as distributed by MLS GRID
- $275,0003 bd2 ba1k sqft132 Pommel Dr, Lords Valley, PA 18428For SaleMLS ID #PW263027, Niki Santelli-Wolff, Berkshire Hathaway HomeServices Pocono Real Estate Milford. PWAR as distributed by MLS GRID
- $275,0003 bd2 ba1.2k sqft232 Basswood Dr, Hawley, PA 18428For SaleMLS ID #PW261540, Scott P. Bouwmans, Davis R. Chant - Lords Valley. PWAR as distributed by MLS GRID
- $219,0002 bd2 ba1.4k sqft113 Blueridge Ln, Hawley, PA 18428For SaleMLS ID #PW263265, Tammy S Wilson, Weichert Realtors - Ruffino Real Estate. PWAR as distributed by MLS GRID
- $299,9992 bd2 ba1.6k sqft2127 Route 590, Hawley, PA 18428For SaleMLS ID #PW262672, Tim Meagher, RE/MAX WAYNE. PWAR as distributed by MLS GRID
- $434,9903 bd2 ba1.6k sqft802 Sunrise Ct, Lords Valley, PA 18428For SaleMLS ID #PW260672, Lisa Marie Perry Smith, CENTURY 21 Country Lake Homes - Lords Valley. PWAR as distributed by MLS GRID
- $285,0003 bd1 ba1.3k sqft111 Ledgeview Dr, Hawley, PA 18428For SaleMLS ID #PW262526, Regina Thoenig, Assoc. Broker, Iron Valley R E Tri-State. PWAR as distributed by MLS GRID
- $249,0003 bd2 ba1.5k sqft803 Buckhorn Ct, Hawley, PA 18428For SaleMLS ID #PW261767, William Clauss, Davis R. Chant - Lake Wallenpaupack. PWAR as distributed by MLS GRID
- $299,0003 bd2 ba1.8k sqft103 Ash Ln, Greentown, PA 18426For SaleMLS ID #PW262578, Rose M Sawyer, CENTURY 21 Select Group - Lake Ariel. PWAR as distributed by MLS GRID
- $319,0003 bd1 ba920 sqft133 Wynooska Rd, Greentown, PA 18426For SaleMLS ID #PW262016, Elena Nouri, Davis R. Chant - Honesdale. PWAR as distributed by MLS GRID
- $399,9003 bd2 ba2.2k sqft152 W Shore Dr, Hawley, PA 18428For SaleMLS ID #PW261760, Michael McDonnell Jr, CENTURY 21 Select Group - Lake Ariel. PWAR as distributed by MLS GRID
- $235,0003 bd2 ba1.1k sqft126 Laurel Cir, Hawley, PA 18428For SaleMLS ID #PW261953, William Clauss, Davis R. Chant - Lake Wallenpaupack. PWAR as distributed by MLS GRID
- $315,0003 bd3 ba2k sqft3775 Thornwood Ter, Lake Ariel, PA 18436For SaleMLS ID #PW263449, Heather L Meagher, RE/MAX Best. PWAR as distributed by MLS GRID
- $319,0003 bd3 ba1.7k sqft89 Parkwood Dr, Lake Ariel, PA 18436For SaleMLS ID #PW263267, Jamie Lukeski, CENTURY 21 Select Group - Lake Ariel. PWAR as distributed by MLS GRID
- $299,5003 bd2 ba1.2k sqft138 Dover Dr, Bushkill, PA 18324For SaleMLS ID #PW261283, Deanna M Mazzotta, Keller Williams RE Hawley. PWAR as distributed by MLS GRID
- $279,0003 bd1 ba1.8k sqft193 Gold Key Rd, Milford, PA 18337For SaleMLS ID #PW263108, Patrick Thomas Burd, EXP Realty. PWAR as distributed by MLS GRID
