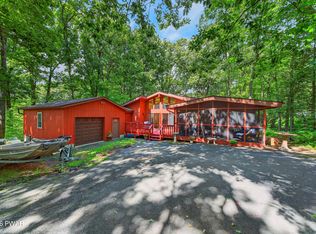
Welcome to 114 Stallion Drive in Hemlock Farms, where comfort, space, and the Pocono lifestyle come together! This inviting 3-bedroom, 2-bath home is being sold turnkey and fully furnished, making it easy to move right in and start enjoying everything this beautiful gated community has to offer.Inside, you'll find a warm and welcoming floor plan highlighted by a beautiful Florida room, perfect for relaxing with your morning coffee, reading a book, or simply enjoying the peaceful surroundings year-round. The primary bedroom features an additional bonus room, providing flexible space for a home office, sitting room, dressing area, or private retreat. After a long day, unwind in the huge soaking tub and enjoy your own spa-like escape at home.Located in the sought-after Hemlock Farms community, residents enjoy 24-hour security along with an impressive selection of recreational amenities, including lakes, beaches, swimming pools, tennis and pickleball courts, fitness and recreational facilities, and much more.Whether you're looking for a full-time residence or Pocono getaway, 114 Stallion Drive offers the opportunity to simply bring your bags and start enjoying the Hemlock Farms lifestyle. Furniture is included--this home is ready for its next owner!
For sale
$320,000
114 Stallion Dr, Lords Valley, PA 18428
3beds
1,135sqft
Single Family Residence
Built in 1985
2,178 Square Feet Lot
$306,400 Zestimate®
$282/sqft
$191/mo HOA
What's special
Gated communitySpa-like escape at homeHuge soaking tubBeautiful florida room
- 17 days
- 766
- 27
Likely to sell faster than
Zillow last checked:
Listing updated:
Listed by:
Kevin Orr 570-470-2016,
Iron Valley R E Innovate 570-390-1500
Source: PWAR as distributed by MLS GRID,MLS#: PW263493
Facts & features
Interior
Bedrooms & bathrooms
- Bedrooms: 3
- Bathrooms: 2
- Full bathrooms: 2
Primary bedroom
- Area: 239.4
- Dimensions: 19 x 12.6
Bedroom 1
- Area: 103
- Dimensions: 10.3 x 10
Primary bathroom
- Area: 64
- Dimensions: 8 x 8
Bathroom 2
- Area: 120
- Dimensions: 10 x 12
Bonus room
- Area: 100
- Dimensions: 10 x 10
Dining room
- Area: 104.5
- Dimensions: 9.5 x 11
Other
- Area: 179.67
- Dimensions: 11.3 x 15.9
Kitchen
- Area: 168
- Dimensions: 14 x 12
Laundry
- Area: 19.8
- Dimensions: 6.6 x 3
Other
- Area: 39
- Dimensions: 13 x 3
Heating
- Baseboard, Propane
Appliances
- Included: Dishwasher, Free-Standing Refrigerator, Washer, Electric Oven, Dryer
- Laundry: Laundry Room
Features
- Flooring: Simulated Wood
- Basement: Crawl Space
- Number of fireplaces: 1
- Fireplace features: Gas, Insert
Interior area
- Total structure area: 1,135
- Total interior livable area: 1,135 sqft
- Finished area above ground: 1,135
- Finished area below ground: 0
Property
Parking
- Total spaces: 5
- Parking features: Garage
- Garage spaces: 1
- Uncovered spaces: 4
Accessibility
- Accessibility features: Accessible Approach with Ramp
Features
- Levels: One
- Stories: 1
- Pool features: Association, Community
- Body of water: None
Lot
- Size: 2,178 Square Feet
- Dimensions: 98-208-115-208
Details
- Parcel number: 119.020278
- Zoning: residential
- Zoning description: Residential
Construction
Type & style
- Home type: SingleFamily
- Architectural style: Ranch
- Property subtype: Single Family Residence
- Attached to another structure: Yes
Materials
- T1-11
- Foundation: Block
Condition
- New construction: No
- Year built: 1985
Utilities & green energy
- Electric: 200+ Amp Service
Community & HOA
Community
- Features: Clubhouse, Tennis Court(s), Playground, Pool, Lake, Fitness Center, Golf, Gated
- Subdivision: Hemlock Farms
HOA
- Has HOA: Yes
- Amenities included: Basketball Court, Trash, Recreation Facilities, Tennis Court(s), Shuffleboard Court, Security, Maintenance Grounds, Playground, Picnic Area, Park, Golf Course, Indoor Pool, Dog Park, Fitness Center, Clubhouse, Beach Rights, Beach Access
- HOA fee: $2,295 annually
- Second HOA fee: $2,218 one time
Location
- Region: Lords Valley
Financial & listing details
- Price per square foot: $282/sqft
- Tax assessed value: $112,846
- Annual tax amount: $3,514
- Date on market: 10/7/2026
- Cumulative days on market: 18 days
- Listing terms: Cash,FHA,Conventional
Estimated market value
$306,400
$291,000 - $322,000
$2,784/mo
Price history
| Date | Event | Price |
|---|---|---|
| 10/7/2026 | Listed for sale | $320,000+156%$282/sqft |
Source:  PWAR as distributed by MLS GRID #PW263493 Report a problem | ||
| 11/23/2016 | Sold | $125,000$110/sqft |
Source: PWAR as distributed by MLS GRID #164357 Report a problem | ||
Public tax history
| Year | Property taxes | Tax assessment |
|---|---|---|
| 2025 | $3,375 +6.7% | $28,210 |
| 2024 | $3,162 +3.9% | $28,210 |
| 2023 | $3,042 +3.9% | $28,210 |
| 2022 | $2,929 +1.5% | $28,210 |
| 2021 | $2,887 | $28,210 |
| 2020 | $2,887 +3.3% | $28,210 |
| 2019 | $2,794 +1.7% | $28,210 |
| 2018 | $2,747 | $28,210 +3.4% |
| 2017 | -- | $27,290 |
| 2016 | -- | $27,290 |
| 2015 | -- | $27,290 |
| 2014 | -- | $27,290 |
| 2013 | -- | $27,290 |
| 2012 | -- | $27,290 |
| 2011 | -- | $27,290 |
| 2010 | -- | $27,290 |
Find assessor info on the county website
Monthly payment
Est. payment
Payment breakdown
Explore the cost of this home by adjusting the details. Changes won't be saved.Climate risks
Neighborhood: 18428

Similar homes
- $315,0003 bd2 ba1.5k sqft803 Round Up Ct, Lords Valley, PA 18428For Sale
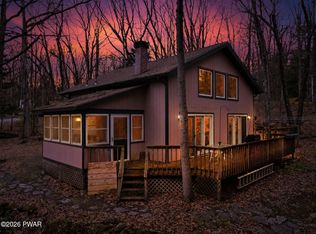
 MLS ID #PW260849, Ashlie Eckert, Berkshire Hathaway HomeServices Pocono Real Estate Hawley. PWAR as distributed by MLS GRID
- $310,0003 bd2 ba1.6k sqft800 Cedar Ct, Hawley, PA 18428For Sale
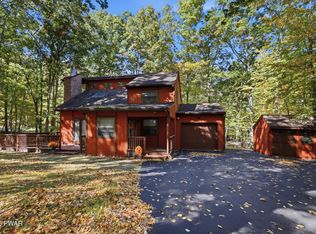 MLS ID #PW263530, Kevin Orr, Iron Valley R E Innovate. PWAR as distributed by MLS GRID
- $299,5003 bd2 ba1.2k sqft505 Maple Ridge Dr, Hawley, PA 18428For Sale
 MLS ID #PW263060, Lisa McAteer, Keller Williams RE 402 Broad. PWAR as distributed by MLS GRID
- $299,0004 bd2 ba1.6k sqft805 Pastern Ct, Lords Valley, PA 18428For Sale
 MLS ID #PW263627, Kevin Orr, Iron Valley R E Innovate. PWAR as distributed by MLS GRID
- $325,0003 bd2 ba1.5k sqft202 Basswood Dr, Lords Valley, PA 18428For SaleMLS ID #PW262639, Josephine Contrastano, Associate Broker, CENTURY 21 Country Lake Homes - Lords Valley. PWAR as distributed by MLS GRID
- $279,0003 bd2 ba1.6k sqft805 Mustang Ct, Lords Valley, PA 18428For SaleMLS ID #PW262307, Shaun Burger, Assoc Broker, Keller Williams RE Milford. PWAR as distributed by MLS GRID
- $290,0002 bd1 ba1.2k sqft215 Stirrup Ln, Hawley, PA 18428For SaleMLS ID #PW263074, Patty Magie, Davis R. Chant - Lords Valley. PWAR as distributed by MLS GRID
- $337,5003 bd2 ba1.4k sqft117 Franklin Dr., Lords Valley, PA 18428For SaleMLS ID #PW261899, Zachary Wirth, Iron Valley R E Tri-State. PWAR as distributed by MLS GRID
- $255,0003 bd2 ba1k sqft132 Pommel Dr, Lords Valley, PA 18428For SaleMLS ID #PW263027, Niki Santelli-Wolff, Berkshire Hathaway HomeServices Pocono Real Estate Milford. PWAR as distributed by MLS GRID
- $275,0003 bd2 ba1.2k sqft232 Basswood Dr, Hawley, PA 18428For SaleMLS ID #PW261540, Scott P. Bouwmans, Davis R. Chant - Lords Valley. PWAR as distributed by MLS GRID
- $274,9002 bd2 ba1.1k sqft125 Gaskin Dr, Lords Valley, PA 18428For SaleMLS ID #PW262994, Ashlie Eckert, Berkshire Hathaway HomeServices Pocono Real Estate Hawley. PWAR as distributed by MLS GRID
- $279,9002 bd1 ba750 sqft808 Hoover Ct, Hawley, PA 18428For SaleMLS ID #PW262967, Cynthia Blanchard, Iron Valley RE Innovate - Lords Valley. PWAR as distributed by MLS GRID
- $434,9903 bd2 ba1.6k sqft802 Sunrise Ct, Lords Valley, PA 18428For SaleMLS ID #PW260672, Lisa Marie Perry Smith, CENTURY 21 Country Lake Homes - Lords Valley. PWAR as distributed by MLS GRID
- $224,9003 bd2 ba1.1k sqft126 Laurel Cir, Hawley, PA 18428For SaleMLS ID #PW261953, William Clauss, Davis R. Chant - Lake Wallenpaupack. PWAR as distributed by MLS GRID
- $249,0003 bd2 ba1.5k sqft803 Buckhorn Ct, Hawley, PA 18428For SaleMLS ID #PW261767, William Clauss, Davis R. Chant - Lake Wallenpaupack. PWAR as distributed by MLS GRID
- $329,0003 bd2 ba1.2k sqft107 Mott Rd, Beach Lake, PA 18405For SaleMLS ID #PW263409, Cathleen Breen, Northern Currents Real Estate. PWAR as distributed by MLS GRID
- $329,0002 bd2 ba1.4k sqft117 Hackney Ct, Milford, PA 18337For SaleMLS ID #PW262287, Joshua Rodriguez, Davis R. Chant - Lake Wallenpaupack. PWAR as distributed by MLS GRID
- $299,9002 bd1 ba624 sqft618 1st St, Hawley, PA 18428For SaleMLS ID #PW262212, Lisa Marie Perry Smith, CENTURY 21 Country Lake Homes - Lords Valley. PWAR as distributed by MLS GRID
- $300,0003 bd2 ba1.6k sqft345 Wild Acres Dr, Dingmans Ferry, PA 18328For SaleMLS ID #PW262608, John Sweeney, Realty Executives Exceptional Milford. PWAR as distributed by MLS GRID
- $325,0003 bd2 ba1.1k sqft215 Tanager Rd, Lackawaxen, PA 18435For SaleMLS ID #PW260359, Lindsey A Bamford, Iron Valley R E Innovate. PWAR as distributed by MLS GRID
