COMPLETELY RENOVATED & MOVE-IN READY! Welcome to 56 Main Street in the charming hamlet of Unionville, NY, located within the highly desirable Minisink School District. This beautifully renovated home offers the perfect combination of modern style, quality updates, and everyday convenience. Step inside to a bright and inviting open-concept living space featuring beautiful wide plank flooring, crisp white walls, recessed lighting, and abundant natural light. The spacious living room flows seamlessly into the dining area, creating an ideal space for both relaxing and entertaining. The stunning designer kitchen is the heart of the home, featuring beautiful white cabinetry, elegant marble-look backsplash, gold hardware and fixtures, a large center island with ample seating, stylish pendant lighting, and sleek appliances. The generous workspace and storage make this kitchen as functional as it is beautiful. There are 3 generously sized bedrooms, two full bathrooms and a huge walk in closet in the primary bedroom! The extensive updates continue beyond the interior, including a newer roof and gutters, newer furnace, newer windows, paved driveway, and there is natural gas and municipal water utilities. Enjoy the above ground pool during those hot summer days and sit in the pergola to watch the stars at night. You'll enjoy the charm of a Hudson Valley community while being conveniently close to shopping, dining, parks, schools, major roadways, and everything Orange County has to offer. PERFECT location for commuting! 56 Main Street is a must-see!
For sale
$425,000
56 Main Street, Unionville, NY 10988
3beds
1,520sqft
Single Family Residence, Residential
Built in 1920
0.44 Acres Lot
$-- Zestimate®
$280/sqft
$-- HOA
What's special
- 47 days
- 264
- 35
Zillow last checked:
Listing updated:
Listed by:
RE/MAX Town & Country 845-986-4592,
Emelisa Mendoza 845-287-4335
Source: OneKey® MLS as distributed by MLS GRID,MLS#: 1046846
Facts & features
Interior
Bedrooms & bathrooms
- Bedrooms: 3
- Bathrooms: 2
- Full bathrooms: 2
Bedroom 1
- Level: Second
Bedroom 2
- Level: Second
Bedroom 3
- Level: Second
Bathroom 1
- Level: First
Bathroom 2
- Level: Second
Heating
- Baseboard, Natural Gas
Cooling
- Wall/Window Unit(s)
Appliances
- Included: Dryer, Gas Cooktop, Oven, Refrigerator, Stainless Steel Appliance(s), Washer
- Laundry: Washer/Dryer Hookup
Features
- First Floor Full Bath, Eat-in Kitchen, Kitchen Island, Open Kitchen, Recessed Lighting, Smart Thermostat, Storage, Walk-In Closet(s)
- Attic: Pull Stairs
- Has fireplace: No
Interior area
- Total structure area: 1,520
- Total interior livable area: 1,520 sqft
Property
Parking
- Parking features: Driveway
- Has uncovered spaces: Yes
Features
- Has private pool: Yes
- Pool features: Above Ground
Lot
- Size: 0.44 Acres
- Features: Paved, Sloped
Details
- Parcel number: 3338011010000001024.1000000
- Special conditions: None
Construction
Type & style
- Home type: SingleFamily
- Architectural style: Colonial,Farmhouse
- Property subtype: Single Family Residence, Residential
Materials
- Frame, Vinyl Siding
- Foundation: Slab
Condition
- Year built: 1920
Utilities & green energy
- Sewer: Septic Tank
- Water: Public
- Utilities for property: Electricity Connected, Natural Gas Connected
Community & HOA
HOA
- Has HOA: No
Location
- Region: Unionville
Financial & listing details
- Price per square foot: $280/sqft
- Tax assessed value: $67,300
- Annual tax amount: $4,926
- Date on market: 9/5/2026
- Cumulative days on market: 46 days
- Listing agreement: Exclusive Right To Sell
- Electric utility on property: Yes
Estimated market value
Not available
Estimated sales range
Not available
Not available
Price history
| Date | Event | Price |
|---|---|---|
| 9/5/2026 | Listed for sale | $425,000+28.8%$280/sqft |
Source:  OneKey® MLS as distributed by MLS GRID #1046846 Report a problem OneKey® MLS as distributed by MLS GRID #1046846 Report a problem | ||
| 1/12/2024 | Sold | $330,000+3.4%$217/sqft |
Source: OneKey® MLS as distributed by MLS GRID #H6245774 Report a problem | ||
| 11/22/2023 | Pending sale | $319,000$210/sqft |
Source: OneKey® MLS as distributed by MLS GRID #H6245774 Report a problem | ||
| 10/17/2023 | Price change | $319,000-1.8%$210/sqft |
Source: OneKey® MLS as distributed by MLS GRID #H6245774 Report a problem | ||
| 9/28/2023 | Price change | $324,900-1.5%$214/sqft |
Source: OneKey® MLS as distributed by MLS GRID #H6245774 Report a problem | ||
| 8/22/2023 | Listed for sale | $330,000$217/sqft |
Source: OneKey® MLS as distributed by MLS GRID #H6245774 Report a problem | ||
| 7/18/2023 | Listing removed | -- |
Source: OneKey® MLS as distributed by MLS GRID #H6245774 Report a problem | ||
| 6/17/2023 | Listed for sale | $330,000+46.7%$217/sqft |
Source: OneKey® MLS as distributed by MLS GRID #H6245774 Report a problem | ||
| 7/26/2005 | Sold | $225,000$148/sqft |
Source: Public Record Report a problem | ||
Public tax history
| Year | Property taxes | Tax assessment |
|---|---|---|
| 2025 | -- | $67,300 |
| 2024 | -- | $67,300 |
| 2023 | -- | $67,300 |
| 2022 | -- | $67,300 |
| 2021 | -- | $67,300 |
| 2020 | -- | $67,300 |
| 2019 | -- | $67,300 |
| 2018 | -- | $67,300 |
| 2017 | $2,785 | $67,300 |
| 2016 | -- | $67,300 |
| 2015 | -- | $67,300 +8% |
| 2014 | -- | $62,300 |
| 2013 | -- | $62,300 |
| 2012 | -- | $62,300 |
| 2011 | -- | $62,300 |
| 2010 | -- | $62,300 |
| 2009 | -- | $62,300 |
| 2007 | -- | $62,300 |
| 2006 | -- | $62,300 |
| 2005 | -- | $62,300 |
| 2004 | -- | $62,300 |
| 2002 | -- | $62,300 |
| 2001 | -- | $62,300 |
| 2000 | -- | $62,300 |
Find assessor info on the county website
Monthly payment
Climate risks
Neighborhood: 10988
Nearby schools
Schools provided by the listing agent
- Elementary: Minisink Valley Elementary
- Middle: Minisink Valley Middle School
- High: Minisink Valley High School
Source: OneKey® MLS as distributed by MLS GRID. This data may not be complete. We recommend contacting the local school district to confirm school assignments for this home.
Similar homes
- $420,0003 bd3 ba1.8k sqft30 High Street, Unionville, NY 10988For Sale

 MLS ID #1031656, Jessica A. Evans, Listing by: KW Hudson Valley United. OneKey® MLS as distributed by MLS GRID
 - $464,9003 bd2 ba1k sqft240 Spanktown Road, Florida, NY 10921For Sale
 MLS ID #1055968, Jennifer DiCostanzo, Listing by: RE/MAX Town & Country. OneKey® MLS as distributed by MLS GRID
 - $434,9003 bd3 ba1.9k sqft9 Carpenter Road, Port Jervis, NY 12771For Sale
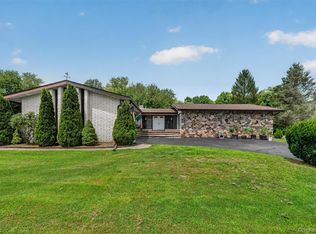 MLS ID #1036323, Camilia Anka, Listing by: Keller Williams Realty. OneKey® MLS as distributed by MLS GRID
 - $425,0003 bd2 ba1.3k sqft159 Wawayanda Avenue, Middletown, NY 10940For Sale
 MLS ID #1055220, Frank Muccari, Listing by: Cronin & Company Real Estate. OneKey® MLS as distributed by MLS GRID
 - $399,5003 bd2 ba1.4k sqft16 Upper Hillman Road, Warwick, NY 10990For SaleMLS ID #1030746, Marsha Talbot, Listing by: Howard Hanna Rand Realty. OneKey® MLS as distributed by MLS GRID
- $449,9993 bd3 ba1.7k sqft135 Blueberry Dr, Milford, PA 18337For Sale
 MLS ID #PW263003, Christian James Zube, Realty Executives Exceptional Milford. PWAR as distributed by MLS GRID
 - $435,0003 bd2 ba1.6k sqft10 Sagamore Drive, Otisville, NY 10963For SaleMLS ID #1054254, Ann Hansen, Listing by: Howard Hanna Rand Realty. OneKey® MLS as distributed by MLS GRID
- $375,0003 bd2 ba1.5k sqft62 Shin Hollow Road, Port Jervis, NY 12771For SaleMLS ID #996669, Dominick J Tufano, Listing by: RE/MAX Benchmark Realty Group. OneKey® MLS as distributed by MLS GRID
- $389,9993 bd2 ba1.7k sqft5 Johnson Lane, Port Jervis, NY 12780For SaleMLS ID #1048861, Kumar J. Laidley, Listing by: HomeSmart Homes & Estates. OneKey® MLS as distributed by MLS GRID
- $419,0003 bd2 ba1.4k sqft4 Maple Lane, Monroe, NY 10950For SaleMLS ID #1008564, Joseph Rosenfeld, Listing by: Flag Realty Group. OneKey® MLS as distributed by MLS GRID
- $475,0003 bd2 ba1.6k sqft31 Mt Hope Avenue, Otisville, NY 10963For SaleMLS ID #1037845, Maria Sairrino, Listing by: Cronin & Company Real Estate. OneKey® MLS as distributed by MLS GRID
- $415,0004 bd2 ba1.7k sqft23 Marcy Lane, Middletown, NY 10941For SaleMLS ID #1000738, Dennis B. Aboagye, Listing by: Keller Williams Realty Group. OneKey® MLS as distributed by MLS GRID
- $399,9993 bd3 ba1.5k sqft70 Peach Place, Middletown, NY 10940For SaleMLS ID #1014371, Virginia Corbett, Listing by: eXp Realty. OneKey® MLS as distributed by MLS GRID
- $415,0003 bd3 ba1.4k sqft91 Evan Road, Warwick, NY 10990For SaleMLS ID #1058542, Alesha Slocum, Listing by: Keller Williams Realty. OneKey® MLS as distributed by MLS GRID
- $500,0003 bd2 ba2.1k sqft328 Big Island Road, Florida, NY 10921For SaleMLS ID #1042773, John R Olivero, Listing by: Keller Williams Realty. OneKey® MLS as distributed by MLS GRID
- $399,9993 bd2 ba1.5k sqft66 Whitetail Run, Chester, NY 10918For SaleMLS ID #1033721, Soleil Jackman, Listing by: Howard Hanna Rand Realty. OneKey® MLS as distributed by MLS GRID
- $379,0004 bd2 ba1.6k sqft201 County Route 31, Glen Spey, NY 12737For SaleMLS ID #1041136, Dawn M. Payne, Listing by: Payne Team LLC. OneKey® MLS as distributed by MLS GRID
- $409,0003 bd1 ba1.2k sqft21 Midway Drive, Monroe, NY 10950For SaleMLS ID #1044454, Alyssa Woods, Listing by: Howard Hanna Rand Realty. OneKey® MLS as distributed by MLS GRID
- $499,0003 bd2 ba1.9k sqft3 Dussenbury Drive, Call Listing Agent, NY 10921For SaleMLS ID #1045039, Mark R. Lofton Jr., Listing by: Real New York, II LLC. OneKey® MLS as distributed by MLS GRID
- $490,0003 bd2 ba1.7k sqft95 Silver Lake Sctn Road, Middletown, NY 10940For SaleMLS ID #1046001, Ammar Iqbal, Listing by: eXp Realty. OneKey® MLS as distributed by MLS GRID
