Welcome home to this breathtaking Farmhouse-style retreat, perfectly set back from the main road amidst mature hydrangeas and Rose of Sharon. Step onto the sprawling, large rocking chair front porch—part of an expansive covered porch that wraps around three sides of the home—and experience true rustic charm before you even step inside. Upon entry, you’ll be in awe of the soaring vaulted ceilings, stunning wide plank wood floors running throughout, and a magnificent floor-to-ceiling stone fireplace. At the heart of the home is a gourmet country-style kitchen designed for entertaining. It features a spacious eat-in island, prep bar sink, Double Oven and a high-end gas cooktop complete with interchangeable wok burner and griddle attachments Dual sets of sliding glass doors seamlessly connect the kitchen to the rear deck for effortless outdoor dining. The main level features 2 light-filled bedrooms (one with private slider access to the deck) and a full bathroom. The upper level has additional bedrooms, a full bath, and a charming loft area overlooking the main living room. The basement has a cozy family room, a wet bar, 3rd full bath, and dedicated laundry room. Multi-level outdoor living including open and covered rear decks, plus a unique enclosed porch featuring a dog door leading directly to a secure 20 x 30 enclosed dog pen. A rare blend of rustic elegance, modern amenities, and peaceful seclusion—schedule your tour today!
Coming soon 08/11
$469,000
495 Guymard Turnpike, Middletown, NY 10940
5beds
2,448sqft
Single Family Residence, Residential
Built in 1900
1.8 Acres Lot
$-- Zestimate®
$192/sqft
$-- HOA
What's special
- 3 days |
- 1,152 |
- 98 |
Zillow last checked:
Listing updated:
Listed by:
Cronin & Company Real Estate 845-744-6275,
Maureen E Cronin 845-744-6275,
William J. Cronin 845-978-5949,
Cronin & Company Real Estate
Source: OneKey® MLS as distributed by MLS GRID,MLS#: 1031210
Facts & features
Interior
Bedrooms & bathrooms
- Bedrooms: 5
- Bathrooms: 3
- Full bathrooms: 3
Primary bedroom
- Level: Second
Bedroom 1
- Level: First
Bedroom 2
- Description: Jack and Jill bathroom between both 1st floor bedrooms. 1 Bedroom Currently being used as an office
- Level: First
Bedroom 3
- Level: Second
Bedroom 3
- Level: Second
Bedroom 4
- Level: Second
Bathroom 1
- Level: First
Bathroom 2
- Level: Second
Bathroom 3
- Level: Lower
Other
- Description: Enclosed porch with doggie door that leads to a 20x30 enclosed dog pen
- Level: First
Dining room
- Level: First
Family room
- Description: Large family room with bar and non working fireplace
- Level: Lower
Kitchen
- Description: Larger Country Kitchen with eat at island double oven and propane cooktop and bar sink, Corner glass cabinets with leaded glass. Pantry with roll out shelving
- Level: First
Laundry
- Level: Lower
Living room
- Description: Spacious Living room with vaulted ceiling, stone fireplace with wood burning insert
- Level: First
Heating
- Forced Air, Oil
Cooling
- None
Appliances
- Included: Dishwasher, Dryer, Gas Cooktop, Microwave, Oven, Refrigerator, Stainless Steel Appliance(s), Washer
- Laundry: Gas Dryer Hookup, Laundry Room, Washer Hookup
Features
- First Floor Bedroom, First Floor Full Bath, Breakfast Bar, Cathedral Ceiling(s), Chandelier, Eat-in Kitchen, Kitchen Island, Natural Woodwork, Open Kitchen, Original Details, Pantry, Recessed Lighting, Tile Counters
- Flooring: Tile, Wood
- Basement: Full,Walk-Out Access
- Attic: Pull Stairs
- Number of fireplaces: 2
- Fireplace features: Basement, Living Room, Wood Burning Stove
Interior area
- Total structure area: 2,448
- Total interior livable area: 2,448 sqft
Property
Parking
- Total spaces: 8
- Parking features: Attached, Driveway, Off Street
- Garage spaces: 1
- Has uncovered spaces: Yes
Features
- Levels: Three Or More
- Patio & porch: Covered, Deck, Porch, Wrap Around
- Exterior features: Fire Pit
Lot
- Size: 1.8 Acres
- Features: Private
- Residential vegetation: Partially Wooded
Details
- Additional structures: Kennel/Dog Run, Shed(s)
- Parcel number: 3344890160000001040.3000000
- Special conditions: None
Construction
Type & style
- Home type: SingleFamily
- Architectural style: Cape Cod,Colonial,Farmhouse
- Property subtype: Single Family Residence, Residential
Materials
- Frame, Stone, Wood Siding
Condition
- Actual
- Year built: 1900
Utilities & green energy
- Sewer: Cesspool
- Water: Well
- Utilities for property: Trash Collection Private
Community & HOA
HOA
- Has HOA: No
Location
- Region: Middletown
Financial & listing details
- Price per square foot: $192/sqft
- Tax assessed value: $121,700
- Annual tax amount: $7,149
- Date on market: 8/11/2026
- Listing agreement: Exclusive Right To Sell
Estimated market value
Not available
Estimated sales range
Not available
Not available
Price history
| Date | Event | Price |
|---|---|---|
| 8/20/2002 | Sold | $260,000$106/sqft |
Source: Public Record Report a problem | ||
Public tax history
| Year | Property taxes | Tax assessment |
|---|---|---|
| 2025 | -- | $121,700 |
| 2024 | -- | $121,700 |
| 2023 | -- | $121,700 |
| 2022 | -- | $121,700 |
| 2021 | -- | $121,700 |
| 2020 | -- | $121,700 |
| 2019 | -- | $121,700 |
| 2018 | -- | $121,700 |
| 2017 | $5,722 | $121,700 |
| 2016 | -- | $121,700 |
| 2015 | -- | $121,700 |
| 2014 | -- | $121,700 |
| 2013 | -- | $121,700 |
| 2012 | -- | $121,700 |
| 2011 | -- | $121,700 |
| 2010 | -- | $121,700 |
| 2009 | -- | $121,700 |
| 2007 | -- | $121,700 |
| 2006 | -- | $121,700 |
| 2005 | -- | $121,700 |
| 2004 | -- | $121,700 |
| 2002 | -- | $121,700 |
| 2001 | -- | $121,700 |
| 2000 | -- | $121,700 |
Find assessor info on the county website
Monthly payment
Climate risks
Neighborhood: 10940
Nearby schools
GreatSchools rating
- 6/10Otisville Elementary SchoolGrades: K-5Distance: 2.1 mi
- 5/10Minisink Valley Middle SchoolGrades: 6-8Distance: 4 mi
- 6/10Minisink Valley High SchoolGrades: 9-12Distance: 4 mi
Schools provided by the listing agent
- Elementary: Minisink Valley Elementary
- Middle: Minisink Valley Middle School
- High: Minisink Valley High School
Source: OneKey® MLS as distributed by MLS GRID. This data may not be complete. We recommend contacting the local school district to confirm school assignments for this home.
- $65,200-- bd-- ba-- sqft24 Co Hwy, Middletown, NY 10940Off Market
- $199,0002 bd1 ba720 sqft496 Guymard Tpke, Middletown, NY 10940Off Market
- $337,0002 bd2 ba1.2k sqft504 Guymard Tpke, Middletown, NY 10940Off Market
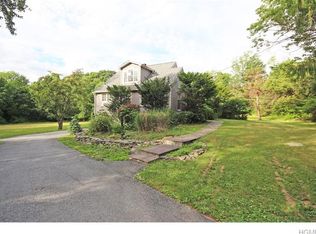
- $507,4004 bd3 ba2k sqft477 Guymard Tpke, Middletown, NY 10940Off Market
- $638,4004 bd3 ba2.4k sqft469 Guymard Tpke, Middletown, NY 10940Off Market
- $498,6002 bd2 ba2.6k sqft517 Guymard Tpke, Middletown, NY 10940Off Market
- $581,7005 bd2 ba2.2k sqft503 Guymard Tpke, Middletown, NY 10940Off Market
- $707,6003 bd3 ba2.5k sqft461 Guymard Tpke, Middletown, NY 10940Off Market
A local agent can set up tours, give advice and negotiate with sellers.
Similar homes
- $465,0003 bd2 ba1.9k sqft168 Shawangunk Road, Middletown, NY 10940For Sale

 MLS ID #1024368, Jason Kerwar, Listing by: William Raveis Real Estate. OneKey® MLS as distributed by MLS GRID
 - $499,0004 bd3 ba2.1k sqft37 California Drive, Middletown, NY 10940For Sale
 MLS ID #1008642, Sandra M. Arnez, Listing by: KW Hudson Valley United. OneKey® MLS as distributed by MLS GRID
 - $499,9003 bd3 ba1.4k sqft470 Ingrassia Road, Middletown, NY 10940For Sale
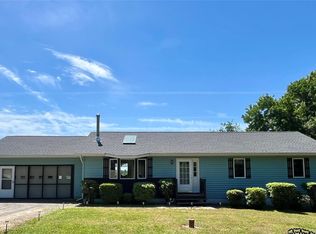 MLS ID #1009972, John N Biasi, Listing by: Howard Hanna Rand Realty. OneKey® MLS as distributed by MLS GRID
 - $425,0003 bd3 ba1.3k sqft296 Greeves Rd, New Hampton, NY 10958For Sale
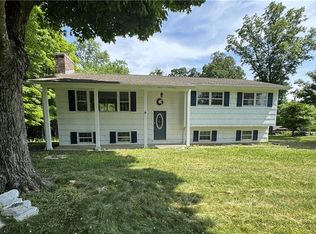 MLS ID #503418, Daniel Gamil, Listing by: RE/MAX Edge. BNYMLS
 - $599,0003 bd3 ba2k sqft189 School House Road, Middletown, NY 10940For SaleMLS ID #1021680, Joseph Paoli, Listing by: Howard Hanna Rand Realty. OneKey® MLS as distributed by MLS GRID
- $479,0003 bd3 ba2.2k sqft217-219 Highland Avenue, Middletown, NY 10940For SaleMLS ID #977631, Wenpeng Guan, Listing by: KW Hudson Valley United. OneKey® MLS as distributed by MLS GRID
- $399,9003 bd3 ba1.5k sqft568 County Route 49 #2C, Middletown, NY 10940For SaleMLS ID #1001539, Hazel D. Cello, Listing by: KW Hudson Valley United. OneKey® MLS as distributed by MLS GRID
- $339,0003 bd1 ba1.8k sqft122 Castle High Road, Middletown, NY 10940For SaleMLS ID #1021833, Denise S Clancy, Listing by: Curasi Realty, Inc.. OneKey® MLS as distributed by MLS GRID
- $635,0003 bd3 ba2.4k sqft5 Decker Drive, Middletown, NY 10940For SaleMLS ID #999526, Dominick J Tufano, Listing by: RE/MAX Benchmark Realty Group. OneKey® MLS as distributed by MLS GRID
- $499,9004 bd3 ba2.8k sqft633 Ridgebury Road, Slate Hill, NY 10973For SaleMLS ID #1009564, Brian J Caplicki, Listing by: KW Hudson Valley United. OneKey® MLS as distributed by MLS GRID
- $549,0003 bd2 ba2.1k sqft328 Big Island Road, Call Listing Agent, NY 10921For SaleMLS ID #1032004, Caroline Akt, Listing by: Caroline Akt Realty LLC. OneKey® MLS as distributed by MLS GRID
- $349,0002 bd2 ba1.8k sqft4 Lorelei Drive, Middletown, NY 10940For SaleMLS ID #1014402, Susan Layden, Listing by: ARC Realty 1 in Sales. OneKey® MLS as distributed by MLS GRID
- $479,0003 bd3 ba2.1k sqft9 Masten Lake Court, Wurtsboro, NY 12790For SaleMLS ID #1022368, Marion Bruhns, Listing by: Howard Hanna Rand Realty. OneKey® MLS as distributed by MLS GRID
- $565,0003 bd1 ba1.7k sqft51 Mountainside Road, Warwick, NY 10990For SaleMLS ID #1032541, Rosy T Wansor, Listing by: Wansor Realty. OneKey® MLS as distributed by MLS GRID
- $449,0003 bd2 ba1.7k sqft13 Forest Avenue, Middletown, NY 10940For SaleMLS ID #941047, Pete Wolven, Listing by: Hudson Valley Home Connection. OneKey® MLS as distributed by MLS GRID
- $699,0004 bd4 ba3.3k sqft571 Route 17M, Middletown, NY 10940For SaleMLS ID #984442, Angela R. Murphy, Listing by: BHG Real Estate Green Team. OneKey® MLS as distributed by MLS GRID
- $399,9003 bd1 ba1.4k sqft47 Wickham Avenue #45, Middletown, NY 10940For SaleMLS ID #997491, John N Biasi, Listing by: Howard Hanna Rand Realty. OneKey® MLS as distributed by MLS GRID
- $579,0004 bd3 ba2.2k sqft24 Gregory Drive, Goshen, NY 10924For SaleMLS ID #1028964, Elizabeth Marsh, Listing by: Keller Williams Realty. OneKey® MLS as distributed by MLS GRID
- $525,0003 bd3 ba1.9k sqft24 Beth Drive, Middletown, NY 10941For SaleMLS ID #1028362, Marc Cineus, Listing by: Howard Hanna Rand Realty. OneKey® MLS as distributed by MLS GRID
- $350,0004 bd2 ba2k sqft54 Hudson Street, Port Jervis, NY 12771For SaleMLS ID #1033324, Paul Hamilton, Listing by: Orange West Realty. OneKey® MLS as distributed by MLS GRID
