GORGEOUS turn-key home located in the outskirts of Middletown with Minisink schools. Do NOT let the outside fool you as this home is much larger than expected... Step inside this Raised Ranch that is in mint condition with the upgrades it offers. Open floor layout from Living room to dining area & kitchen. New hardwood floors in upper level, vinyl floors in lower level and recessed lighting throughout. Modern eat-in kitchen with new cabinets, granite countertops, backsplash & gorgeous fresh out the box stainless steel appliances! 3 bedrooms are located on the main level, one which is a Suite with its own private bath and gorgeous tiled shower. A 2nd full tiled bathroom with a tub completes the upper floor. A finished lower level offers the 4th additional bedroom, along with a family room and office for those that work remotely. The 3rd full tiled bath with all new accessories and laundry area with NEW washer & dryer completes the lower level. Grill and enjoy morning coffee right out outside your deck and grill on your lower level patio! For those that love the outdoors, enjoy this oversized fenced-in backyard ideal for you to enjoy & entertain in. Among some of the upgrades this home offers are the new roof, siding, plumbing with new ductless heating and cooling systems, modern lighting, new hardwood & vinyl floors and more! Close proximity to Colleges, Touro Medical, Garnet Health, and shopping centers. Minutes to Public transportation and major highways for those that commute. Look no further & make this lovely home yours today!
For sale
$499,000
37 California Drive, Middletown, NY 10940
4beds
2,136sqft
Single Family Residence, Residential
Built in 1965
0.96 Acres Lot
$-- Zestimate®
$234/sqft
$-- HOA
What's special
- 54 days |
- 920 |
- 87 |
Zillow last checked:
Listing updated:
Listed by:
KW Hudson Valley United 845-610-6065,
Sandra M. Arnez 845-800-2370
Source: OneKey® MLS as distributed by MLS GRID,MLS#: 1008642
Facts & features
Interior
Bedrooms & bathrooms
- Bedrooms: 4
- Bathrooms: 3
- Full bathrooms: 2
- 1/2 bathrooms: 1
Bedroom 1
- Level: First
Bedroom 2
- Level: First
Bedroom 3
- Level: First
Bedroom 4
- Level: Lower
Bathroom 1
- Level: First
Bathroom 2
- Level: First
Bathroom 3
- Level: Lower
Dining room
- Level: First
Family room
- Level: Lower
Kitchen
- Level: First
Living room
- Level: First
Office
- Level: Lower
Heating
- ENERGY STAR Qualified Equipment, See Remarks
Cooling
- Ductless
Appliances
- Included: Dishwasher, Dryer, ENERGY STAR Qualified Appliances, Microwave, Range, Refrigerator, Stainless Steel Appliance(s), Washer
- Laundry: Washer/Dryer Hookup, Electric Dryer Hookup, In Bathroom, Inside, Laundry Room, Washer Hookup
Features
- First Floor Bedroom, First Floor Full Bath, Eat-in Kitchen, Formal Dining, Granite Counters, Open Floorplan, Open Kitchen, Primary Bathroom, Master Downstairs, Recessed Lighting
- Basement: Finished
- Attic: None
- Has fireplace: No
Interior area
- Total structure area: 2,136
- Total interior livable area: 2,136 sqft
Property
Parking
- Total spaces: 1
- Parking features: Driveway, Private
- Garage spaces: 1
- Has uncovered spaces: Yes
Features
- Fencing: Back Yard,Fenced,Vinyl
Lot
- Size: 0.96 Acres
Details
- Parcel number: 3352000340000005001.0000000
- Special conditions: None
Construction
Type & style
- Home type: SingleFamily
- Architectural style: Raised Ranch,Ranch
- Property subtype: Single Family Residence, Residential
Materials
- Frame
Condition
- Year built: 1965
Utilities & green energy
- Sewer: Septic Tank
- Water: Well
- Utilities for property: Electricity Available, Electricity Connected, See Remarks, Sewer Available, Sewer Connected, Trash Collection Private, Water Available
Community & HOA
HOA
- Has HOA: No
Location
- Region: Middletown
Financial & listing details
- Price per square foot: $234/sqft
- Tax assessed value: $50,100
- Annual tax amount: $8,413
- Date on market: 6/15/2026
- Cumulative days on market: 44 days
- Listing agreement: Exclusive Right To Sell
- Electric utility on property: Yes
Estimated market value
Not available
Estimated sales range
Not available
Not available
Price history
| Date | Event | Price |
|---|---|---|
| 6/15/2026 | Listed for sale | $499,000+4585.4%$234/sqft |
Source:  OneKey® MLS as distributed by MLS GRID #1008642 Report a problem OneKey® MLS as distributed by MLS GRID #1008642 Report a problem | ||
| 5/26/1998 | Sold | $10,650$5/sqft |
Source: Public Record Report a problem | ||
Public tax history
| Year | Property taxes | Tax assessment |
|---|---|---|
| 2025 | -- | $50,100 |
| 2024 | -- | $50,100 |
| 2023 | -- | $50,100 |
| 2022 | -- | $50,100 |
| 2021 | -- | $50,100 |
| 2020 | -- | $50,100 |
| 2019 | -- | $50,100 |
| 2018 | -- | $50,100 |
| 2017 | $11,662 | $50,100 |
| 2016 | -- | $50,100 |
| 2015 | -- | $50,100 |
| 2014 | -- | $50,100 |
| 2013 | -- | $50,100 |
| 2012 | -- | $50,100 |
| 2011 | -- | $50,100 |
| 2010 | -- | $50,100 |
| 2009 | -- | $50,100 |
| 2007 | -- | $50,100 |
| 2006 | -- | $50,100 |
| 2005 | -- | $50,100 |
| 2004 | -- | $50,100 |
| 2002 | -- | $50,100 |
| 2001 | -- | $50,100 |
| 2000 | -- | $50,100 |
Find assessor info on the county website
Monthly payment
Climate risks
Neighborhood: 10940
Nearby schools
GreatSchools rating
- 6/10Otisville Elementary SchoolGrades: K-5Distance: 4.3 mi
- 5/10Minisink Valley Middle SchoolGrades: 6-8Distance: 6.9 mi
- 6/10Minisink Valley High SchoolGrades: 9-12Distance: 6.9 mi
Schools provided by the listing agent
- Elementary: Minisink Valley Elementary
- Middle: Minisink Valley Middle School
- High: Minisink Valley High School
Source: OneKey® MLS as distributed by MLS GRID. This data may not be complete. We recommend contacting the local school district to confirm school assignments for this home.
- $108,0953 bd1 ba1.1k sqft640 Route 211 W, Middletown, NY 10940Off Market
- $60,476-- bd-- ba256 sqft640 Route 211 W, Middletown, NY 10940Off Market
- $318,9003 bd1 ba960 sqft33 California Dr, Middletown, NY 10940Off Market

- $353,5003 bd1 ba1k sqft29 California Dr, Middletown, NY 10940Off Market
- $339,8003 bd1 ba1k sqft3 Pennsylvania Ave, Middletown, NY 10940Off Market
- $260,0003 bd1 ba1.2k sqft632 Route 211 W, Middletown, NY 10940Off Market
- $--6 bd3 ba3k sqft650 Route 211 W #1, Middletown, NY 10940Off Market
- $366,5003 bd1 ba1k sqft25 California Dr, Middletown, NY 10940Off Market
A local agent can set up tours, give advice and negotiate with sellers.
Similar homes
- $499,9003 bd3 ba1.4k sqft470 Ingrassia Road, Middletown, NY 10940For Sale
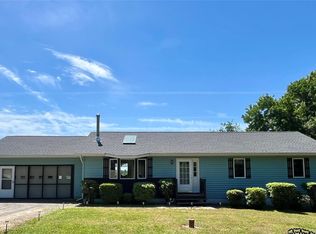
 MLS ID #1009972, John N Biasi, Listing by: Howard Hanna Rand Realty. OneKey® MLS as distributed by MLS GRID
 - $535,0004 bd4 ba2k sqft19 Randall Terrace, Middletown, NY 10940For Sale
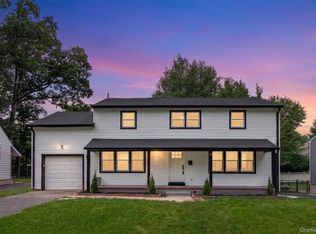 MLS ID #1018755, Sandra M. Arnez, Listing by: KW Hudson Valley United. OneKey® MLS as distributed by MLS GRID
 - $560,0004 bd3 ba2.1k sqft77 Upper rd Road, Middletown, NY 10940For Sale
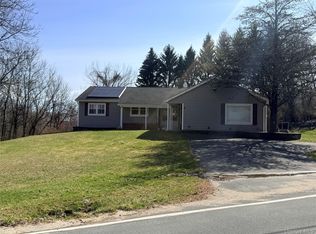 MLS ID #978950, Yajaira Silva, Listing by: Madison Allied LLC. OneKey® MLS as distributed by MLS GRID
 - $479,0003 bd3 ba2.2k sqft217-219 Highland Avenue, Middletown, NY 10940For Sale
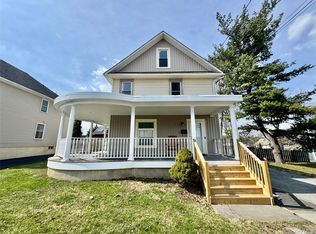 MLS ID #977631, Wenpeng Guan, Listing by: KW Hudson Valley United. OneKey® MLS as distributed by MLS GRID
 - $525,0003 bd3 ba1.9k sqft24 Beth Drive, Middletown, NY 10941For SaleMLS ID #1028362, Marc Cineus, Listing by: Howard Hanna Rand Realty. OneKey® MLS as distributed by MLS GRID
- $499,0003 bd3 ba1.7k sqft7 Scotchtown Drive, Middletown, NY 10941For SaleMLS ID #1018375, Pedro Garcia, Listing by: Curasi Realty, Inc.. OneKey® MLS as distributed by MLS GRID
- $499,0003 bd2 ba2.2k sqft219 Benedict Road, Montgomery, NY 12549For SaleMLS ID #1028032, Richard J Wawrynek, Listing by: Howard Hanna Rand Realty. OneKey® MLS as distributed by MLS GRID
- $449,0003 bd2 ba1.7k sqft13 Forest Avenue, Middletown, NY 10940For SaleMLS ID #941047, Pete Wolven, Listing by: Hudson Valley Home Connection. OneKey® MLS as distributed by MLS GRID
- $524,9004 bd3 ba3.1k sqft309 Winterton Road, Bloomingburg, NY 12721For SaleMLS ID #1004092, Michael Friedmann, Listing by: eRealty Advisors, Inc. OneKey® MLS as distributed by MLS GRID
- $435,0003 bd4 ba2k sqft60 Peach Place, Middletown, NY 10940For SaleMLS ID #1004718, Sandra M. Arnez, Listing by: KW Hudson Valley United. OneKey® MLS as distributed by MLS GRID
- $399,9003 bd1 ba1.4k sqft47 Wickham Avenue #45, Middletown, NY 10940For SaleMLS ID #997491, John N Biasi, Listing by: Howard Hanna Rand Realty. OneKey® MLS as distributed by MLS GRID
- $449,9004 bd3 ba2.2k sqft11 Kevin Court, Montgomery, NY 12549For SaleMLS ID #1014332, Amanda Ferrantello, Listing by: Hudson Valley Griffith. OneKey® MLS as distributed by MLS GRID
- $485,0004 bd3 ba2k sqft60 Grand Street, Wurtsboro, NY 12790For SaleMLS ID #1025134, Wilson Vernelly, Listing by: Corcoran SRG Residential. OneKey® MLS as distributed by MLS GRID
- $349,0002 bd2 ba1.8k sqft4 Lorelei Drive, Middletown, NY 10940For SaleMLS ID #1014402, Susan Layden, Listing by: ARC Realty 1 in Sales. OneKey® MLS as distributed by MLS GRID
- $579,0003 bd2 ba2k sqft225 Knoell Road, Goshen, NY 10924For SaleMLS ID #1029716, Li Yan Xiao, Listing by: BHHS Hudson Valley Properties. OneKey® MLS as distributed by MLS GRID
- $489,9993 bd3 ba2.2k sqft20 Patrick Drive, Bloomingburg, NY 12721For SaleMLS ID #1008649, Ray Reyes, Listing by: Keller Williams Realty. OneKey® MLS as distributed by MLS GRID
- $549,9003 bd3 ba2.3k sqft124 Long Lane, Pine Bush, NY 12721For SaleMLS ID #1010199, Joanne M Timperio, Listing by: RE/MAX Benchmark Realty Group. OneKey® MLS as distributed by MLS GRID
- $429,9003 bd2 ba2k sqft1037 Ridgebury Road, New Hampton, NY 10958For SaleMLS ID #1008075, John N Biasi, Listing by: Howard Hanna Rand Realty. OneKey® MLS as distributed by MLS GRID
- $519,0003 bd2 ba1.3k sqft28 Maple Avenue, Goshen, NY 10924For SaleMLS ID #1021076, Zachary Leentjes, Listing by: Wansor Realty. OneKey® MLS as distributed by MLS GRID
- $499,0003 bd2 ba1.5k sqft5 Regelski Drive, Florida, NY 10921For SaleMLS ID #987340, Jacqueline A Siracuse, Listing by: Absolute Real Estate of NY Inc. OneKey® MLS as distributed by MLS GRID
