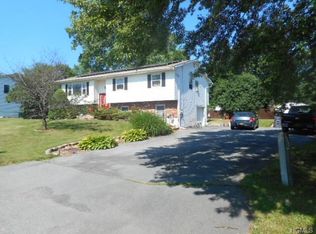
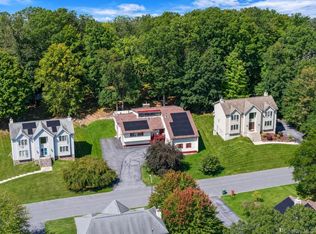
Your home is this fully renovated 3-bedroom property that seamlessly blends modern interior elegance with an extraordinary backyard oasis! Step inside to an airy, light-filled open-concept floor plan showcasing fresh updates throughout, including sleek new flooring, modern lighting fixtures, and spa-inspired renovated bathrooms. The open gourmet kitchen serves as the heart of the home, beautifully equipped with premium quartz counter space, custom cabinetry, stainless steel appliances, and a center island ideal for everyday living and entertaining. Retreat outside through sliding doors to your private outdoor paradise, featuring a sprawling deck for alfresco dining and relaxation that overlooks a sparkling swimming pool with ample surrounding patio space—perfect for hosting summer barbecues.
Complete with updated systems; Water heater aprox. late 2024. The bathrooms, decks, Vinyl fence, the kitchen & all it's appliences were all upgrated in 2025. Updates from this year are all the interior doors & lighting in addition to the pool pump.
Pending
$525,000
24 Beth Drive, Middletown, NY 10941
3beds
1,952sqft
Single Family Residence, Residential
Built in 1974
0.45 Acres Lot
$-- Zestimate®
$269/sqft
$-- HOA
What's special
- 83 days
- 31
- 2
Zillow last checked:
Listing updated:
Listed by:
Howard Hanna Rand Realty 845-634-4202,
Marc Cineus 845-222-3282
Source: OneKey® MLS as distributed by MLS GRID,MLS#: 1028362
Facts & features
Interior
Bedrooms & bathrooms
- Bedrooms: 3
- Bathrooms: 3
- Full bathrooms: 2
- 1/2 bathrooms: 1
Primary bedroom
- Level: First
Bedroom 2
- Level: First
Bedroom 3
- Level: First
Bathroom 1
- Level: First
Dining room
- Level: First
Family room
- Level: Lower
Kitchen
- Level: First
Laundry
- Level: Lower
Living room
- Level: First
Heating
- Baseboard, Hot Water, Natural Gas
Cooling
- Wall/Window Unit(s)
Appliances
- Included: Dishwasher, Dryer, Washer, Gas Water Heater
Features
- First Floor Bedroom
- Attic: Pull Stairs
Interior area
- Total structure area: 1,952
- Total interior livable area: 1,952 sqft
Property
Parking
- Total spaces: 2
- Parking features: Attached
- Garage spaces: 2
Features
- Levels: Bi-Level
- Has private pool: Yes
- Pool features: Above Ground
Lot
- Size: 0.45 Acres
Details
- Parcel number: 3352000840000005021.0000000
- Special conditions: None
Construction
Type & style
- Home type: SingleFamily
- Architectural style: Hi Ranch,Raised Ranch
- Property subtype: Single Family Residence, Residential
Materials
- Frame
Condition
- Year built: 1974
Utilities & green energy
- Sewer: Public Sewer
- Water: Public
- Utilities for property: Natural Gas Connected, Trash Collection Public, Water Connected
Community & HOA
HOA
- Has HOA: No
Location
- Region: Middletown
Financial & listing details
- Price per square foot: $269/sqft
- Tax assessed value: $47,500
- Annual tax amount: $7,575
- Date on market: 7/27/2026
- Cumulative days on market: 74 days
- Listing agreement: Exclusive Right To Sell
Estimated market value
Not available
Estimated sales range
Not available
Not available
Price history
| Date | Event | Price |
|---|---|---|
| 9/10/2026 | Pending sale | $525,000$269/sqft |
Source:  OneKey® MLS as distributed by MLS GRID #1028362 Report a problem OneKey® MLS as distributed by MLS GRID #1028362 Report a problem | ||
| 7/27/2026 | Listed for sale | $525,000+34.6%$269/sqft |
Source: OneKey® MLS as distributed by MLS GRID #1028362 Report a problem | ||
| 11/17/2022 | Sold | $389,900$200/sqft |
Source: OneKey® MLS as distributed by MLS GRID #H6205560 Report a problem | ||
| 9/20/2022 | Pending sale | $389,900$200/sqft |
Source: OneKey® MLS as distributed by MLS GRID #H6205560 Report a problem | ||
| 9/3/2022 | Listing removed | -- |
Source:  RE/MAX International Report a problem RE/MAX International Report a problem | ||
| 8/18/2022 | Listed for sale | $389,900$200/sqft |
Source: OneKey® MLS as distributed by MLS GRID #H6205560 Report a problem | ||
Public tax history
| Year | Property taxes | Tax assessment |
|---|---|---|
| 2025 | -- | $47,500 |
| 2024 | -- | $47,500 +1.5% |
| 2023 | -- | $46,800 +8.8% |
| 2022 | -- | $43,000 |
| 2021 | -- | $43,000 |
| 2020 | -- | $43,000 |
| 2019 | -- | $43,000 |
| 2018 | -- | $43,000 |
| 2017 | $4,459 | $43,000 |
| 2016 | -- | $43,000 |
| 2015 | -- | $43,000 |
| 2014 | -- | $43,000 |
| 2013 | -- | $43,000 |
| 2012 | -- | $43,000 |
| 2011 | -- | $43,000 |
| 2010 | -- | $43,000 |
| 2009 | -- | $43,000 |
| 2007 | -- | $43,000 |
| 2006 | -- | $43,000 |
| 2005 | -- | $43,000 |
| 2004 | -- | $43,000 |
| 2002 | -- | $43,000 |
| 2001 | -- | $43,000 |
| 2000 | -- | $43,000 |
Find assessor info on the county website
Monthly payment
Climate risks
Neighborhood: Scotchtown
Nearby schools
Schools provided by the listing agent
- Elementary: Circleville Elementary School
- Middle: Circleville Middle School
- High: Pine Bush Senior High School
Source: OneKey® MLS as distributed by MLS GRID. This data may not be complete. We recommend contacting the local school district to confirm school assignments for this home.
Similar homes
- $499,5003 bd3 ba1.9k sqft15 Randall Heights, Middletown, NY 10940For Sale

 MLS ID #1057215, Lynelle D Alessi, Listing by: KW Hudson Valley United. OneKey® MLS as distributed by MLS GRID
 - $539,9003 bd2 ba1.6k sqft181 Stony Ford Road, Middletown, NY 10941For Sale
 MLS ID #1016194, Rana Ali, Listing by: eXp Realty. OneKey® MLS as distributed by MLS GRID
 - $545,1003 bd3 ba2.5k sqft2 Harvest Hill Lane, Middletown, NY 10940For Sale
 MLS ID #1037842, Kevin Grier, Listing by: KW Hudson Valley United. OneKey® MLS as distributed by MLS GRID
 - $549,9994 bd4 ba2.2k sqft19 Davidge Road, Middletown, NY 10940For Sale
 MLS ID #1020924, Kevin Grier, Listing by: KW Hudson Valley United. OneKey® MLS as distributed by MLS GRID
 - $525,0003 bd2 ba1.7k sqft6 Elena Road, Campbell Hall, NY 10916For SaleMLS ID #1033608, Martin T Remo, Listing by: RE/MAX Prime Properties. OneKey® MLS as distributed by MLS GRID
- $499,9003 bd3 ba2.2k sqft65 Maureen Drive, Middletown, NY 10940For SaleMLS ID #1051258, Frank Muccari, Listing by: Cronin & Company Real Estate. OneKey® MLS as distributed by MLS GRID
- $524,9993 bd2 ba1.5k sqft33 County Route 17, Thompson Ridge, NY 10985For SaleMLS ID #1030691, Michelle P Gruberger, Listing by: Real Estate Circuit Inc. OneKey® MLS as distributed by MLS GRID
- $479,0003 bd2 ba1.9k sqft28 Maple Avenue, Goshen, NY 10924For SaleMLS ID #1021076, Zachary Leentjes, Listing by: Wansor Realty. OneKey® MLS as distributed by MLS GRID
- $499,9002 bd2 ba1.4k sqft24 Lilac Street, Middletown, NY 10940For SaleMLS ID #1052305, Lynelle D Alessi, Listing by: KW Hudson Valley United. OneKey® MLS as distributed by MLS GRID
- $485,0004 bd2 ba1.8k sqft678 Prosperous Valley Road, Middletown, NY 10940For SaleMLS ID #1015915, Yonauris E. Gonzalez Then, Listing by: eXp Realty. OneKey® MLS as distributed by MLS GRID
- $599,9993 bd3 ba2k sqft119 Scotchtown Avenue, Goshen, NY 10924For SaleMLS ID #1035987, Jasper Champagne, Listing by: eXp Realty. OneKey® MLS as distributed by MLS GRID
- $585,0003 bd3 ba1.9k sqft41 Mt Hope Avenue, Otisville, NY 10963For SaleMLS ID #1058349, Elsie Nunez, Listing by: Keller Williams Realty. OneKey® MLS as distributed by MLS GRID
- $468,0003 bd2 ba2.2k sqft18 Hillside Road, Slate Hill, NY 10973For SaleMLS ID #1030873, Ann Hansen, Listing by: Howard Hanna Rand Realty. OneKey® MLS as distributed by MLS GRID
- $425,0003 bd2 ba2.1k sqft41 Police Drive, Goshen, NY 10924For SaleMLS ID #1049541, Michelle Leonardo, Listing by: Compass Greater NY, LLC. OneKey® MLS as distributed by MLS GRID
- $525,0004 bd3 ba2k sqft210 Dairy Lane, New Windsor, NY 12553For SaleMLS ID #1040427, Julissa Amaro, Listing by: Keller Williams Hudson Valley. OneKey® MLS as distributed by MLS GRID
- $499,0003 bd3 ba1.9k sqft2191 State Route 52, Pine Bush, NY 12566For SaleMLS ID #991427, Martin T Remo, Listing by: RE/MAX Prime Properties. OneKey® MLS as distributed by MLS GRID
- $499,0003 bd2 ba1.9k sqft3 Dussenbury Drive, Call Listing Agent, NY 10921For SaleMLS ID #1045039, Mark R. Lofton Jr., Listing by: Real New York, II LLC. OneKey® MLS as distributed by MLS GRID
- $499,0004 bd2 ba1.9k sqft5 Walnut Court, Goshen, NY 10924For SaleMLS ID #963560, Pamela Burns, Listing by: Corcoran Legends Realty. OneKey® MLS as distributed by MLS GRID
- $525,0004 bd3 ba2.6k sqft24 Walnut Street, Chester, NY 10918For SaleMLS ID #1004369, Tara Roufanis, Listing by: Keller Williams Village Sq Rlt. OneKey® MLS as distributed by MLS GRID
- $559,0003 bd2 ba1.7k sqft70 Bayberry Drive, Monroe, NY 10950For SaleMLS ID #1051134, Avigder Samet, Listing by: Avion. OneKey® MLS as distributed by MLS GRID
