Welcome to 24 Lilac at Wildflowers at Wallkill, a desirable sought after 55 and older community where comfort, style, and easy living come together in one beautiful home. This 2-bedroom, 2 full bath residence offers the convenience of single-level living with an open-concept designed for both everyday living and effortless entertaining. Lots of sunlight pours through oversized windows, filling the space with warmth and highlighting the modern feel. Step outside to your backyard oasis, perfect for morning coffee, outdoor dining, or simply unwinding on the patio in a peaceful setting. Life at Wildflowers at Wallkill is about a lifestyle. Enjoy access to a beautiful clubhouse featuring both indoor and outdoor pools, a fully equipped fitness center, locker rooms with private saunas, and dedicated spaces for yoga, games, and relaxation. Gather with neighbors in the spacious community rooms, host events with ease using two catering kitchens, or enjoy quiet time in the library. A full calendar of social activities offers something for everyone. Located near major highways, train stations, hospitals, shopping, dining, this home places you right in the heart of it all—while still offering a peaceful, community-focused setting. Don’t miss your opportunity to enjoy low-maintenance living in one of the area’s most sought-after active communities.
For sale
$499,900
24 Lilac Street, Middletown, NY 10940
2beds
1,473sqft
Single Family Residence, Residential
Built in 2014
436 Square Feet Lot
$-- Zestimate®
$339/sqft
$430/mo HOA
What's special
Single-level livingModern feelBackyard oasis
- 2 days
- 334
- 22
Zillow last checked:
Listing updated:
Listed by:
KW Hudson Valley United 845-610-6065,
Lynelle D Alessi 845-800-8576
Source: OneKey® MLS as distributed by MLS GRID,MLS#: 1052305
Facts & features
Interior
Bedrooms & bathrooms
- Bedrooms: 2
- Bathrooms: 2
- Full bathrooms: 2
Heating
- Ducts
Cooling
- Central Air
Appliances
- Included: Dishwasher, Microwave, Oven, Refrigerator
Features
- First Floor Bedroom, First Floor Full Bath, Eat-in Kitchen, Entrance Foyer, Formal Dining, Granite Counters, His and Hers Closets, Kitchen Island, Open Floorplan, Open Kitchen, Primary Bathroom, Master Downstairs, Recessed Lighting
- Attic: Partial,Unfinished,Walkup
Interior area
- Total structure area: 1,473
- Total interior livable area: 1,473 sqft
Property
Parking
- Total spaces: 2
- Parking features: Attached
- Garage spaces: 2
Lot
- Size: 436 Square Feet
Details
- Parcel number: 3352001060000001217.0000000
- Special conditions: None
Construction
Type & style
- Home type: SingleFamily
- Architectural style: Ranch
- Property subtype: Single Family Residence, Residential
Materials
- Frame
Condition
- Year built: 2014
Utilities & green energy
- Sewer: Public Sewer
- Water: Public
- Utilities for property: Electricity Connected, Sewer Connected, Water Connected
Community & HOA
Community
- Senior community: Yes
HOA
- Has HOA: Yes
- Amenities included: Clubhouse, Fitness Center, Gated, Landscaping, Maintenance, Maintenance Grounds, Pool, Snow Removal, Tennis Court(s)
- Services included: Common Area Maintenance, Maintenance Structure, Maintenance Grounds, Pool Service, Snow Removal, Trash
- HOA fee: $430 monthly
- HOA name: J & J Management
- HOA phone: 914-646-5108
Location
- Region: Middletown
Financial & listing details
- Price per square foot: $339/sqft
- Tax assessed value: $27,710
- Annual tax amount: $4,370
- Date on market: 10/1/2026
- Cumulative days on market: 3 days
- Listing agreement: Exclusive Right To Sell
- Electric utility on property: Yes
Estimated market value
Not available
Estimated sales range
Not available
Not available
Price history
| Date | Event | Price |
|---|---|---|
| 10/1/2026 | Listed for sale | $499,900$339/sqft |
Source:  OneKey® MLS as distributed by MLS GRID #1052305 Report a problem OneKey® MLS as distributed by MLS GRID #1052305 Report a problem | ||
Public tax history
| Year | Property taxes | Tax assessment |
|---|---|---|
| 2018 | $5,339 | $32,600 |
| 2017 | $5,339 | $32,600 |
| 2016 | -- | $32,600 |
Find assessor info on the county website
Monthly payment
Climate risks
Neighborhood: Mechanicstown
Nearby schools
Schools provided by the listing agent
- Elementary: Presidential Park Elementary
- Middle: Monhagen Middle School
- High: Middletown High School
Source: OneKey® MLS as distributed by MLS GRID. This data may not be complete. We recommend contacting the local school district to confirm school assignments for this home.
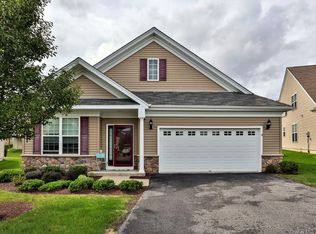
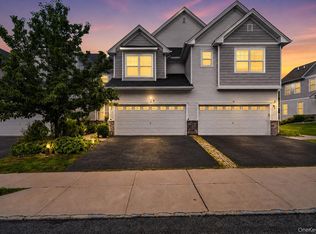
Similar homes
- $489,9993 bd4 ba1.8k sqft93 Meadow View Drive, Middletown, NY 10940For Sale
 MLS ID #1009337, Kevin Grier, Listing by: KW Hudson Valley United. OneKey® MLS as distributed by MLS GRID
 - $599,9003 bd2 ba1.8k sqft53 Highland View Place, Middletown, NY 10940For Sale
 MLS ID #1047583, Devon King, Listing by: HomeSmart Homes & Estates. OneKey® MLS as distributed by MLS GRID
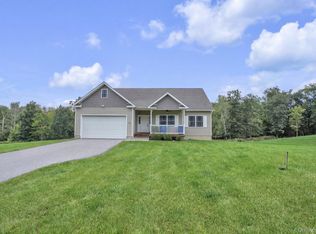
 - $499,9003 bd3 ba2.2k sqft65 Maureen Drive, Middletown, NY 10940For Sale
 MLS ID #1051258, Frank Muccari, Listing by: Cronin & Company Real Estate. OneKey® MLS as distributed by MLS GRID
 - $485,0003 bd3 ba2.1k sqft19 Magnolia Park Road, Middletown, NY 10940For Sale
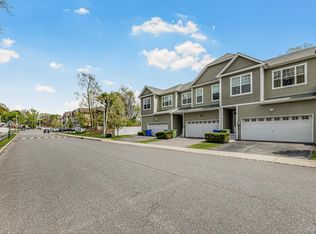 MLS ID #974551, Daniel M. Amodeo, Listing by: AMO Realty. OneKey® MLS as distributed by MLS GRID
 - $489,0004 bd2 ba1.9k sqft12 Walnut Lane, Middletown, NY 10940For SaleMLS ID #1016454, Xiaohui Cui, Listing by: KW Hudson Valley United. OneKey® MLS as distributed by MLS GRID
- $479,0003 bd3 ba2.1k sqft32 Woodstock Lane, Middletown, NY 10941For SaleMLS ID #962240, Anne Mahoney, Listing by: Hudson Valley Home Connection. OneKey® MLS as distributed by MLS GRID
- $530,0005 bd4 ba1.9k sqft35 Dogwood Drive, Middletown, NY 10940For SaleMLS ID #976162, Lenworth L. Brisco, Listing by: Keller Williams Realty NYC Grp. OneKey® MLS as distributed by MLS GRID
- $469,0003 bd3 ba2k sqft1 High Ridge Lane, Middletown, NY 10940For SaleMLS ID #1014031, Jason J. Madison, Listing by: eXp Realty. OneKey® MLS as distributed by MLS GRID
- $478,0004 bd2 ba1.7k sqft25 Independence Avenue, Middletown, NY 10940For SaleMLS ID #1021551, Jin Pang, Listing by: Panorama Realty. OneKey® MLS as distributed by MLS GRID
- $369,0002 bd2 ba1.9k sqft3 Moriah Lane, Middletown, NY 10940For SaleMLS ID #1050156, Anita S. Cristiano, Listing by: HomeSmart Homes & Estates. OneKey® MLS as distributed by MLS GRID
- $380,0003 bd3 ba1.6k sqft13 Old Anvil Lane, Middletown, NY 10940For SaleMLS ID #1048889, Hilary R. Goldman, Listing by: Howard Hanna Rand Realty. OneKey® MLS as distributed by MLS GRID
- $399,9993 bd3 ba1.5k sqft70 Peach Place, Middletown, NY 10940For SaleMLS ID #1014371, Virginia Corbett, Listing by: eXp Realty. OneKey® MLS as distributed by MLS GRID
- $499,0003 bd2 ba1.6k sqft2 Garden Terrace, Goshen, NY 10924For SaleMLS ID #1054023, Zachary Leentjes, Listing by: Wansor Realty. OneKey® MLS as distributed by MLS GRID
- $539,9003 bd2 ba1.6k sqft181 Stony Ford Road, Middletown, NY 10941For SaleMLS ID #1016194, Rana Ali, Listing by: eXp Realty. OneKey® MLS as distributed by MLS GRID
- $534,9003 bd2 ba1.7k sqft6 Elena Road, Campbell Hall, NY 10916For SaleMLS ID #1033608, Martin T Remo, Listing by: RE/MAX Prime Properties. OneKey® MLS as distributed by MLS GRID
- $499,0002 bd2 ba1.2k sqft35 Beverly Drive, Warwick, NY 10990For SaleMLS ID #1034381, Jennifer DiCostanzo, Listing by: RE/MAX Town & Country. OneKey® MLS as distributed by MLS GRID
- $499,9003 bd3 ba2.1k sqft296 Ridge Road, Westtown, NY 10998For SaleMLS ID #1048643, Annmarie Kovacs, Listing by: Howard Hanna Rand Realty. OneKey® MLS as distributed by MLS GRID
- $549,0003 bd3 ba1.9k sqft24 Ford Court, Monroe, NY 10950For SaleMLS ID #1056648, Susan Walski, Listing by: HomeSmart Homes & Estates. OneKey® MLS as distributed by MLS GRID
- $499,0004 bd2 ba1.5k sqft11 St Andrews Road, Walden, NY 12586For SaleMLS ID #1041443, Virginia Corbett, Listing by: eXp Realty. OneKey® MLS as distributed by MLS GRID
- $449,0003 bd2 ba1.3k sqft28 Sunrise Terrace, Bloomingburg, NY 12721For SaleMLS ID #1030484, Michelle P Gruberger, Listing by: Real Estate Circuit Inc. OneKey® MLS as distributed by MLS GRID
