Skip main navigation
Sold for $531,500
  • $531,500

    25 Cyprus Drive, Middletown, NY 10940

    2beds
    1,868sqft
    Single Family Residence, Residential
    Built in 2016
    4,356 Square Feet Lot
    $564,400 Zestimate®
    $285/sqft
    $2,792 Estimated rent

    Home value

    $564,400

    $491,000 - $649,000

    $2,792/mo

    Zestimate® history
    Loading
    Loading...

    Owner options

    List your home for rent

    $2,792/mo

    Rent Zestimate®

    Find your next renter with Zillow Rental Manager. Plus, with online applications, you can quickly screen prospective tenants – for free.

    Learn more

    $2,792/mo

    Rent Zestimate®

    Refinance and save

    $4,084/mo

    Est. payment

    Refinancing to a lower rate could help reduce your monthly payments and save thousands over the life of the loan.

    See today's rates

    $4,084/mo

    Est. payment

    Explore your selling options

    Work with a Zillow partner agent

    Leverage their expertise and Zillow's premium Showcase listings to get your home seen by more buyers.

    Get started

    List with your own agent

    Get your home in front of millions of buyers by listing it on Zillow.

    Learn how to do it

    Sell it yourself

    Take full control of how buyers see your home on Zillow by listing For Sale by Owner (FSBO).

    List your home

    What's special

    Contemporary recessed led lightingPeaceful back deckSpacious primary suiteBreakfast roomFormal dining areaLifeproof-style engineered wood floorsLarge kitchen
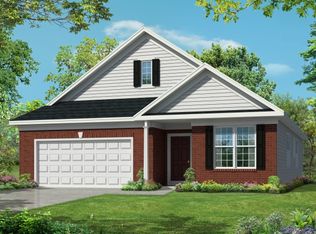
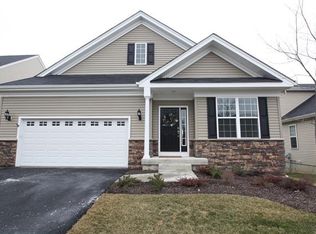
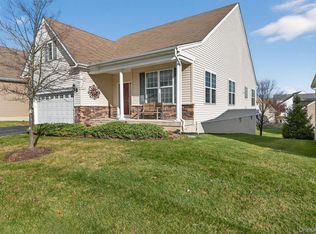
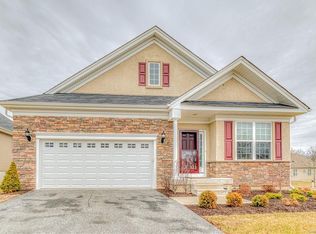
    Welcome to this stunning single-family home, built in 2016 and located in the highly desirable Wildflowers active adult community. This beautifully maintained property is ready for its next owner and offers the best in main-floor living. From the inviting front porch to the peaceful back deck, every detail of this home has been thoughtfully designed for comfort and convenience. Step inside to a bright and open living space that combines style and functionality. The living room flows seamlessly into the formal dining area, large kitchen, breakfast room, and family room with a cozy gas fireplace. Natural light pours in through full-length windows, highlighting the like-new LifeProof-style engineered wood floors. Contemporary recessed LED lighting adds to the modern ambiance of the home. The main floor features a spacious primary suite with a luxurious bathroom that includes double sinks and two walk-in closets with custom California-style shelving. This nine-year-young home is designed for accessibility, with a custom-built ramp leading from the two-car garage into the house. The full basement, which is accessible via an electric stair chair, is flooded with natural light thanks to its large windows and includes a walk-out to the backyard,. This home is filled with extra amenities and is situated in a community that offers a vibrant lifestyle. Residents of Wildflowers enjoy access to a clubhouse, indoor and outdoor pools, and sports courts. Come experience this exceptional home and community for yourself. It’s a place where comfort, style, and an active lifestyle come together perfectly. Don’t miss your chance to make it yours!

    Zillow last checked:

    Listing updated:

    Listed by:

    Mary T. Rice Israelski 914-443-9023,

    Howard Hanna Rand Realty 845-294-3100,

    Sean Israelski 845-341-3241,

    Howard Hanna Rand Realty

    Bought with:

    Zhiheng Tang, 10401330531

    Keller Williams Hudson Valley

    Source: OneKey® MLS as distributed by MLS GRID,MLS#: 812651MLS Logo

    Facts & features

    Interior

    Bedrooms & bathrooms
    • Bedrooms: 2
    • Bathrooms: 2
    • Full bathrooms: 2
    Primary bedroom
    • Level: First
    Bedroom 2
    • Level: First
    Primary bathroom
    • Level: First
    Bathroom 2
    • Level: First
    Basement
    • Description: Walk out Basement
    • Level: Lower
    Dining room
    • Level: First
    Family room
    • Level: First
    Kitchen
    • Level: First
    Laundry
    • Level: First
    Living room
    • Level: First
    Heating
    • Forced Air
    Cooling
    • Central Air
    Appliances
    • Included: Dishwasher, Disposal, Dryer, Microwave, Stainless Steel Appliance(s), Washer, Gas Water Heater
    • Laundry: Laundry Room
    Features
    • First Floor Bedroom, First Floor Full Bath, Built-in Features, Ceiling Fan(s), Chandelier, Eat-in Kitchen, Formal Dining, Granite Counters, His and Hers Closets, Kitchen Island, Primary Bathroom, Open Floorplan, Open Kitchen, Pantry, Recessed Lighting
    • Flooring: Hardwood
    • Windows: Double Pane Windows, Oversized Windows, Screens
    • Basement: Full,Walk-Out Access
    • Attic: Partial,Scuttle
    • Number of fireplaces: 1
    • Fireplace features: Family Room, Gas
    Interior area
    • Total structure area: 1,868
    • Total interior livable area: 1,868 sqft

    Property

    Parking
    • Total spaces: 4
    • Parking features: Attached, Driveway, Garage, On Street
    • Garage spaces: 2
    • Has uncovered spaces: Yes
    Accessibility
    • Accessibility features: Accessible Approach with Ramp, Accessible Central Living Area, Accessible Full Bath, Accessible Hallway(s), Accessible Stairway
    Features
    • Patio & porch: Covered, Deck
    • Has private pool: Yes
    • Pool features: Community
    Lot
    • Size: 4,356 sqft
    • Features: Landscaped, Level
    Details
    • Parcel number: 3352001061213
    • Special conditions: None

    Construction

    Type & style
    • Home type: SingleFamily
    • Architectural style: Ranch
    • Property subtype: Single Family Residence, Residential
    Materials
    • Brick, Vinyl Siding
    • Foundation: Concrete Perimeter
    Condition
    • Actual
    • Year built: 2016
    • Major remodel year: 2016

    Utilities & green energy

    • Sewer: Public Sewer
    • Water: Public
    • Utilities for property: Cable Available, Electricity Connected, Natural Gas Connected, Sewer Connected, Trash Collection Private, Water Connected

    Community & neighborhood

    Security
    • Security features: Gated Community, Security System, Smoke Detector(s)
    Community
    • Community features: Clubhouse, Fitness Center, Gated, Park, Pool, Sidewalks, Tennis Court(s)
    Senior living
    • Senior community: Yes
    Location
    • Region: Middletown
    • Subdivision: Wildflower Condominium

    HOA & financial

    HOA
    • Has HOA: Yes
    • HOA fee: $415 monthly
    • Amenities included: Basketball Court, Clubhouse, Fitness Center, Gated, Landscaping, Maintenance Grounds, Playground, Pool
    • Services included: Common Area Maintenance, Maintenance Structure, Maintenance Grounds, Pool Service, Snow Removal, Trash

    Other

    Other facts
    • Listing agreement: Exclusive Right To Sell

    Price history

    DateEventPrice
    5/1/2025Sold$531,500+0.3%$285/sqft
    Source: OneKey® MLS as distributed by MLS GRID #812651 Report a problem
    3/3/2025Pending sale$530,000$284/sqft
    Source: OneKey® MLS as distributed by MLS GRID #812651 Report a problem
    1/12/2025Listed for sale$530,000+47.2%$284/sqft
    Source: OneKey® MLS as distributed by MLS GRID #812651 Report a problem
    10/8/2020Sold$360,000-6.5%$193/sqft
    Source: OneKey® MLS as distributed by MLS GRID #H5110493 Report a problem
    7/18/2020Price change$385,000-1.3%$206/sqft
    Source: Better Homes and Gardens Rand Realty #H5110493 Report a problem
    10/21/2019Listed for sale$390,000+20%$209/sqft
    Source: BHG Rand Realty #5110493 Report a problem
    4/15/2016Sold$325,000-7.1%$174/sqft
    Source: Public Record Report a problem
    1/5/2016Listing removed$349,990$187/sqft
    Source: Orleans Homes Report a problem
    8/5/2015Listed for sale$349,990$187/sqft
    Source: Orleans Real Estate NJ Inc #4536394 Report a problem

    Public tax history

    YearProperty taxesTax assessment
    2025-- $34,290
    2024-- $34,290
    2023-- $34,290
    2022-- $34,290
    2021-- $34,290
    2020-- $34,290 -10%
    2019-- $38,100
    2018-- $38,100
    2017$4,715 $38,100
    2016-- $38,100 +728.3%
    2015-- $4,600
    2014-- $4,600
    2013-- $4,600
    2012-- $4,600
    2011-- $4,600
    2010-- $4,600
    2009-- $4,600
    2007-- $4,600

    Find assessor info on the county website

    Neighborhood: Mechanicstown

    Nearby schools

    GreatSchools rating
    Schools provided by the listing agent
    • Elementary: Maple Hill Elementary School
    • Middle: Monhagen Middle School
    • High: Middletown High School

    Source: OneKey® MLS as distributed by MLS GRID. This data may not be complete. We recommend contacting the local school district to confirm school assignments for this home.

    Get a cash offer in 3 minutes
    Find out how much your home could sell for in as little as 3 minutes with a no-obligation cash offer.
    Estimated market value
    $564,400
    Get a cash offer in 3 minutes
    Find out how much your home could sell for in as little as 3 minutes with a no-obligation cash offer.
    Estimated market value
    $564,400