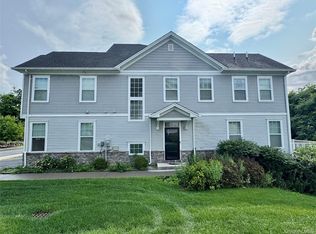
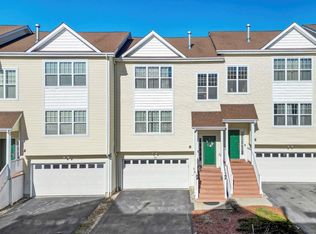
This beautiful 3 bed 3 1/2 bath townhome is nestled in the heart of Middletown with so much to offer and just minutes to transportation to and from NYC. Upon entering you'll find beautiful hardwood floors throughout the first floor. An open floor plan including a sun drenched living room with a fireplace, full glass door leading to a very spacious deck for outdoor grilling or relaxation. Just opposite the living room is an amazing kitchen with granite countertops, an island and stainless steel appliances. Upstairs you'll find a large primary bedroom equipped with a custom California closet setup and a gorgeous en-suite. The second floor is finished off by two large bedrooms, a full bathroom and a laundry room. The lower level is fully finished to be used however you desire and it walks out to a large patio and a beautifully manicured lawn leading to an area of undeveloped land that makes it quite peaceful and relaxing. Maple Fields is located 5-7 min near shops, parks, restaurants, and major highways 84/17! Offering tranquility and privacy and so much more, don't miss out on the opportunity to own this beauty. Additional Information: Amenities:Soaking Tub,Storage,ParkingFeatures:2 Car Attached,
Pending
$489,999
93 Meadow View Drive, Middletown, NY 10940
3beds
1,827sqft
Single Family Residence, Residential
Built in 2016
3,013 Square Feet Lot
$-- Zestimate®
$268/sqft
$311/mo HOA
What's special
Two large bedroomsLarge primary bedroomOpen floor planLaundry roomStainless steel appliancesGorgeous en-suiteCustom california closet setup
- 55 days
- 401
- 23
Likely to sell faster than
Zillow last checked:
Listing updated:
Listed by:
Keller Williams Hudson Valley 845-610-6065,
Kevin Grier 845-699-1763
Source: OneKey® MLS as distributed by MLS GRID,MLS#: 1009337
Facts & features
Interior
Bedrooms & bathrooms
- Bedrooms: 3
- Bathrooms: 4
- Full bathrooms: 3
- 1/2 bathrooms: 1
Heating
- Forced Air, Hot Air, Natural Gas
Cooling
- Central Air, Zoned
Appliances
- Included: Dishwasher, Dryer, Gas Range, Microwave, Refrigerator, Stainless Steel Appliance(s), Washer, Gas Water Heater
- Laundry: Washer/Dryer Hookup, Gas Dryer Hookup, Washer Hookup
Features
- Chandelier, Granite Counters, High Ceilings, Kitchen Island, Open Floorplan, Open Kitchen, Primary Bathroom, Recessed Lighting, Soaking Tub, Walk-In Closet(s)
- Flooring: Carpet, Hardwood, Tile
- Windows: Blinds
- Basement: Finished,Full,Walk-Out Access
- Attic: Scuttle
- Number of fireplaces: 1
- Fireplace features: Gas, Living Room
Interior area
- Total structure area: 1,827
- Total interior livable area: 1,827 sqft
Video & virtual tour
Property
Parking
- Total spaces: 4
- Parking features: Driveway, Garage, Garage Door Opener, Off Street, Private
- Garage spaces: 2
- Has uncovered spaces: Yes
Features
- Patio & porch: Deck, Patio
Lot
- Size: 3,013 Square Feet
- Features: Landscaped, Level
Details
- Parcel number: 3352001130000001047.0000000
- Special conditions: None
Construction
Type & style
- Home type: SingleFamily
- Property subtype: Single Family Residence, Residential
- Attached to another structure: Yes
Materials
- Vinyl Siding
- Foundation: Pillar/Post/Pier
Condition
- Actual
- Year built: 2016
Utilities & green energy
- Sewer: Public Sewer
- Water: Public
- Utilities for property: Electricity Connected, Natural Gas Connected, Sewer Connected, Underground Utilities, Water Connected
Community & HOA
Community
- Features: Playground, Pool, Sidewalks
HOA
- Has HOA: Yes
- Amenities included: Basketball Court, Landscaping, Maintenance, Maintenance Grounds, Parking, Playground, Pool
- Services included: Common Area Maintenance, Pool Service, Snow Removal, Trash
- HOA fee: $311 monthly
- HOA name: Maple Fields
Location
- Region: Middletown
Financial & listing details
- Price per square foot: $268/sqft
- Tax assessed value: $60,500
- Annual tax amount: $8,706
- Date on market: 8/26/2026
- Cumulative days on market: 55 days
- Listing agreement: Exclusive Right To Sell
- Electric utility on property: Yes
Estimated market value
Not available
Estimated sales range
Not available
Not available
Price history
| Date | Event | Price |
|---|---|---|
| 10/14/2026 | Pending sale | $489,999$268/sqft |
Source:  OneKey® MLS as distributed by MLS GRID #1009337 Report a problem OneKey® MLS as distributed by MLS GRID #1009337 Report a problem | ||
| 8/26/2026 | Listed for sale | $489,999+40%$268/sqft |
Source: OneKey® MLS as distributed by MLS GRID #1009337 Report a problem | ||
| 6/26/2017 | Sold | $350,000$192/sqft |
Source: Public Record Report a problem | ||
Public tax history
| Year | Property taxes | Tax assessment |
|---|---|---|
| 2025 | -- | $60,500 |
| 2024 | -- | $60,500 |
| 2023 | -- | $60,500 |
| 2022 | -- | $60,500 |
| 2021 | -- | $60,500 |
| 2020 | -- | $60,500 |
| 2019 | -- | $60,500 |
| 2018 | -- | $60,500 +135.4% |
| 2017 | $574 | $25,700 +424.5% |
| 2016 | -- | $4,900 |
Find assessor info on the county website
Monthly payment
Climate risks
Neighborhood: Mechanicstown
Nearby schools
Schools provided by the listing agent
- Elementary: William A Carter School
- Middle: Middletown Twin Towers Middle Sch
- High: Middletown High School
Source: OneKey® MLS as distributed by MLS GRID. This data may not be complete. We recommend contacting the local school district to confirm school assignments for this home.
Similar homes
- $430,0003 bd4 ba2.1k sqft86 Woodlake Drive, Middletown, NY 10940For Sale
 MLS ID #1063045, Maria Sairrino, Listing by: Cronin & Company Real Estate. OneKey® MLS as distributed by MLS GRID
 - $499,0004 bd3 ba2.3k sqft5 Oak Ridge Road, Middletown, NY 10940For Sale
 MLS ID #1062548, Luke Joachim, Listing by: Redfin Real Estate. OneKey® MLS as distributed by MLS GRID
 - $420,0003 bd3 ba2k sqft4 Kless Court, Middletown, NY 10940For Sale
 MLS ID #1033242, Bryant Moran, Listing by: YourHomeSold Guaranteed Realty. OneKey® MLS as distributed by MLS GRID
 - $499,5003 bd3 ba1.9k sqft15 Randall Heights, Middletown, NY 10940For Sale
 MLS ID #1057215, Lynelle D Alessi, Listing by: Keller Williams Hudson Valley. OneKey® MLS as distributed by MLS GRID
 - $485,0003 bd3 ba2.1k sqft19 Magnolia Park Road, Middletown, NY 10940For SaleMLS ID #974551, Daniel M. Amodeo, Listing by: AMO Realty. OneKey® MLS as distributed by MLS GRID
- $489,9993 bd3 ba2.5k sqft58 Cobblestone Lane, Middletown, NY 10940For SaleMLS ID #1027934, Doreen Crowther, Listing by: Howard Hanna Rand Realty. OneKey® MLS as distributed by MLS GRID
- $545,1003 bd3 ba2.5k sqft2 Harvest Hill Lane, Middletown, NY 10940For SaleMLS ID #1037842, Kevin Grier, Listing by: Keller Williams Hudson Valley. OneKey® MLS as distributed by MLS GRID
- $499,9003 bd2 ba2.2k sqft65 Maureen Drive, Middletown, NY 10940For SaleMLS ID #1051258, Frank Muccari, Listing by: Cronin & Company Real Estate. OneKey® MLS as distributed by MLS GRID
- $599,9003 bd2 ba1.8k sqft53 Highland View Place, Middletown, NY 10940For SaleMLS ID #1060129, Devon King, Listing by: HomeSmart Homes & Estates. OneKey® MLS as distributed by MLS GRID
- $469,0003 bd3 ba2k sqft1 High Ridge Lane, Middletown, NY 10940For SaleMLS ID #1014031, Jason J. Madison, Listing by: eXp Realty. OneKey® MLS as distributed by MLS GRID
- $369,0003 bd2 ba1.9k sqft3 Moriah Lane, Middletown, NY 10940For SaleMLS ID #1050156, Anita S. Cristiano, Listing by: HomeSmart Homes & Estates. OneKey® MLS as distributed by MLS GRID
- $499,9002 bd2 ba1.4k sqft24 Lilac Street, Middletown, NY 10940For SaleMLS ID #1052305, Lynelle D Alessi, Listing by: Keller Williams Hudson Valley. OneKey® MLS as distributed by MLS GRID
- $435,0003 bd3 ba2.2k sqft4 Woodrose Court, Middletown, NY 10940For SaleMLS ID #1042482, Alyssa Scancarello, Listing by: Howard Hanna Rand Realty. OneKey® MLS as distributed by MLS GRID
- $399,9993 bd3 ba1.5k sqft70 Peach Place, Middletown, NY 10940For SaleMLS ID #1014371, Virginia Corbett, Listing by: eXp Realty. OneKey® MLS as distributed by MLS GRID
- $549,9994 bd4 ba2.2k sqft19 Davidge Road, Middletown, NY 10940For SaleMLS ID #1020924, Kevin Grier, Listing by: Keller Williams Hudson Valley. OneKey® MLS as distributed by MLS GRID
- $480,0003 bd2 ba1.4k sqft576 Burlingham Road, Bloomingburg, NY 12721For SaleMLS ID #1062668, Amanda Brehm, Listing by: Keller Williams Hudson Valley. OneKey® MLS as distributed by MLS GRID
- $370,0003 bd3 ba1.6k sqft13 Old Anvil Lane, Middletown, NY 10940For SaleMLS ID #1048889, Hilary R. Goldman, Listing by: Howard Hanna Rand Realty. OneKey® MLS as distributed by MLS GRID
- $688,0004 bd3 ba2.6k sqft151 Bowser Road, Middletown, NY 10940For SaleMLS ID #1044102, Zhiheng Tang, Listing by: Keller Williams Hudson Valley. OneKey® MLS as distributed by MLS GRID
- $479,0003 bd2 ba1.9k sqft28 Maple Avenue, Goshen, NY 10924For SaleMLS ID #1021076, Zachary Leentjes, Listing by: Wansor Realty. OneKey® MLS as distributed by MLS GRID
- $589,0003 bd3 ba2.4k sqft5 Decker Drive, Middletown, NY 10940For SaleMLS ID #999526, Dominick J Tufano, Listing by: RE/MAX Benchmark Realty Group. OneKey® MLS as distributed by MLS GRID
