Welcome to 60 Grand Street in Wurtsboro, NY — a beautifully maintained 4-bedroom, 3-bathroom home offering space, comfort, and modern convenience in a peaceful setting.
Situated on a spacious lot with impressive curb appeal, this move-in-ready home features a bright and inviting layout designed for both everyday living and entertaining. The expansive living areas flow seamlessly into the home’s well-appointed kitchen and dining spaces, while generously sized bedrooms provide comfort and privacy for everyone.
Step outside to enjoy the large backyard and oversized deck, perfect for summer gatherings, outdoor dining, or simply relaxing and enjoying the surroundings. The attached two-car garage and newly paved driveway offer ample parking and storage.
Whether you’re looking for extra space, room to entertain, or a peaceful place to call home, 60 Grand Street delivers the perfect blend of comfort and convenience in the heart of Sullivan County.
Schedule your private showing today and discover everything this exceptional property has to offer.
For sale
$485,000
60 Grand Street, Wurtsboro, NY 12790
4beds
2,016sqft
Single Family Residence, Residential
Built in 1992
0.33 Acres Lot
$-- Zestimate®
$241/sqft
$-- HOA
What's special
- 11 days |
- 648 |
- 37 |
Likely to sell faster than
Zillow last checked:
Listing updated:
Listed by:
Corcoran SRG Residential 516-774-2446,
Wilson Vernelly 516-838-2246
Source: OneKey® MLS as distributed by MLS GRID,MLS#: 1025134
Facts & features
Interior
Bedrooms & bathrooms
- Bedrooms: 4
- Bathrooms: 3
- Full bathrooms: 2
- 1/2 bathrooms: 1
Primary bedroom
- Description: En suite bathroom
- Level: Second
Bedroom 2
- Level: Second
Bedroom 3
- Level: Second
Bathroom 1
- Description: Powder room/ Half bathroom
- Level: First
Bathroom 2
- Description: En suite Master Bathroom. Shower/Tub Combo
- Level: Second
Bathroom 3
- Description: Shared 2nd Bathroom. Shower/Tub Combo with 2 separate sinks
- Level: Second
Bathroom 4
- Level: Other
Bonus room
- Description: Could be converted into office space
- Level: First
Dining room
- Level: First
Family room
- Level: First
Kitchen
- Level: First
Living room
- Level: First
Heating
- Baseboard, Propane
Cooling
- Attic Fan, Wall/Window Unit(s)
Appliances
- Included: Dishwasher, Dryer, Microwave, Oven, Refrigerator, Stainless Steel Appliance(s), Washer
Features
- Double Vanity, Formal Dining
- Basement: Full,Partially Finished
- Attic: Full
- Has fireplace: No
Interior area
- Total structure area: 2,016
- Total interior livable area: 2,016 sqft
Property
Parking
- Total spaces: 6
- Parking features: Attached
- Garage spaces: 2
Features
- Patio & porch: Covered, Deck
- Fencing: Back Yard
Lot
- Size: 0.33 Acres
Details
- Parcel number: 400310600006001001
- Special conditions: None
Construction
Type & style
- Home type: SingleFamily
- Architectural style: Colonial
- Property subtype: Single Family Residence, Residential
Materials
- Frame, Vinyl Siding
Condition
- Year built: 1992
Utilities & green energy
- Sewer: Public Sewer
- Water: Public
- Utilities for property: None
Community & HOA
Community
- Security: Security System, Video Cameras
HOA
- Has HOA: No
Location
- Region: Wurtsboro
Financial & listing details
- Price per square foot: $241/sqft
- Tax assessed value: $105,700
- Annual tax amount: $6,772
- Date on market: 7/15/2026
- Cumulative days on market: 11 days
- Listing agreement: Exclusive Right To Sell
Estimated market value
Not available
Estimated sales range
Not available
Not available
Price history
| Date | Event | Price |
|---|---|---|
| 7/15/2026 | Listed for sale | $485,000+14.1%$241/sqft |
Source:  OneKey® MLS as distributed by MLS GRID #1025134 Report a problem OneKey® MLS as distributed by MLS GRID #1025134 Report a problem | ||
| 10/20/2023 | Sold | $425,000-1.4%$211/sqft |
Source: OneKey® MLS as distributed by MLS GRID #H6250862 Report a problem | ||
| 8/28/2023 | Pending sale | $431,000$214/sqft |
Source: OneKey® MLS as distributed by MLS GRID #H6250862 Report a problem | ||
| 7/31/2023 | Price change | $431,000-1.8%$214/sqft |
Source: OneKey® MLS as distributed by MLS GRID #H6250862 Report a problem | ||
| 7/5/2023 | Price change | $439,000-2.4%$218/sqft |
Source: OneKey® MLS as distributed by MLS GRID #H6250862 Report a problem | ||
| 6/20/2023 | Listed for sale | $450,000+373.7%$223/sqft |
Source: OneKey® MLS as distributed by MLS GRID #H6250862 Report a problem | ||
| 1/7/2016 | Sold | $95,000+5.6%$47/sqft |
Source: OneKey® MLS as distributed by MLS GRID #H4548636 Report a problem | ||
| 11/4/2015 | Pending sale | $90,000$45/sqft |
Source: Homepath #4548636 Report a problem | ||
| 10/30/2015 | Listed for sale | $90,000-56.1%$45/sqft |
Source: Homepath #4548636 Report a problem | ||
| 10/27/2015 | Sold | $204,942-10.9%$102/sqft |
Source: Agent Provided Report a problem | ||
| 10/14/2014 | Listing removed | $230,000$114/sqft |
Source: MIANO PAMELA J #10170667 Report a problem | ||
| 9/1/2014 | Listed for sale | $230,000$114/sqft |
Source: MIANO PAMELA J #10170667 Report a problem | ||
Public tax history
| Year | Property taxes | Tax assessment |
|---|---|---|
| 2025 | -- | $105,700 |
| 2024 | -- | $105,700 |
| 2023 | -- | $105,700 |
| 2022 | -- | $105,700 |
| 2021 | -- | $105,700 |
| 2020 | -- | $105,700 |
| 2019 | -- | $105,700 |
| 2018 | -- | $105,700 |
| 2017 | $5,443 | $105,700 |
| 2016 | -- | $105,700 |
| 2015 | -- | $105,700 |
| 2014 | -- | $105,700 |
| 2013 | -- | $105,700 |
| 2012 | -- | $105,700 |
| 2011 | -- | $105,700 |
| 2010 | -- | $105,700 |
| 2009 | -- | $105,700 |
| 2008 | -- | $105,700 |
| 2007 | -- | $105,700 |
| 2006 | -- | $105,700 |
| 2005 | -- | $105,700 |
| 2004 | -- | $105,700 |
| 2003 | -- | $105,700 |
| 2002 | -- | $105,700 |
| 2001 | -- | $105,700 |
| 2000 | -- | $105,700 |
Find assessor info on the county website
Monthly payment
Climate risks
Neighborhood: 12790
Nearby schools
GreatSchools rating
- 7/10Emma C Chase SchoolGrades: K-5Distance: 0.1 mi
- 2/10Robert J Kaiser Middle SchoolGrades: 6-8Distance: 12 mi
- 3/10Monticello High SchoolGrades: 9-12Distance: 12.1 mi
Schools provided by the listing agent
- Elementary: Emma C Chase School
- Middle: Robert J Kaiser Middle School
- High: Monticello High School
Source: OneKey® MLS as distributed by MLS GRID. This data may not be complete. We recommend contacting the local school district to confirm school assignments for this home.
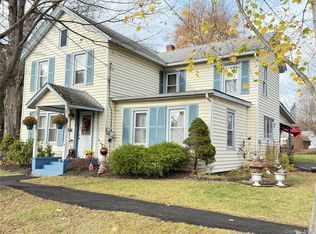
- $368,7503 bd2 ba2k sqft54 Grand St, Wurtsboro, NY 12790Sold
- $223,6003 bd1 ba913 sqft3 McCune Pl, Wurtsboro, NY 12790Off Market
- $272,1002 bd1 ba1.1k sqft61 Grand St, Wurtsboro, NY 12790Off Market
- $362,7003 bd2 ba1.8k sqft33 Sneed St, Wurtsboro, NY 12790Off Market
- $285,0003 bd1 ba1.3k sqft59 Grand St, Wurtsboro, NY 12790Sold
- $275,7003 bd1 ba1.4k sqft38 Sneed St, Wurtsboro, NY 12790Off Market
- $256,9002 bd1 ba1.4k sqft44 Lindberg Ave, Wurtsboro, NY 12790Off Market
- $260,7002 bd1 ba1.5k sqft42 Sneed St, Wurtsboro, NY 12790Off Market
A local agent can set up tours, give advice and negotiate with sellers.
Similar homes
- $479,0003 bd3 ba2.1k sqft9 Masten Lake Court, Wurtsboro, NY 12790For Sale

 MLS ID #1022368, Marion Bruhns, Listing by: Howard Hanna Rand Realty. OneKey® MLS as distributed by MLS GRID
 - $420,0003 bd2 ba1.4k sqft27 Elbert Rd, Wurtsboro, NY 12790For Sale By Owner

- $489,9993 bd3 ba2.2k sqft20 Patrick Drive, Bloomingburg, NY 12721For Sale
 MLS ID #1008649, Ray Reyes, Listing by: Keller Williams Realty. OneKey® MLS as distributed by MLS GRID
 - $499,0003 bd3 ba2.3k sqft633 Winterton Road, Bloomingburg, NY 12721For Sale
 MLS ID #1006360, Joao M Rodrigues, Listing by: Preferred Properties Real Esta. OneKey® MLS as distributed by MLS GRID
 - $399,9002 bd2 ba1.5k sqft32 Nightingale Trail W, Wurtsboro, NY 12790For SaleMLS ID #988687, Catherine M Eichner, Listing by: Eichner Realty Group Inc.. OneKey® MLS as distributed by MLS GRID
- $455,0004 bd2 ba1.4k sqft225 Monhagen Avenue, Middletown, NY 10940For SaleMLS ID #970343, Jin Pang, Listing by: Panorama Realty. OneKey® MLS as distributed by MLS GRID
- $499,9994 bd2 ba1.8k sqft678 Prosperous Valley Road, Middletown, NY 10940For SaleMLS ID #1015915, Yonauris E. Gonzalez Then, Listing by: eXp Realty. OneKey® MLS as distributed by MLS GRID
- $525,0004 bd3 ba2.3k sqft17 Mountain Top Road, Mountain Dale, NY 12763New ConstructionMLS ID #1023752, Alan R. Wieder, Listing by: Catskills Home Services. OneKey® MLS as distributed by MLS GRID
- $319,9993 bd2 ba1.3k sqft13 Brook Trail W, Wurtsboro, NY 12790For SaleMLS ID #980821, Erik Sinchi, Listing by: Century 21 Dawns Gold Realty. OneKey® MLS as distributed by MLS GRID
- $549,9003 bd3 ba2.3k sqft124 Long Lane, Pine Bush, NY 12721For SaleMLS ID #1010199, Joanne M Timperio, Listing by: RE/MAX Benchmark Realty Group. OneKey® MLS as distributed by MLS GRID
- $475,0004 bd2 ba1.7k sqft23 Marcy Lane, Middletown, NY 10941For SaleMLS ID #1000738, Dennis B. Aboagye, Listing by: Keller Williams Realty Group. OneKey® MLS as distributed by MLS GRID
- $599,0004 bd3 ba2.2k sqft34 Fire Tower Road, Bloomingburg, NY 12721For SaleMLS ID #1020717, Brenda D Watington, Listing by: W Manor LLC. OneKey® MLS as distributed by MLS GRID
- $625,0002 bd3 ba2.8k sqft609 Red Hill Road, Wurtsboro, NY 12790For SaleMLS ID #1003761, Cheryl Wolfe, Listing by: Cheryl Wolfe Realty. OneKey® MLS as distributed by MLS GRID
- $519,0004 bd3 ba1.8k sqft7 Judson Road, Montgomery, NY 12549For SaleMLS ID #1007894, Marion Bruhns, Listing by: Howard Hanna Rand Realty. OneKey® MLS as distributed by MLS GRID
- $515,0003 bd3 ba1.9k sqft163 Van Keuren Avenue, Pine Bush, NY 12566For SaleMLS ID #1007034, Melissa M Forsyth, Listing by: Hudson Valley Home Connection. OneKey® MLS as distributed by MLS GRID
- $525,0003 bd3 ba2k sqft59 Gillespie Street, Pine Bush, NY 12566For SaleMLS ID #1022024, Loretta Wolff, Listing by: NexLvl Real Estate Inc.. OneKey® MLS as distributed by MLS GRID
- $320,0003 bd2 ba1.2k sqft28 Cottage St W, Wurtsboro, NY 12790For SaleMLS ID #11866529, Jocelyn Rivera, Listing by: BLUESTONE SIGNATURE REALTY LLC. NY State MLS
- $478,0004 bd2 ba1.7k sqft25 Independence Avenue, Middletown, NY 10940For SaleMLS ID #1021551, Jin Pang, Listing by: Panorama Realty. OneKey® MLS as distributed by MLS GRID
- $449,9004 bd3 ba1.7k sqft70 County Route 17, Pine Bush, NY 12566For SaleMLS ID #998701, Marion Bruhns, Listing by: Howard Hanna Rand Realty. OneKey® MLS as distributed by MLS GRID
- $490,0004 bd3 ba2.1k sqft1407 State Route 208, Wallkill, NY 12589For SaleMLS ID #961641, Amanda Ferrantello, Listing by: Hudson Valley Griffith. OneKey® MLS as distributed by MLS GRID
