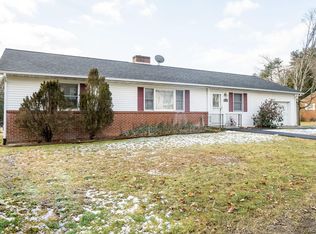
Step inside this delightful 3-bedroom, 1-bathroom house in the Village of Wurtsboro, NY and you'll find a cozy living space full of sunlight. The front four-season porch offers a perfect spot to relax and enjoy the changing seasons, while the back deck provides a sunny spot for container gardening and barbecuing. The house has a central hallway with remarkable flow to all rooms, with gleaming hardwood floors throughout. The detached 1-car garage has an attached screened porch for those balmy summer nights. There is an unfinished basement that could prove to be a great place for an activity or hobby room. The yard offers a peaceful retreat among its mature plantings of flowering bushes and perennials. Walk to restaurants, events, shopping, and even a nature trail along the old D&H Canal towpath. Wurtsboro is perfect for the outdoorsy type as it sits surrounded by many hiking trails, fishing sites, and state forests. Don't miss out on the opportunity to make this sweet ranch your new home. Additional Information: Amenities:Storage,HeatingFuel:Oil Above Ground,ParkingFeatures:1 Car Detached,
Sold for $285,000
$285,000
59 Grand Street, Wurtsboro, NY 12790
3beds
1,352sqft
Single Family Residence, Residential
Built in 1950
10,454 Square Feet Lot
$310,600 Zestimate®
$211/sqft
$2,096 Estimated rent
Home value
$310,600
$295,000 - $326,000
$2,096/mo
Zestimate® history
Owner options
List your home for rent
$2,096/mo
Rent Zestimate®
Find your next renter with Zillow Rental Manager. Plus, with online applications, you can quickly screen prospective tenants – for free.
$2,096/mo
Rent Zestimate®
Refinance and save
$1,958/mo
Est. payment
Refinancing to a lower rate could help reduce your monthly payments and save thousands over the life of the loan.
$1,958/mo
Est. payment
Explore your selling options
Work with a Zillow partner agent
Leverage their expertise and Zillow's premium Showcase listings to get your home seen by more buyers.
Get startedList with your own agent
Get your home in front of millions of buyers by listing it on Zillow.
Learn how to do itSell it yourself
Take full control of how buyers see your home on Zillow by listing For Sale by Owner (FSBO).
List your homeWhat's special
Zillow last checked:
Listing updated:
Listed by:
Aaron J. Rein 845-699-1487,
Common Ground Real Estate LLC 845-707-1215,
Angela Joyce Rein 845-707-1215,
Common Ground Real Estate LLC
Bought with:
Susan C Giordano, 40GI1054444
John J Lease REALTORS Inc
Source: OneKey® MLS as distributed by MLS GRID,MLS#: H6306339
Facts & features
Interior
Bedrooms & bathrooms
- Bedrooms: 3
- Bathrooms: 1
- Full bathrooms: 1
Heating
- Forced Air, Oil
Cooling
- Wall/Window Unit(s)
Appliances
- Included: Dishwasher, Gas Water Heater
Features
- Ceiling Fan(s), First Floor Bedroom, First Floor Full Bath, Kitchen Island, Master Downstairs, Open Kitchen, Original Details, Walk Through Kitchen
- Flooring: Hardwood
- Basement: Full,Unfinished
- Attic: Pull Stairs
Interior area
- Total structure area: 1,352
- Total interior livable area: 1,352 sqft
Property
Parking
- Total spaces: 1
- Parking features: Detached
Features
- Patio & porch: Porch
Lot
- Size: 10,454 Square Feet
Details
- Parcel number: 400310600004011000
Construction
Type & style
- Home type: SingleFamily
- Architectural style: Ranch
- Property subtype: Single Family Residence, Residential
Materials
- Brick, Vinyl Siding
Condition
- Actual
- Year built: 1950
Utilities & green energy
- Sewer: Septic Tank
- Water: Public
- Utilities for property: Trash Collection Private
Community & HOA
HOA
- Has HOA: No
Location
- Region: Wurtsboro
Financial & listing details
- Price per square foot: $211/sqft
- Tax assessed value: $84,800
- Annual tax amount: $5,369
- Date on market: 6/17/2024
- Listing agreement: Exclusive Right To Sell
- Inclusions: Light Fixtures, Oven/Range
- Exclusions: Dehumidifier
Price history
| Date | Event | Price |
|---|---|---|
| 7/16/2024 | Sold | $285,000+3.6%$211/sqft |
Source:  OneKey® MLS as distributed by MLS GRID #H6306339 Report a problem OneKey® MLS as distributed by MLS GRID #H6306339 Report a problem | ||
| 6/17/2024 | Pending sale | $275,000$203/sqft |
Source: OneKey® MLS as distributed by MLS GRID #H6306339 Report a problem | ||
| 6/14/2024 | Listing removed | -- |
Source: OneKey® MLS as distributed by MLS GRID #H6306339 Report a problem | ||
| 5/17/2024 | Listed for sale | $275,000+83.3%$203/sqft |
Source: OneKey® MLS as distributed by MLS GRID #H6306339 Report a problem | ||
| 6/28/2018 | Listing removed | $150,000$111/sqft |
Source: Curasi Realty Inc. #4818979 Report a problem | ||
| 5/3/2018 | Price change | $150,000+6.4%$111/sqft |
Source: Curasi Realty Inc. #4818979 Report a problem | ||
| 5/1/2018 | Listed for sale | $141,000$104/sqft |
Source: Curasi Realty Inc. #4818979 Report a problem | ||
Public tax history
| Year | Property taxes | Tax assessment |
|---|---|---|
| 2025 | -- | $84,800 |
| 2024 | -- | $84,800 |
| 2023 | -- | $84,800 |
| 2022 | -- | $84,800 |
| 2021 | -- | $84,800 |
| 2020 | -- | $84,800 |
| 2019 | -- | $84,800 |
| 2018 | -- | $84,800 |
| 2017 | $7,193 | $84,800 |
| 2016 | -- | $84,800 |
| 2015 | -- | $84,800 |
| 2014 | -- | $84,800 |
| 2013 | -- | $84,800 |
| 2012 | -- | $84,800 |
| 2011 | -- | $84,800 |
| 2010 | -- | $84,800 |
| 2009 | -- | $84,800 |
| 2008 | -- | $84,800 |
| 2007 | -- | $84,800 |
| 2006 | -- | $84,800 |
| 2005 | -- | $84,800 |
| 2004 | -- | $84,800 |
| 2003 | -- | $84,800 |
| 2002 | -- | $84,800 |
| 2001 | -- | $84,800 |
| 2000 | -- | $84,800 |
Find assessor info on the county website
Neighborhood: 12790
Nearby homes
- $272,1002 bd1 ba1.1k sqft61 Grand St, Wurtsboro, NY 12790Off Market
- $367,9003 bd2 ba1.6k sqft12 Benson Pl, Wurtsboro, NY 12790Off Market
- $320,1002 bd2 ba1.5k sqft49 Grand St, Wurtsboro, NY 12790Off Market
- $223,6003 bd1 ba913 sqft3 McCune Pl, Wurtsboro, NY 12790Off Market
- $368,7503 bd2 ba2k sqft54 Grand St, Wurtsboro, NY 12790Sold
- $485,0004 bd3 ba2k sqft60 Grand St, Wurtsboro, NY 12790For Sale
- $359,8003 bd2 ba1.9k sqft11 Benson Pl, Wurtsboro, NY 12790Off Market
- $252,4002 bd1 ba1.1k sqft18 Benson Pl, Wurtsboro, NY 12790Off Market
Nearby schools
GreatSchools rating
- 7/10Emma C Chase SchoolGrades: K-5Distance: 0.1 mi
- 2/10Robert J Kaiser Middle SchoolGrades: 6-8Distance: 12 mi
- 3/10Monticello High SchoolGrades: 9-12Distance: 12.1 mi
Schools provided by the listing agent
- Elementary: Emma C Chase School
- Middle: Robert J Kaiser Middle School
- High: Monticello High School
Source: OneKey® MLS as distributed by MLS GRID. This data may not be complete. We recommend contacting the local school district to confirm school assignments for this home.
- New York
- Sullivan County
- Wurtsboro
- 12790
- 59 Grand Street
Nearby cities
Nearby neighborhoods
Nearby zip codes
Other Wurtsboro Topics
