Modern New Construction in a Serene Country Setting.
Ready for immediate occupancy!
17 Mountain Top Road is a newly built, center hall colonial located on a quiet, tree-lined road. The house features 2,313sf with 4 bedrooms, 2.5 bathrooms, plus an unfinished basement with a two-car garage. A smartly designed floorplan with spacious rooms, central heating/air conditioning, quartz countertops, hardwood floors, and ample closet space all add to the functionality of this house, which will soon be called home. Situated on a generous 2.03-acre lot, there is plenty of room for everyone to relax and play.
The main level features a captivating foyer with soaring double height ceilings and oversized windows. The chef’s kitchen offers quartz countertops, an island with a breakfast nook, and plenty of space for a table. A sliding door leads out to the deck and backyard allowing for the perfect flow of indoor-outdoor entertainment. The massive dining room can easily accommodate a table for the whole family. There is a large living room, as well as a bonus room which can be used as a family room, guest room, or home office. There is also a half bathroom on this floor.
The upper level has four bedrooms, a hallway bathroom with a tub, and a laundry closet. The primary bedroom is very spacious, and it features vaulted ceilings, a walk-in closet, and a full bathroom.
The unfinished basement offers additional space for recreation, a playroom, or storage. The two-car garage can easily accommodate two large vehicles, as well as shelves for all your storage needs.
Perfectly positioned between the charming hamlet of Mountain Dale and the village of Ellenville, this location offers easy access to some of the area’s best dining, recreation, and small-town charm. Spend the day exploring Mountain Dale’s growing arts and food scene, the O&W Rail Trail, and local favorites like The Dale, Forage & Gather, and Creek Bar. Head into Ellenville for even more to enjoy, including live performances at Shadowland Stages, hiking and outdoor adventure near the Shawangunk Ridge, and a great mix of restaurants, cafés, bakeries, and breweries. Whether you’re looking for scenic trails, weekend entertainment, or a night out close to home, this central location puts the best of both communities within easy reach.
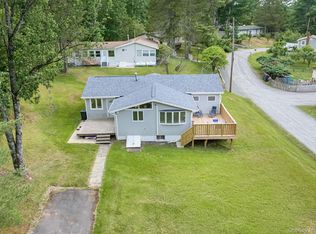
* Please note that the house is still under construction. The photos and floorplans are from other recently completed houses by the same builder and will look very similar to the finished house but may not match exactly. Furnished photos are virtually staged. The house should be ready for occupancy by the end of August 2026.
** The listed annual real estate taxes are estimated based on preliminary information from the Assessor's office.
Whether you are looking for a full-time home, a peaceful weekend getaway, or a large house to Airbnb, this is a great opportunity. Come see it today!
New construction
$499,000
17 Mountain Top Road, Mountain Dale, NY 12763
4beds
2,313sqft
Single Family Residence, Residential
Built in 2026
2.03 Acres Lot
$-- Zestimate®
$216/sqft
$-- HOA
What's special
Oversized windowsLaundry closetQuiet tree-lined roadMassive dining roomHardwood floorsQuartz countertopsAmple closet space
- 16 days
- 296
- 22
Likely to sell faster than
Zillow last checked:
Listing updated:
Listed by:
Catskills Home Services 845-397-7768,
Alan R. Wieder 845-397-7768,
Tammy Barmack 845-397-7768,
Catskills Home Services
Source: OneKey® MLS as distributed by MLS GRID,MLS#: 1044500
Facts & features
Interior
Bedrooms & bathrooms
- Bedrooms: 4
- Bathrooms: 3
- Full bathrooms: 2
- 1/2 bathrooms: 1
Heating
- Electric, Forced Air
Cooling
- Central Air
Appliances
- Included: Electric Water Heater
- Laundry: Washer/Dryer Hookup, Electric Dryer Hookup, In Hall, Washer Hookup
Features
- Eat-in Kitchen, Entrance Foyer, Formal Dining, High Ceilings, High Speed Internet, Kitchen Island, Primary Bathroom, Quartz/Quartzite Counters, Storage, Walk-In Closet(s)
- Flooring: Hardwood, Vinyl
- Basement: Full,Unfinished,Walk-Out Access
- Attic: Pull Stairs,Unfinished
- Has fireplace: No
Interior area
- Total structure area: 2,313
- Total interior livable area: 2,313 sqft
Property
Parking
- Total spaces: 8
- Parking features: Driveway, Garage, Garage Door Opener
- Garage spaces: 2
- Has uncovered spaces: Yes
Features
- Levels: Two
- Patio & porch: Deck
- Fencing: None
- Has view: Yes
- View description: Neighborhood, Trees/Woods
Lot
- Size: 2.03 Acres
- Features: Level, Wooded
Details
- Parcel number: 1.124.2
- Special conditions: None
Construction
Type & style
- Home type: SingleFamily
- Architectural style: Colonial
- Property subtype: Single Family Residence, Residential
Materials
- Frame, Vinyl Siding
- Foundation: Concrete Perimeter
Condition
- Under Construction
- New construction: Yes
- Year built: 2026
Utilities & green energy
- Sewer: Septic Tank
- Water: Well
- Utilities for property: Cable Available, Electricity Connected, Sewer Connected, Trash Collection Private, Water Connected
Community & HOA
Community
- Security: Smoke Detector(s)
HOA
- Has HOA: No
Location
- Region: Mountain Dale
Financial & listing details
- Price per square foot: $216/sqft
- Annual tax amount: $8,500
- Date on market: 8/28/2026
- Cumulative days on market: 52 days
- Listing agreement: Exclusive Right To Sell
- Listing terms: Cash,Conventional,FHA
- Electric utility on property: Yes
Estimated market value
Not available
Estimated sales range
Not available
Not available
Price history
| Date | Event | Price |
|---|---|---|
| 8/29/2026 | Listed for sale | $499,000-5%$216/sqft |
Source:  OneKey® MLS as distributed by MLS GRID #1044500 Report a problem OneKey® MLS as distributed by MLS GRID #1044500 Report a problem | ||
| 8/27/2026 | Listing removed | $525,000$227/sqft |
Source: OneKey® MLS as distributed by MLS GRID #1023752 Report a problem | ||
| 7/23/2026 | Listed for sale | $525,000$227/sqft |
Source: OneKey® MLS as distributed by MLS GRID #1023752 Report a problem | ||
Public tax history
Tax history is unavailable.
Monthly payment
Climate risks
Neighborhood: 12763
Nearby schools
Schools provided by the listing agent
- Elementary: Ellenville Elementary School
- Middle: ELLENVILLE JUNIOR/SENIOR HIGH SCHOOL
- High: ELLENVILLE JUNIOR/SENIOR HIGH SCHOOL
Source: OneKey® MLS as distributed by MLS GRID. This data may not be complete. We recommend contacting the local school district to confirm school assignments for this home.
Similar homes
- $389,0004 bd2 ba1.5k sqft14 Cannon Boulevard, Mountain Dale, NY 12763For Sale
 MLS ID #1048606, Joel Rottenstein, Listing by: Keller Williams Valley Realty. OneKey® MLS as distributed by MLS GRID
 - $485,0004 bd3 ba2.3k sqft677 Marsh Road, Glen Wild, NY 12738New Construction
 MLS ID #1017636, Alan R. Wieder, Listing by: Catskills Home Services. OneKey® MLS as distributed by MLS GRID
 - $489,9993 bd3 ba2.2k sqft20 Patrick Drive, Bloomingburg, NY 12721For Sale
 MLS ID #1008649, Ray Reyes, Listing by: Keller Williams Realty. OneKey® MLS as distributed by MLS GRID
 - $549,9994 bd3 ba2k sqft164 Shawanga Lodge Road, Bloomingburg, NY 12721For Sale
 MLS ID #1037800, Rachel Hunt, Listing by: Realty Promotions Inc. OneKey® MLS as distributed by MLS GRID
 - $495,0005 bd3 ba1.6k sqft67 North Road, Bloomingburg, NY 12721For SaleMLS ID #1042165, Michael Pollak, Listing by: MK Realty Inc. OneKey® MLS as distributed by MLS GRID
- $599,9004 bd3 ba2.6k sqft386 Nashopa Road, Bloomingburg, NY 12721For SaleMLS ID #1033524, Michelle P Gruberger, Listing by: Real Estate Circuit Inc. OneKey® MLS as distributed by MLS GRID
- $499,0004 bd3 ba2.2k sqft18 Kile Farm Road, Hurleyville, NY 12747For SaleMLS ID #1036609, Herbert Parets, Listing by: Coldwell Banker Village Green. OneKey® MLS as distributed by MLS GRID
- $499,9005 bd2 ba2.1k sqft463 Rose Valley Road, Monticello, NY 12701For SaleMLS ID #1027386, Brian J Caplicki, Listing by: KW Hudson Valley United. OneKey® MLS as distributed by MLS GRID
- $520,0003 bd3 ba1.7k sqft441 Burlingham Road, Pine Bush, NY 12566For SaleMLS ID #1042201, Dana Posner, Listing by: Howard Hanna Rand Realty. OneKey® MLS as distributed by MLS GRID
- $499,0003 bd2 ba2.2k sqft219 Benedict Road, Montgomery, NY 12549For SaleMLS ID #1028032, Richard J Wawrynek, Listing by: Howard Hanna Rand Realty. OneKey® MLS as distributed by MLS GRID
- $449,9003 bd2 ba1.9k sqft33 Buckingham Circle, Rock Hill, NY 12775For SaleMLS ID #1041893, Dulce M Ferrera, Listing by: KW Hudson Valley United. OneKey® MLS as distributed by MLS GRID
- $399,9003 bd2 ba1.7k sqft46 Finkle Road, Wurtsboro, NY 12790For SaleMLS ID #1011482, Philip Barnao, Listing by: eXp Realty. OneKey® MLS as distributed by MLS GRID
- $535,0004 bd3 ba2.1k sqft65 Judson Road, Montgomery, NY 12549For SaleMLS ID #992729, Brittnai Pytlar, Listing by: RE/MAX Benchmark Realty Group. OneKey® MLS as distributed by MLS GRID
- $415,0003 bd2 ba2k sqft17 Nightingale Trail E, Wurtsboro, NY 12790For SaleMLS ID #1031508, Michelle Getty, Listing by: HVG Realty, Inc.. OneKey® MLS as distributed by MLS GRID
- $485,0004 bd2 ba1.8k sqft678 Prosperous Valley Road, Middletown, NY 10940For SaleMLS ID #1015915, Yonauris E. Gonzalez Then, Listing by: eXp Realty. OneKey® MLS as distributed by MLS GRID
- $549,0006 bd3 ba2k sqft810 Benton Hollow Road, Woodbourne, NY 12788For SaleMLS ID #1018680, Dominique Jenkins, Listing by: KW Hudson Valley United. OneKey® MLS as distributed by MLS GRID
- $459,0003 bd3 ba1.4k sqft412 Old Monticello Road, Liberty, NY 12754For SaleMLS ID #1033049, Alan R. Wieder, Listing by: Catskills Home Services. OneKey® MLS as distributed by MLS GRID
- $479,0003 bd3 ba2.3k sqft20 Bristol Circle, Rock Hill, NY 12775For SaleMLS ID #987303, Alan R. Wieder, Listing by: Catskills Home Services. OneKey® MLS as distributed by MLS GRID
- $545,0003 bd3 ba2.5k sqft2 Harvest Hill Lane, Middletown, NY 10940For SaleMLS ID #1037842, Kevin Grier, Listing by: KW Hudson Valley United. OneKey® MLS as distributed by MLS GRID
- $599,0004 bd3 ba2.4k sqft977 Mt Hope Road, Middletown, NY 10940For SaleMLS ID #1025075, Georgina T. Maynard, Listing by: Charles Rutenberg Realty, Inc.. OneKey® MLS as distributed by MLS GRID
