Beautiful property, large home with deck and a big country barn. Take a tour! This contemporary Cape is set on 3 beautiful acres with 3 bedrooms and 3 baths PLUS there is a fully finished lower level ready for many uses! Step inside to discover a thoughtfully designed interior featuring hardwood floors, upgraded carpeting, newer thermal windows, bright skylights, and stylish arched doorways. The kitchen is warm and inviting with wood cabinets, tiled countertops and back splash design, pine board wall accents, an eat at counter for casual meals as well as dining area for entertaining. Bring nature inside with your kitchen garden window or walk right out the sliding doors to birdwatch from the large new cedar deck! The living room impresses with hardwood floors, a brick fireplace and built-in entertainment center with granite counters. Unwind in the first floor primary bedroom with its en-suite bathroom offering a soaking jetted tub, a separate shower, makeup vanity, and double closets. Step out of the sliding doors from your bedroom onto the private deck with your morning coffee. Upstairs, two additional bedrooms offer hardwood floors, ceiling fans, plenty of closets and a full modern shower bathroom. The finished lower level presents a separate laundry room, utility room, a versatile bonus space for an office or hobby spot, and a spacious family room with full-size windows and separate entrance. Bring your creativity for endless options here! The serene backyard has plenty of space for outdoor gatherings with stone walls, mature gardens, a fire pit and even a peaceful creek to sit by. Enjoy low maintenance living with a metal roof, bluestone walkways and paved driveway. This property also features a large detached two-story barn perfect for storage or garage space with a second story available to finish for a studio space. This is a great blend of modern upgrades and cozy comfort - with many features throughout.
For sale
Price cut: $49K (8/27)
$499,999
58 Wildwood Drive, South Fallsburg, NY 12779
3beds
2,490sqft
Single Family Residence, Residential
Built in 1948
3 Acres Lot
$-- Zestimate®
$201/sqft
$-- HOA
What's special
Fully finished lower levelFire pitBright skylightsDouble closetsBig country barnPine board wall accentsStylish arched doorways
- 267 days
- 237
- 24
Zillow last checked:
Listing updated:
Listed by:
KW Hudson Valley United 845-791-8648,
Dali Levy 845-699-0111
Source: OneKey® MLS as distributed by MLS GRID,MLS#: 942390
Facts & features
Interior
Bedrooms & bathrooms
- Bedrooms: 3
- Bathrooms: 3
- Full bathrooms: 3
Primary bedroom
- Level: First
Bedroom 2
- Level: Second
Bedroom 3
- Level: Second
Primary bathroom
- Level: First
Family room
- Level: Lower
Kitchen
- Level: First
Laundry
- Level: Lower
Living room
- Level: First
Heating
- Forced Air, Hot Air
Cooling
- Central Air
Appliances
- Included: Cooktop, Dishwasher, Dryer, Electric Oven, Electric Water Heater, Oven, Refrigerator
- Laundry: Washer/Dryer Hookup, Electric Dryer Hookup, In Basement, Laundry Room, Washer Hookup
Features
- First Floor Bedroom, First Floor Full Bath, Breakfast Bar, Built-in Features, Ceiling Fan(s), Eat-in Kitchen, Entertainment Cabinets, Entrance Foyer, Open Kitchen, Primary Bathroom, Master Downstairs, Soaking Tub, Tile Counters
- Flooring: Carpet, Hardwood, Laminate, Tile, Wood
- Windows: Insulated Windows, New Windows
- Basement: Finished,Full,See Remarks,Storage Space,Walk-Out Access
- Attic: Scuttle
- Number of fireplaces: 1
- Fireplace features: Living Room, Masonry
Interior area
- Total structure area: 2,490
- Total interior livable area: 2,490 sqft
Video & virtual tour
Property
Parking
- Total spaces: 1
- Parking features: Detached, Driveway, Other, Storage
- Garage spaces: 1
- Has uncovered spaces: Yes
Features
- Levels: Two
- Patio & porch: Deck
- Exterior features: Garden
- Waterfront features: Creek
Lot
- Size: 3 Acres
- Features: Back Yard, Front Yard, Garden, Landscaped, Stone/Brick Wall
- Residential vegetation: Partially Wooded
Details
- Additional structures: Barn(s)
- Parcel number: 288906000001039016
- Special conditions: None
Construction
Type & style
- Home type: SingleFamily
- Architectural style: Cape Cod,Contemporary
- Property subtype: Single Family Residence, Residential
Materials
- Frame
Condition
- Year built: 1948
Utilities & green energy
- Sewer: Septic Tank
- Water: Well
- Utilities for property: Cable Connected, Electricity Connected
Community & HOA
Community
- Security: Security System
HOA
- Has HOA: No
Location
- Region: South Fallsburg
Financial & listing details
- Price per square foot: $201/sqft
- Tax assessed value: $87,600
- Annual tax amount: $6,768
- Date on market: 12/9/2025
- Cumulative days on market: 395 days
- Listing agreement: Exclusive Right To Sell
- Electric utility on property: Yes
Estimated market value
Not available
Estimated sales range
Not available
Not available
Price history
| Date | Event | Price |
|---|---|---|
| 8/27/2026 | Price change | $499,999-8.9%$201/sqft |
Source:  OneKey® MLS as distributed by MLS GRID #942390 Report a problem OneKey® MLS as distributed by MLS GRID #942390 Report a problem | ||
| 8/3/2026 | Price change | $549,000-6.8%$220/sqft |
Source: OneKey® MLS as distributed by MLS GRID #942390 Report a problem | ||
| 6/26/2026 | Price change | $589,000-1%$237/sqft |
Source: OneKey® MLS as distributed by MLS GRID #942390 Report a problem | ||
| 5/18/2026 | Price change | $594,900-2.5%$239/sqft |
Source: OneKey® MLS as distributed by MLS GRID #942390 Report a problem | ||
| 1/21/2026 | Price change | $610,000-1.5%$245/sqft |
Source: OneKey® MLS as distributed by MLS GRID #942390 Report a problem | ||
| 12/10/2025 | Listed for sale | $619,000-4.8%$249/sqft |
Source: OneKey® MLS as distributed by MLS GRID #942390 Report a problem | ||
| 12/6/2025 | Listing removed | $650,000$261/sqft |
Source: OneKey® MLS as distributed by MLS GRID #896604 Report a problem | ||
| 10/9/2025 | Price change | $650,000-6.5%$261/sqft |
Source: OneKey® MLS as distributed by MLS GRID #896604 Report a problem | ||
| 8/1/2025 | Listed for sale | $695,000+892.9%$279/sqft |
Source: OneKey® MLS as distributed by MLS GRID #896604 Report a problem | ||
| 10/17/2000 | Sold | $70,000+16.7%$28/sqft |
Source: Public Record Report a problem | ||
| 11/29/1993 | Sold | $60,000$24/sqft |
Source: Public Record Report a problem | ||
Public tax history
| Year | Property taxes | Tax assessment |
|---|---|---|
| 2025 | -- | $87,600 |
| 2024 | -- | $87,600 |
| 2023 | -- | $87,600 |
| 2022 | -- | $87,600 |
| 2021 | -- | $87,600 |
| 2020 | -- | $87,600 |
| 2019 | -- | $87,600 |
| 2018 | -- | $87,600 |
| 2017 | $6,019 | $87,600 |
| 2016 | -- | $87,600 |
| 2015 | -- | $87,600 |
| 2014 | -- | $87,600 |
| 2013 | -- | $87,600 |
| 2012 | -- | $87,600 |
| 2011 | -- | $87,600 |
| 2010 | -- | $87,600 |
| 2009 | -- | $87,600 |
| 2008 | -- | $87,600 |
| 2007 | -- | $87,600 |
| 2006 | -- | $87,600 |
| 2005 | -- | $87,600 |
| 2004 | -- | $87,600 |
| 2003 | -- | $87,600 |
| 2002 | -- | $87,600 |
| 2001 | -- | $87,600 |
| 2000 | -- | $87,600 |
Find assessor info on the county website
Monthly payment
Climate risks
Neighborhood: 12779
Nearby schools
Schools provided by the listing agent
- Elementary: Benjamin Cosor Elementary School
- Middle: Fallsburg Junior-Senior High School
- High: Fallsburg Junior-Senior High School
Source: OneKey® MLS as distributed by MLS GRID. This data may not be complete. We recommend contacting the local school district to confirm school assignments for this home.
Similar homes
- $499,9002 bd2 ba1.5k sqft150 (#51) Wildwood Drive, South Fallsburg, NY 12779For Sale
 MLS ID #1043200, Matthew C. Morreale, Listing by: J. Morreale, LTD. OneKey® MLS as distributed by MLS GRID
 - $749,0004 bd4 ba2.4k sqft369 Grey Road, South Fallsburg, NY 12779For Sale
 MLS ID #1006069, Brian Garber, Listing by: Land and Water Realty LLC. OneKey® MLS as distributed by MLS GRID
 - $489,9003 bd4 ba1.9k sqft139 Renner Road, Rock Hill, NY 12775For Sale
 MLS ID #887241, Donna A Reese, Listing by: KW Hudson Valley United. OneKey® MLS as distributed by MLS GRID
 - $499,9005 bd2 ba2.1k sqft463 Rose Valley Road, Monticello, NY 12701For Sale
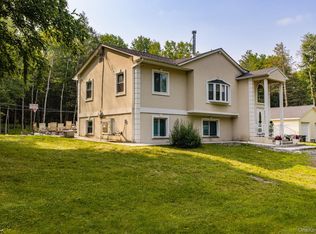 MLS ID #1027386, Brian J Caplicki, Listing by: KW Hudson Valley United. OneKey® MLS as distributed by MLS GRID
 - $479,0003 bd3 ba2.3k sqft20 Bristol Circle, Rock Hill, NY 12775For SaleMLS ID #987303, Alan R. Wieder, Listing by: Catskills Home Services. OneKey® MLS as distributed by MLS GRID
- $499,9003 bd3 ba2.2k sqft2333 Mountain Road, Otisville, NY 10963For SaleMLS ID #1034700, Frank Muccari, Listing by: Cronin & Company Real Estate. OneKey® MLS as distributed by MLS GRID
- $499,0004 bd3 ba2.6k sqft276 Spruce Road, Middletown, NY 10940For SaleMLS ID #1010523, Christine Torres, Listing by: KW Hudson Valley United. OneKey® MLS as distributed by MLS GRID
- $469,0003 bd2 ba2.1k sqft2643 State Route 209, Wurtsboro, NY 12790For SaleMLS ID #1017024, Davidson Louis, Listing by: Weichert Realtors. OneKey® MLS as distributed by MLS GRID
- $499,0004 bd2 ba2.5k sqft492 White Road, Glen Spey, NY 12737For SaleMLS ID #1032412, Donna M Geba, Listing by: Century 21 Geba Realty. OneKey® MLS as distributed by MLS GRID
- $520,0003 bd3 ba1.7k sqft441 Burlingham Road, Pine Bush, NY 12566For SaleMLS ID #1042201, Dana Posner, Listing by: Howard Hanna Rand Realty. OneKey® MLS as distributed by MLS GRID
- $499,9003 bd3 ba1.7k sqft1019 Benjamin Vankeuren Drive, Pine Bush, NY 12566For SaleMLS ID #1010277, Janet A Rendle, Listing by: Weichert Realtors. OneKey® MLS as distributed by MLS GRID
- $489,9993 bd3 ba2.2k sqft20 Patrick Drive, Bloomingburg, NY 12721For SaleMLS ID #1008649, Ray Reyes, Listing by: Keller Williams Realty. OneKey® MLS as distributed by MLS GRID
- $450,0004 bd3 ba2.3k sqft16 Plymouth Lane, Rock Hill, NY 12775For SaleMLS ID #1000774, Donna A Reese, Listing by: KW Hudson Valley United. OneKey® MLS as distributed by MLS GRID
- $399,0003 bd2 ba1.4k sqft23 Hazelwood Road N, Wurtsboro, NY 12790For SaleMLS ID #964064, Anna M. Buckley, Listing by: NexLvl Real Estate Inc.. OneKey® MLS as distributed by MLS GRID
- $425,0003 bd2 ba2.1k sqft4019 State Route 52, Pine Bush, NY 12566For SaleMLS ID #1034797, Nancy Diehl, Listing by: Rita Levine Real Estate. OneKey® MLS as distributed by MLS GRID
- $499,0003 bd3 ba2.2k sqft63 Geba Drive, Glen Spey, NY 12737For SaleMLS ID #1035069, Dawn M. Payne, Listing by: Payne Team LLC. OneKey® MLS as distributed by MLS GRID
- $464,9993 bd3 ba1.9k sqft45 Brola Road, Middletown, NY 10940For SaleMLS ID #1037835, Chativa Bowen, Listing by: Keller Williams Realty. OneKey® MLS as distributed by MLS GRID
- $499,0003 bd3 ba1.9k sqft2191 State Route 52, Pine Bush, NY 12566For SaleMLS ID #991427, Martin T Remo, Listing by: RE/MAX Prime Properties. OneKey® MLS as distributed by MLS GRID
- $529,0003 bd2 ba2.3k sqft11 Fairway Drive, Highland Lake, NY 12743For SaleMLS ID #994193, Myra F. Rappoport, Listing by: Payne Team LLC. OneKey® MLS as distributed by MLS GRID
- $489,0003 bd2 ba2k sqft172 Wards Road, Livingston Manor, NY 12758For SaleMLS ID #1015807, Dominique Jenkins, Listing by: KW Hudson Valley United. OneKey® MLS as distributed by MLS GRID
