Welcome to this beautifully maintained 4-bedroom, 2.5-bath Colonial located in the highly sought-after Emerald Green community in Rock Hill. Combining spacious living, thoughtful upgrades, and exceptional community amenities, this home offers the perfect blend of comfort, functionality, and lifestyle.
A charming covered front porch stretches across the front of the home, offering the perfect spot to enjoy morning coffee, unwind outdoors, or take in the peaceful surroundings. inside Come inside through the welcoming foyer featuring soaring open-to-second-floor ceilings, a stunning chandelier, and an oversized half-moon window that fills the entryway with natural light and creates an elegant first impression.
The first floor offers an inviting open-concept layout ideal for both everyday living and entertaining, featuring hardwood flooring throughout the main living areas and hardwood stairs that add warmth and timeless character to the home. The spacious kitchen features tiled flooring, newer stainless steel appliances, a flexible double oven gas range, stainless steel range hood, ample cabinetry, and room for casual dining, while also connecting seamlessly to a separate formal dining area.
Flowing directly from the kitchen is the expansive main living room centered around a cozy propane fireplace and opening into an additional flex space perfect for a home office, sitting room, playroom, or den. Central air conditioning provides year-round comfort throughout the home.
Upstairs, all four bedrooms are generously sized, including a spacious primary suite with semi-vaulted ceilings, a walk-in closet, and a private ensuite bath complete with double sinks, a Jacuzzi tub, and separate stand-up shower. The second-floor hallway also features hardwood flooring, while carpeting is limited to the bedrooms for added comfort. A conveniently located second-floor laundry room, pull-down attic access, and abundant storage throughout add to the home’s everyday convenience.
The unfinished walk-out basement provides exceptional future potential with sliding glass doors leading directly to a newly installed stamped concrete patio—creating endless possibilities for additional living space, a home gym, recreation room, entertainment area, or guest suite. Outdoor living is a standout feature of this property, with both an upper deck featuring exterior staircase access and a peaceful year-round stream directly behind the home, creating a relaxing natural setting ideal for entertaining or unwinding.
Additional highlights include an attached two-car garage for easy everyday access offering excellent space for outdoor equipment, tools, hobbies, or additional storage needs.
Located within the Emerald Green community, residents enjoy access to three lakes, including a private beachfront area with lake access, seating, and recreational space. The recently updated community amenities offer a true resort-style experience featuring multiple pools including, swimming lanes, and relaxing lazy river area, along with poolside seating and covered picnic areas. Additional amenities include boat launches, tennis and basketball courts, indoor recreational facilities with basketball court and exercise equipment, outdoor handball courts, pickleball courts, clubhouse access, fitness center, and much more.
Whether relaxing in summer days by the lake, enjoying the community amenities, entertaining on the patio and deck, or relaxing to the sounds of the nearby stream, this home offers the lifestyle buyers have been waiting for.
Move-in ready with modern features, generous living space, and endless potential to make it your own, the possibilities are endless in this exceptional commuter friendly location.
For sale
Price cut: $30K (6/26)
$450,000
16 Plymouth Lane, Rock Hill, NY 12775
4beds
2,358sqft
Single Family Residence, Residential
Built in 2006
0.32 Acres Lot
$-- Zestimate®
$191/sqft
$153/mo HOA
What's special
- 85 days |
- 767 |
- 50 |
Zillow last checked:
Listing updated:
Listed by:
KW Hudson Valley United 845-610-6065,
Donna A Reese 914-799-0768
Source: OneKey® MLS as distributed by MLS GRID,MLS#: 1000774
Facts & features
Interior
Bedrooms & bathrooms
- Bedrooms: 4
- Bathrooms: 3
- Full bathrooms: 2
- 1/2 bathrooms: 1
Primary bedroom
- Description: Primary Suite with large walk in closet, Vaulted Ceilings and Primary Bathroom
- Level: Second
Bedroom 2
- Level: Second
Bedroom 3
- Level: Second
Bedroom 4
- Level: Second
Primary bathroom
- Level: Second
Bathroom 1
- Description: Powder room
- Level: First
Bathroom 2
- Description: Full tiled bath with tub
- Level: Second
Basement
- Description: Walk out with sliders leading to stampled concrete patio
- Level: Lower
Dining room
- Description: Off of the kitchen with plenty of space
- Level: First
Family room
- Description: could be a media room, playroom, another living room or office
Kitchen
- Level: First
Laundry
- Level: Second
Living room
- Level: First
Heating
- Forced Air, Propane
Cooling
- Central Air
Appliances
- Included: Dishwasher, Exhaust Fan, Gas Range, Refrigerator, Stainless Steel Appliance(s), Gas Water Heater
- Laundry: Washer/Dryer Hookup, Gas Dryer Hookup, In Hall, Washer Hookup
Features
- Cathedral Ceiling(s), Ceiling Fan(s), Chandelier, Double Vanity, Eat-in Kitchen, Entrance Foyer, Formal Dining, High Ceilings, Kitchen Island, Open Kitchen, Primary Bathroom, Recessed Lighting, Walk-In Closet(s)
- Flooring: Carpet, Ceramic Tile, Hardwood
- Windows: Blinds
- Basement: Partial,Unfinished,Walk-Out Access
- Attic: Full,Pull Stairs
- Number of fireplaces: 1
- Fireplace features: Gas, Living Room
Interior area
- Total structure area: 2,358
- Total interior livable area: 2,358 sqft
Video & virtual tour
Property
Parking
- Total spaces: 2
- Parking features: Driveway, Garage, Garage Door Opener
- Garage spaces: 2
- Has uncovered spaces: Yes
Features
- Levels: Two
- Patio & porch: Covered, Deck, Patio
- Exterior features: Mailbox
- Has private pool: Yes
- Pool features: Community, In Ground
- On waterfront: Yes
- Waterfront features: Stream
Lot
- Size: 0.32 Acres
- Features: Back Yard, Front Yard, Landscaped, Level
Details
- Parcel number: 4689052G0001091000
- Special conditions: None
Construction
Type & style
- Home type: SingleFamily
- Architectural style: Colonial
- Property subtype: Single Family Residence, Residential
Materials
- Frame
Condition
- Year built: 2006
Utilities & green energy
- Sewer: Public Sewer
- Water: Private
- Utilities for property: Cable Connected, Electricity Available, Electricity Connected, Phone Available, Propane, Sewer Available, Sewer Connected, Trash Collection Private, Underground Utilities, Water Available, Water Connected
Community & HOA
Community
- Features: Clubhouse, Fitness Center, Playground, Pool, Powered Boats Allowed, Tennis Court(s)
- Subdivision: Emerald Greeen
HOA
- Has HOA: Yes
- Amenities included: Basketball Court, Boat Dock, Clubhouse, Fitness Center, Park, Pool, Tennis Court(s)
- Services included: Common Area Maintenance, Maintenance Grounds, Pool Service
- HOA fee: $1,831 annually
- HOA name: Emerald Green
Location
- Region: Rock Hill
Financial & listing details
- Price per square foot: $191/sqft
- Tax assessed value: $229,700
- Annual tax amount: $10,509
- Date on market: 5/23/2026
- Cumulative days on market: 82 days
- Listing agreement: Exclusive Right To Sell
- Electric utility on property: Yes
Estimated market value
Not available
Estimated sales range
Not available
Not available
Price history
| Date | Event | Price |
|---|---|---|
| 6/26/2026 | Price change | $450,000-6.3%$191/sqft |
Source:  OneKey® MLS as distributed by MLS GRID #1000774 Report a problem OneKey® MLS as distributed by MLS GRID #1000774 Report a problem | ||
| 5/23/2026 | Listed for sale | $480,000+143.2%$204/sqft |
Source: OneKey® MLS as distributed by MLS GRID #1000774 Report a problem | ||
| 4/11/2018 | Sold | $197,400-1%$84/sqft |
Source: OneKey® MLS as distributed by MLS GRID #H4803503 Report a problem | ||
| 8/29/2017 | Listed for sale | $199,400-58.2%$85/sqft |
Source: Joseph A Szymczak #4739062 Report a problem | ||
| 8/18/2017 | Sold | $476,827+544.4%$202/sqft |
Source: Public Record Report a problem | ||
| 5/17/2008 | Listing removed | $74,000$31/sqft |
Source: Coldwell Banker** #435040 Report a problem | ||
| 4/30/2008 | Listed for sale | $74,000-76.7%$31/sqft |
Source: Coldwell Banker** #435040 Report a problem | ||
| 6/1/2007 | Sold | $318,000$135/sqft |
Source: Public Record Report a problem | ||
Public tax history
| Year | Property taxes | Tax assessment |
|---|---|---|
| 2025 | -- | $229,700 |
| 2024 | -- | $229,700 |
| 2023 | -- | $229,700 |
| 2022 | -- | $229,700 |
| 2021 | -- | $229,700 |
| 2020 | -- | $229,700 |
| 2019 | -- | $229,700 |
| 2018 | -- | $229,700 |
| 2017 | $9,797 | $229,700 |
| 2016 | -- | $229,700 |
| 2015 | -- | $229,700 |
| 2014 | -- | $229,700 |
| 2013 | -- | $229,700 |
| 2012 | -- | $229,700 |
| 2011 | -- | $229,700 |
| 2010 | -- | $229,700 |
| 2009 | -- | $229,700 |
| 2008 | -- | $229,700 |
| 2007 | -- | $229,700 +818.8% |
| 2006 | -- | $25,000 |
| 2005 | -- | $25,000 |
| 2004 | -- | $25,000 +150% |
| 2003 | -- | $10,000 |
| 2002 | -- | $10,000 |
| 2001 | -- | $10,000 |
| 2000 | -- | $10,000 |
Find assessor info on the county website
Monthly payment
Climate risks
Neighborhood: 12775
Nearby schools
GreatSchools rating
- 7/10Emma C Chase SchoolGrades: K-5Distance: 6.4 mi
- 2/10Robert J Kaiser Middle SchoolGrades: 6-8Distance: 5.8 mi
- 3/10Monticello High SchoolGrades: 9-12Distance: 5.8 mi
Schools provided by the listing agent
- Elementary: George L Cooke School
- Middle: Robert J Kaiser Middle School
- High: Monticello High School
Source: OneKey® MLS as distributed by MLS GRID. This data may not be complete. We recommend contacting the local school district to confirm school assignments for this home.
- $525,0004 bd3 ba2.3k sqft20 Plymouth Ln, Rock Hill, NY 12775Sold

- $61,576-- bd-- ba-- sqftPlymouth Ln, Rock hill, NY 12775Off Market
- $500,2004 bd3 ba2.4k sqftPlymouth Ln, Rock hill, NY 12775Off Market
- $61,576-- bd-- ba-- sqftPlymouth Ln, Rock hill, NY 12775Off Market
- $473,6004 bd3 ba2.4k sqft10 Plymouth Ln, Rock Hill, NY 12775Off Market
- $469,2003 bd2 ba2.6k sqft59 Bristol Cir, Rock Hill, NY 12775Off Market
- $446,1003 bd2 ba2.3k sqft57 Bristol Cir, Rock Hill, NY 12775Off Market
- $497,2004 bd3 ba2.3k sqft61 Bristol Cir, Rock Hill, NY 12775Off Market
A local agent can set up tours, give advice and negotiate with sellers.
Similar homes
- $479,0003 bd3 ba2.3k sqft20 Bristol Circle, Rock Hill, NY 12775For Sale

 MLS ID #987303, Alan R. Wieder, Listing by: Catskills Home Services. OneKey® MLS as distributed by MLS GRID
 - $349,0003 bd3 ba1.5k sqft4 Deerfield Court, Rock Hill, NY 12775For Sale
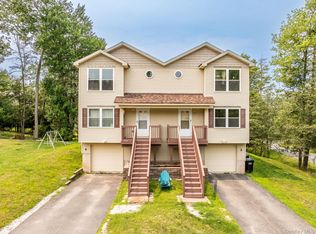 MLS ID #1026542, Pamela Henning, Listing by: KW Hudson Valley United. OneKey® MLS as distributed by MLS GRID
 - $345,0003 bd3 ba1.5k sqft2 Deerfield Court, Rock Hill, NY 12775For SaleMLS ID #1026528, Pamela Henning, Listing by: KW Hudson Valley United. OneKey® MLS as distributed by MLS GRID
- $300,0003 bd2 ba1.2k sqft416 Rock Hill Drive, Rock Hill, NY 12775For Sale
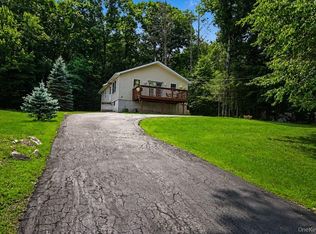 MLS ID #1032559, Susan C Giordano, Listing by: Hudson Premium Realty. OneKey® MLS as distributed by MLS GRID
 - $509,0003 bd4 ba1.9k sqft139 Renner Road, Rock Hill, NY 12775For SaleMLS ID #887241, Donna A Reese, Listing by: KW Hudson Valley United. OneKey® MLS as distributed by MLS GRID
- $424,9003 bd2 ba1.3k sqft25 Canal Road, Wurtsboro, NY 12790For SaleMLS ID #999847, Matthew C. Morreale, Listing by: J. Morreale, LTD. OneKey® MLS as distributed by MLS GRID
- $435,0003 bd2 ba1.4k sqft27 Elbert Road, Wurtsboro, NY 12790For SaleMLS ID #1031067, Jason L. Grossman, Listing by: KW Hudson Valley United. OneKey® MLS as distributed by MLS GRID
- $499,9005 bd2 ba2.1k sqft463 Rose Valley Road, Monticello, NY 12701For SaleMLS ID #1027386, Brian J Caplicki, Listing by: KW Hudson Valley United. OneKey® MLS as distributed by MLS GRID
- $359,0003 bd2 ba1.3k sqft5 High View Terrace, Rock Hill, NY 12775For SaleMLS ID #1016123, Lisa Cozzolino, Listing by: Cronin & Company Real Estate. OneKey® MLS as distributed by MLS GRID
- $439,9003 bd3 ba1.9k sqft9 Carpenter Road, Port Jervis, NY 12771For SaleMLS ID #1036323, Camilia Anka, Listing by: Keller Williams Realty. OneKey® MLS as distributed by MLS GRID
- $474,9003 bd2 ba1.2k sqft16 Canal Road, Wurtsboro, NY 12790For SaleMLS ID #995091, Matthew C. Morreale, Listing by: J. Morreale, LTD. OneKey® MLS as distributed by MLS GRID
- $425,0003 bd2 ba2k sqft17 Nightingale Trail E, Wurtsboro, NY 12790For SaleMLS ID #1031508, Michelle Getty, Listing by: HVG Realty, Inc.. OneKey® MLS as distributed by MLS GRID
- $425,0003 bd2 ba2.1k sqft4019 State Route 52, Pine Bush, NY 12566For SaleMLS ID #1034797, Nancy Diehl, Listing by: Rita Levine Real Estate. OneKey® MLS as distributed by MLS GRID
- $469,0003 bd2 ba2.1k sqft2643 State Route 209, Wurtsboro, NY 12790For SaleMLS ID #1017024, Davidson Louis, Listing by: Weichert Realtors. OneKey® MLS as distributed by MLS GRID
- $549,0003 bd4 ba2.4k sqft178 Upper Pine Kill Road, Westbrookville, NY 12785For SaleMLS ID #1029399, Lauren Iacono, Listing by: Corcoran Baer & McIntosh. OneKey® MLS as distributed by MLS GRID
- $445,0003 bd2 ba2.1k sqft176 County Route 17, Thompson Ridge, NY 12566For SaleMLS ID #1032066, Britanni M. Gaucher, Listing by: Keller Williams Realty. OneKey® MLS as distributed by MLS GRID
- $489,9993 bd3 ba2.2k sqft20 Patrick Drive, Bloomingburg, NY 12721For SaleMLS ID #1008649, Ray Reyes, Listing by: Keller Williams Realty. OneKey® MLS as distributed by MLS GRID
- $465,0003 bd2 ba1.9k sqft168 Shawangunk Road, Middletown, NY 10940For SaleMLS ID #1024368, Jason Kerwar, Listing by: William Raveis Real Estate. OneKey® MLS as distributed by MLS GRID
- $425,0003 bd3 ba1.8k sqft135 Old Forestburg Road, Sparrowbush, NY 12780For SaleMLS ID #1027774, Adrienne I Volpe, Listing by: KW MidHudson. OneKey® MLS as distributed by MLS GRID
- $499,0003 bd3 ba2.2k sqft63 Geba Drive, Glen Spey, NY 12737For SaleMLS ID #1035069, Dawn M. Payne, Listing by: Payne Team LLC. OneKey® MLS as distributed by MLS GRID
