Every other place you have looked at came with a list. This one came finished. You turn off the road, the driveway pulls you back through the trees, and 6.98 acres of quiet open up in front of you. The pavement, the noise, the running list in your head, all of it stays behind at the road. Nothing here is waiting on you. Not a permit, not a paint color, not a single weekend you were hoping to keep for yourself.
Out back the land rolls open, wide and green and completely yours, edged by a treeline that flares in October and disappears under the first real snow. There is a pool for the stretch of summer when the days refuse to end, a covered porch for the mornings the sky cannot make up its mind, and a deck that stays ready without ever asking to be sanded or stained. Enough open ground sits around all of it that you could walk for an hour and still be home. Out here the loudest thing you hear is weather.
Inside, the feeling holds. The living space opens around a freestanding fireplace, the kind you light on the first cold night and forget to let go out, its glow carrying into the kitchen where an island gives everyone somewhere to land on the Sundays that turn into long, slow cooking. Five bedrooms mean no one has to give anything up, an office, a studio, a room that stays made up for whoever drives up. Downstairs the full basement is already finished, already warm, more house rather than storage. Everything you touch has been kept and cared for and left ready, so the move is exactly that. You arrive. You unpack. You start living the same afternoon.
And then there is the part that turns this from a beautiful place to sit into a genuinely smart one to own. The garage comes with approved permits and plans to convert it into a full one-bedroom home of its own. The hard part, the drawings, the approvals, the waiting, is already behind you. Whether you ever build it is entirely up to you. It can stay a garage. It can become the rental that quietly pays you back, the studio with its own door, the private quarters for guests who never quite want to leave. The upside is sitting right there, permitted and ready, and it asks nothing of you until the day you decide you want it.
The setting is the Sullivan County Catskills at their easiest. Bethel Woods puts a full summer of lawn concerts about 15 minutes from your door, on the same ground where Woodstock happened. Holiday Mountain keeps the winters short on excuses, and Lake Superior State Park hands you a swim and a paddle when the heat climbs. Resorts World and the Kartrite waterpark sit close enough for the days you want a little noise on purpose, and then you drive home to none of it. The city is about 2 hours south when the road runs clear, close enough that it stays in reach, far enough that it stops reaching you.
What sells you in the end will not be any single feature. It will be the absence of the thing you have come to expect from every other listing, the catch, the compromise, the project hiding just behind the nice photos. There is no catch here. The work is done, the land is yours, the future is already permitted, and all this place has ever asked is that you show up and let it hand you the quiet. Some evening soon you will be standing on that deck as the last light leaves the trees, nothing at all left to fix, and you will understand that this was the whole point.
For sale
$499,900
463 Rose Valley Road, Monticello, NY 12701
5beds
2,122sqft
Single Family Residence, Residential
Built in 1960
6.98 Acres Lot
$-- Zestimate®
$236/sqft
$-- HOA
What's special
Covered porchFive bedrooms
- 61 days
- 1,023
- 102
Likely to sell faster than
Zillow last checked:
Listing updated:
Listed by:
KW Hudson Valley United 845-610-6065,
Brian J Caplicki 845-460-0879,
Ronald Falber-Stroud 845-423-0707,
KW Hudson Valley United
Source: OneKey® MLS as distributed by MLS GRID,MLS#: 1027386
Facts & features
Interior
Bedrooms & bathrooms
- Bedrooms: 5
- Bathrooms: 2
- Full bathrooms: 2
Heating
- Electric
Cooling
- Central Air, Ductless
Appliances
- Included: Dishwasher, Dryer, Range, Refrigerator, Stainless Steel Appliance(s), Washer
- Laundry: In Basement
Features
- Chandelier, Eat-in Kitchen, Granite Counters, Kitchen Island, Open Floorplan, Open Kitchen, Recessed Lighting
- Flooring: Hardwood, Tile
- Basement: Finished,Full
- Attic: Pull Stairs
- Number of fireplaces: 1
- Fireplace features: Free Standing
Interior area
- Total structure area: 2,122
- Total interior livable area: 2,122 sqft
Property
Parking
- Total spaces: 2
- Parking features: Driveway
- Garage spaces: 2
- Has uncovered spaces: Yes
Features
- Patio & porch: Covered, Deck, Patio, Porch
- Has private pool: Yes
- Pool features: Above Ground
Lot
- Size: 6.98 Acres
Details
- Parcel number: 468906100001028002
- Special conditions: None
Construction
Type & style
- Home type: SingleFamily
- Architectural style: Raised Ranch
- Property subtype: Single Family Residence, Residential
Materials
- Frame, Vinyl Siding
Condition
- Year built: 1960
Utilities & green energy
- Sewer: Septic Tank
- Water: Well
- Utilities for property: Cable Connected, Electricity Connected, Phone Connected, Trash Collection Private, Water Connected
Community & HOA
HOA
- Has HOA: No
Location
- Region: Monticello
Financial & listing details
- Price per square foot: $236/sqft
- Tax assessed value: $142,800
- Annual tax amount: $5,598
- Date on market: 7/22/2026
- Cumulative days on market: 62 days
- Listing agreement: Exclusive Right To Sell
- Electric utility on property: Yes
Estimated market value
Not available
Estimated sales range
Not available
Not available
Price history
| Date | Event | Price |
|---|---|---|
| 7/22/2026 | Listed for sale | $499,900+8.7%$236/sqft |
Source:  OneKey® MLS as distributed by MLS GRID #1027386 Report a problem OneKey® MLS as distributed by MLS GRID #1027386 Report a problem | ||
| 6/23/2025 | Sold | $460,000-3.2%$217/sqft |
Source: OneKey® MLS as distributed by MLS GRID #839189 Report a problem | ||
| 5/1/2025 | Pending sale | $475,000$224/sqft |
Source: OneKey® MLS as distributed by MLS GRID #839189 Report a problem | ||
| 4/29/2025 | Price change | $475,000-2.9%$224/sqft |
Source: OneKey® MLS as distributed by MLS GRID #839189 Report a problem | ||
| 4/16/2025 | Price change | $489,000-15.7%$230/sqft |
Source: OneKey® MLS as distributed by MLS GRID #839189 Report a problem | ||
| 8/4/2024 | Price change | $579,900-3.3%$273/sqft |
Source:  HVCRMLS #20240628 Report a problem HVCRMLS #20240628 Report a problem | ||
| 3/15/2024 | Listed for sale | $599,900+0.2%$283/sqft |
Source: OneKey® MLS as distributed by MLS GRID #H6295083 Report a problem | ||
| 1/16/2024 | Listing removed | -- |
Source: OneKey® MLS as distributed by MLS GRID #H6278026 Report a problem | ||
| 11/13/2023 | Listed for sale | $599,000+1100.4%$282/sqft |
Source: OneKey® MLS as distributed by MLS GRID #H6278026 Report a problem | ||
| 7/26/2017 | Sold | $49,900$24/sqft |
Source: OneKey® MLS as distributed by MLS GRID #H4218438 Report a problem | ||
| 6/14/2017 | Listed for sale | $49,900-56.6%$24/sqft |
Source: Paris Realty & Associates #46662 Report a problem | ||
| 12/15/2013 | Listing removed | $115,000$54/sqft |
Source: Keller Williams Realty #546680 Report a problem | ||
| 10/9/2013 | Price change | $115,000-4.2%$54/sqft |
Source: Keller Williams Realty #546680 Report a problem | ||
| 7/25/2013 | Price change | $120,000-3.9%$57/sqft |
Source: Keller Williams Realty #546680 Report a problem | ||
| 6/15/2013 | Listed for sale | $124,900$59/sqft |
Source: Keller Williams Realty #546680 Report a problem | ||
Public tax history
| Year | Property taxes | Tax assessment |
|---|---|---|
| 2025 | -- | $142,800 +12.9% |
| 2024 | -- | $126,500 |
| 2023 | -- | $126,500 |
| 2022 | -- | $126,500 +2.3% |
| 2021 | -- | $123,700 |
| 2020 | -- | $123,700 +11% |
| 2019 | -- | $111,400 |
| 2018 | -- | $111,400 |
| 2017 | $3,362 | $111,400 |
| 2016 | -- | $111,400 |
| 2015 | -- | $111,400 |
| 2014 | -- | $111,400 |
| 2013 | -- | $111,400 |
| 2012 | -- | $111,400 |
| 2011 | -- | $111,400 |
| 2010 | -- | $111,400 |
| 2009 | -- | $111,400 |
| 2008 | -- | $111,400 |
| 2007 | -- | $111,400 |
| 2006 | -- | $111,400 |
| 2005 | -- | $111,400 |
| 2004 | -- | $111,400 +42.3% |
| 2003 | -- | $78,300 +30.3% |
| 2002 | -- | $60,100 |
| 2001 | -- | $60,100 |
Find assessor info on the county website
Monthly payment
Climate risks
Neighborhood: 12701
Nearby schools
Schools provided by the listing agent
- Elementary: George L Cooke School
- Middle: Robert J Kaiser Middle School
- High: Monticello High School
Source: OneKey® MLS as distributed by MLS GRID. This data may not be complete. We recommend contacting the local school district to confirm school assignments for this home.
Similar homes
- $499,0003 bd2 ba2.2k sqft518 Sackett Lake Road, Monticello, NY 12701For Sale

 MLS ID #1000966, Alan R. Wieder, Listing by: Catskills Home Services. OneKey® MLS as distributed by MLS GRID
 - $499,9993 bd3 ba2.4k sqft58 Wildwood Drive, South Fallsburg, NY 12779For Sale
 MLS ID #942390, Dali Levy, Listing by: KW Hudson Valley United. OneKey® MLS as distributed by MLS GRID
 - $360,0003 bd3 ba1.8k sqft2 Sunset Drive, Monticello, NY 12701For Sale
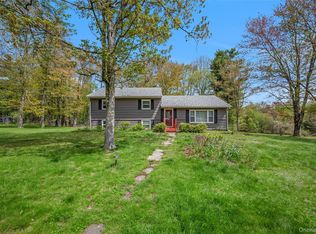 MLS ID #997747, Nicole D. Ewicka, Listing by: 1st Class Realty. OneKey® MLS as distributed by MLS GRID
 - $489,9003 bd4 ba1.9k sqft139 Renner Road, Rock Hill, NY 12775For Sale
 MLS ID #887241, Donna A Reese, Listing by: KW Hudson Valley United. OneKey® MLS as distributed by MLS GRID
 - $449,9003 bd2 ba1.9k sqft33 Buckingham Circle, Rock Hill, NY 12775For SaleMLS ID #1041893, Dulce M Ferrera, Listing by: KW Hudson Valley United. OneKey® MLS as distributed by MLS GRID
- $499,9902 bd2 ba1.2k sqft117 Lake Shore Drive W, Rock Hill, NY 12775For SaleMLS ID #999731, Colin Seitz, Listing by: RE/MAX Benchmark Realty Group. OneKey® MLS as distributed by MLS GRID
- $450,0004 bd3 ba2.3k sqft16 Plymouth Lane, Rock Hill, NY 12775For SaleMLS ID #1000774, Donna A Reese, Listing by: KW Hudson Valley United. OneKey® MLS as distributed by MLS GRID
- $549,0004 bd3 ba2.2k sqft1431 Forestburgh Road, Glen Spey, NY 12737For SaleMLS ID #1016269, Dawn M. Payne, Listing by: Payne Team LLC. OneKey® MLS as distributed by MLS GRID
- $499,9003 bd3 ba1.7k sqft236 Springbrook Road, Port Jervis, NY 12771For SaleMLS ID #1036947, Amanda Brehm, Listing by: KW Hudson Valley United. OneKey® MLS as distributed by MLS GRID
- $479,0003 bd3 ba2.3k sqft20 Bristol Circle, Rock Hill, NY 12775For SaleMLS ID #987303, Alan R. Wieder, Listing by: Catskills Home Services. OneKey® MLS as distributed by MLS GRID
- $499,0004 bd3 ba2.2k sqft18 Kile Farm Road, Hurleyville, NY 12747For SaleMLS ID #1036609, Herbert Parets, Listing by: Coldwell Banker Village Green. OneKey® MLS as distributed by MLS GRID
- $495,0005 bd3 ba1.6k sqft67 North Road, Bloomingburg, NY 12721For SaleMLS ID #1042165, Michael Pollak, Listing by: MK Realty Inc. OneKey® MLS as distributed by MLS GRID
- $489,9993 bd3 ba2.2k sqft20 Patrick Drive, Bloomingburg, NY 12721For SaleMLS ID #1008649, Ray Reyes, Listing by: Keller Williams Realty. OneKey® MLS as distributed by MLS GRID
- $499,9003 bd3 ba1.7k sqft1019 Benjamin Vankeuren Drive, Pine Bush, NY 12566For SaleMLS ID #1010277, Janet A Rendle, Listing by: Weichert Realtors. OneKey® MLS as distributed by MLS GRID
- $399,9002 bd2 ba1.1k sqft10 Stag Forest Road, Forestburgh, NY 12777For SaleMLS ID #1042532, Isaiah Lopez, Listing by: KW Hudson Valley United. OneKey® MLS as distributed by MLS GRID
- $499,9003 bd3 ba2.2k sqft65 Maureen Drive, Middletown, NY 10940For SaleMLS ID #1051258, Frank Muccari, Listing by: Cronin & Company Real Estate. OneKey® MLS as distributed by MLS GRID
- $520,0003 bd3 ba1.7k sqft441 Burlingham Road, Pine Bush, NY 12566For SaleMLS ID #1042201, Dana Posner, Listing by: Howard Hanna Rand Realty. OneKey® MLS as distributed by MLS GRID
- $529,0004 bd3 ba3.1k sqft2 May Place, Glen Spey, NY 12737For SaleMLS ID #1012823, Dawn M. Payne, Listing by: Payne Team LLC. OneKey® MLS as distributed by MLS GRID
- $459,0003 bd3 ba1.4k sqft412 Old Monticello Road, Liberty, NY 12754For SaleMLS ID #1033049, Alan R. Wieder, Listing by: Catskills Home Services. OneKey® MLS as distributed by MLS GRID
- $455,0003 bd2 ba1.1k sqft259 Yankee Lake Road, Wurtsboro, NY 12790For SaleMLS ID #1034767, Dulce M Ferrera, Listing by: KW Hudson Valley United. OneKey® MLS as distributed by MLS GRID
