Perched proudly atop 3.5 picturesque acres and privately set well back from the road, this impeccably maintained raised ranch in the Minsink Valley School District offers the perfect blend of comfort, privacy, and timeless appeal. Spotless inside and out, every inch of this home reflects pride of ownership, creating a truly turnkey opportunity in one of the Hudson Valley's most peaceful settings.
Step inside to discover gleaming hardwood floors and a bright, inviting floor plan. The spacious living room flows seamlessly into the formal dining room and expansive kitchen, creating an ideal gathering space for entertaining. Sliding glass doors lead to a wraparound deck where you'll enjoy morning coffee, evening sunsets, and breathtaking views of one of the most beautiful backyard settings you'll find on the market today. Surrounded by mature trees and rolling lawn, the outdoor space is a private sanctuary that invites relaxation in every season.
The main level features three generously sized bedrooms, including a spacious primary suite complete with its own private en suite bath. A second full bathroom comfortably serves the additional bedrooms, while efficient ductless heating and cooling units provide year-round comfort throughout the main level.
The lower level offers exceptional flexibility with an expansive family room, convenient half bath, dedicated laundry room, and an additional den/mudroom located just off the attached garage. Whether you're envisioning a recreation room, home office, fitness area or guest space, this level offers endless possibilities to fit your lifestyle.
Outside, the property truly shines. The private backyard is a peaceful retreat designed for entertaining, recreation, and quiet enjoyment. An in ground swimming pool is ready to become the centerpiece of unforgettable summers once it receives a new liner, offering the opportunity to create your own resort like escape. The expansive grounds provide ample room for gardening, outdoor activities, or simply enjoying the serenity of your surroundings.
Thoughtfully maintained and built with quality in mind, additional highlights include a new roof on the house and shed, 10-inch poured concrete foundation, whole house electrical surge protector, whole house inline water filtration system, and an owned water softener, providing added peace of mind and long term value.
Ideally located just minutes from the Otisville Metro-North train station, major commuter routes, shopping, restaurants, hiking trails, wineries, breweries, farmers markets, and everything that makes the Hudson Valley such a sought-after destination, this exceptional property offers the rare opportunity to enjoy complete privacy without sacrificing convenience. Immaculate, inviting, and full of potential, 2333 Mountain Road is ready to welcome you home.
Pending
$499,900
2333 Mountain Road, Otisville, NY 10963
3beds
2,276sqft
Single Family Residence, Residential
Built in 1973
3.5 Acres Lot
$-- Zestimate®
$220/sqft
$-- HOA
What's special
Wraparound deckThree generously sized bedroomsBright inviting floor planIn ground swimming poolDedicated laundry roomFormal dining roomSliding glass doors
- 79 days
- 90
- 2
Zillow last checked:
Listing updated:
Listed by:
Cronin & Company Real Estate 845-744-6275,
Frank Muccari 845-494-3678
Source: OneKey® MLS as distributed by MLS GRID,MLS#: 1034700
Facts & features
Interior
Bedrooms & bathrooms
- Bedrooms: 3
- Bathrooms: 3
- Full bathrooms: 2
- 1/2 bathrooms: 1
Heating
- Baseboard, Heat Pump
Cooling
- Ductless
Appliances
- Included: Dishwasher, Dryer, Range, Refrigerator, Washer
- Laundry: Washer/Dryer Hookup
Features
- Open Kitchen, Primary Bathroom, Storage
- Basement: Finished,Full
- Attic: Scuttle
Interior area
- Total structure area: 2,276
- Total interior livable area: 2,276 sqft
Property
Parking
- Total spaces: 1
- Parking features: Driveway, Garage
- Garage spaces: 1
- Has uncovered spaces: Yes
Features
- Has private pool: Yes
- Pool features: In Ground
Lot
- Size: 3.5 Acres
Details
- Parcel number: 3344890100000001021.0000000
- Special conditions: None
Construction
Type & style
- Home type: SingleFamily
- Architectural style: Raised Ranch
- Property subtype: Single Family Residence, Residential
Materials
- Frame, Vinyl Siding
Condition
- Year built: 1973
Utilities & green energy
- Sewer: Septic Tank
- Water: Well
- Utilities for property: Electricity Connected
Community & HOA
HOA
- Has HOA: No
Location
- Region: Otisville
Financial & listing details
- Price per square foot: $220/sqft
- Tax assessed value: $149,500
- Annual tax amount: $8,462
- Date on market: 8/12/2026
- Cumulative days on market: 38 days
- Listing agreement: Exclusive Right To Sell
- Electric utility on property: Yes
Estimated market value
Not available
Estimated sales range
Not available
Not available
Price history
| Date | Event | Price |
|---|---|---|
| 9/16/2026 | Pending sale | $499,900$220/sqft |
Source:  OneKey® MLS as distributed by MLS GRID #1034700 Report a problem | ||
| 8/12/2026 | Listed for sale | $499,900$220/sqft |
Source: OneKey® MLS as distributed by MLS GRID #1034700 Report a problem | ||
Public tax history
| Year | Property taxes | Tax assessment |
|---|---|---|
| 2025 | -- | $149,500 |
| 2024 | -- | $149,500 |
| 2023 | -- | $149,500 |
| 2022 | -- | $149,500 |
| 2021 | -- | $149,500 |
| 2020 | -- | $149,500 |
| 2019 | -- | $149,500 |
| 2018 | -- | $149,500 |
| 2017 | $6,481 | $149,500 |
| 2016 | -- | $149,500 |
| 2015 | -- | $149,500 |
| 2014 | -- | $149,500 |
| 2013 | -- | $149,500 |
| 2012 | -- | $149,500 |
| 2011 | -- | $149,500 |
| 2010 | -- | $149,500 |
| 2009 | -- | $149,500 |
| 2007 | -- | $149,500 |
| 2006 | -- | $149,500 |
| 2005 | -- | $149,500 |
| 2004 | -- | $149,500 |
| 2002 | -- | $149,500 |
| 2001 | -- | $149,500 |
| 2000 | -- | $149,500 |
Find assessor info on the county website
Monthly payment
Climate risks
Neighborhood: 10963
Nearby schools
Schools provided by the listing agent
- Elementary: Otisville Elementary School
- Middle: Minisink Valley Middle School
- High: Minisink Valley High School
Source: OneKey® MLS as distributed by MLS GRID. This data may not be complete. We recommend contacting the local school district to confirm school assignments for this home.
Similar homes
- $499,0005 bd3 ba2.6k sqft86 Main Street, Otisville, NY 10963For Sale
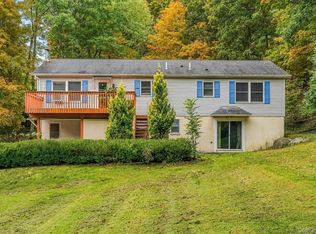
 MLS ID #1058299, Hai Li, Listing by: KW Hudson Valley United. OneKey® MLS as distributed by MLS GRID
- $435,0003 bd2 ba1.6k sqft10 Sagamore Drive, Otisville, NY 10963For Sale
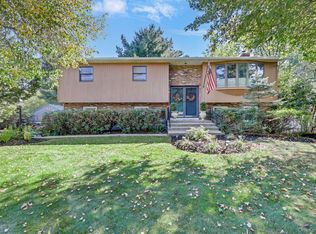 MLS ID #1054254, Ann Hansen, Listing by: Howard Hanna Rand Realty. OneKey® MLS as distributed by MLS GRID
- $464,9993 bd3 ba1.9k sqft45 Brola Road, Middletown, NY 10940For Sale
 MLS ID #1037835, Chativa Bowen, Listing by: Keller Williams Realty. OneKey® MLS as distributed by MLS GRID
- $499,0004 bd2 ba2.5k sqft492 White Road, Glen Spey, NY 12737For Sale
 MLS ID #1032412, Donna M Geba, Listing by: Century 21 Geba Realty. OneKey® MLS as distributed by MLS GRID
- $468,0003 bd2 ba2.2k sqft18 Hillside Road, Slate Hill, NY 10973For SaleMLS ID #1030873, Ann Hansen, Listing by: Howard Hanna Rand Realty. OneKey® MLS as distributed by MLS GRID
- $499,9003 bd3 ba1.7k sqft219 State Line Road, Westtown, NY 10998For SaleMLS ID #1056721, Brian J Caplicki, Listing by: KW Hudson Valley United. OneKey® MLS as distributed by MLS GRID
- $499,5003 bd3 ba1.9k sqft15 Randall Heights, Middletown, NY 10940For SaleMLS ID #1057215, Lynelle D Alessi, Listing by: KW Hudson Valley United. OneKey® MLS as distributed by MLS GRID
- $499,9003 bd2 ba2.2k sqft65 Maureen Drive, Middletown, NY 10940For SaleMLS ID #1051258, Frank Muccari, Listing by: Cronin & Company Real Estate. OneKey® MLS as distributed by MLS GRID
- $520,0003 bd3 ba1.7k sqft441 Burlingham Road, Pine Bush, NY 12566For SaleMLS ID #1042201, Dana Posner, Listing by: Howard Hanna Rand Realty. OneKey® MLS as distributed by MLS GRID
- $299,9994 bd2 ba2.5k sqft2 Highland Avenue, Otisville, NY 10963For SaleMLS ID #1000315, Kewin Garabito, Listing by: eXp Realty. OneKey® MLS as distributed by MLS GRID
- $480,0003 bd2 ba1.4k sqft576 Burlingham Road, Bloomingburg, NY 12721For SaleMLS ID #1062668, Amanda Brehm, Listing by: KW Hudson Valley United. OneKey® MLS as distributed by MLS GRID
- $500,0003 bd2 ba2.1k sqft328 Big Island Road, Florida, NY 10921For SaleMLS ID #1042773, John R Olivero, Listing by: Keller Williams Realty. OneKey® MLS as distributed by MLS GRID
- $499,9993 bd3 ba2.4k sqft58 Wildwood Drive, South Fallsburg, NY 12779For SaleMLS ID #942390, Dali Levy, Listing by: KW Hudson Valley United. OneKey® MLS as distributed by MLS GRID
- $399,0003 bd3 ba2k sqft12 Weather Vane Way, Middletown, NY 10940For SaleMLS ID #1068491, Avigder Samet, Listing by: Avion. OneKey® MLS as distributed by MLS GRID
- $469,9993 bd3 ba2.2k sqft20 Patrick Drive, Bloomingburg, NY 12721For SaleMLS ID #1008649, Ray Reyes, Listing by: Keller Williams Realty. OneKey® MLS as distributed by MLS GRID
- $499,9993 bd1 ba1.1k sqft39 Woodside Drive, Warwick, NY 10990For SaleMLS ID #1068158, Angela Cornelius, Listing by: Keller Williams Realty. OneKey® MLS as distributed by MLS GRID
- $398,0004 bd3 ba2.1k sqft53 Hartwood Club Road, Sparrowbush, NY 12780For SaleMLS ID #1061954, Dominick J Tufano, Listing by: RE/MAX Benchmark Realty Group. OneKey® MLS as distributed by MLS GRID
- $529,0003 bd2 ba2.3k sqft11 Fairway Drive, Highland Lake, NY 12743For SaleMLS ID #994193, Myra F. Rappoport, Listing by: Payne Team LLC. OneKey® MLS as distributed by MLS GRID
- $449,0003 bd2 ba1.3k sqft28 Sunrise Terrace, Bloomingburg, NY 12721For SaleMLS ID #1030484, Michelle P Gruberger, Listing by: Real Estate Circuit Inc. OneKey® MLS as distributed by MLS GRID
- $549,9994 bd4 ba2.2k sqft19 Davidge Road, Middletown, NY 10940For SaleMLS ID #1020924, Kevin Grier, Listing by: KW Hudson Valley United. OneKey® MLS as distributed by MLS GRID
