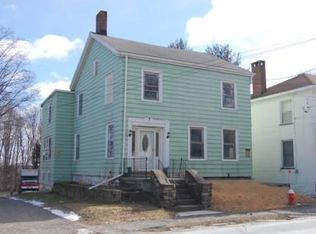
Bring your vision to this spacious 1880 old-style home located approximately 70 miles northwest of New York City in a peaceful rural community surrounded by mountains, parks, and small-town charm. This home offers generous living space and endless potential for the right buyer. Whether you're looking for a primary residence, investment property, or restoration project, this property is ready for its next chapter. Property Features 3 bedrooms, 2 bonus rooms perfect for a home office, guest rooms, or hobby space, 3 full bathrooms, Open-concept living and dining area, Front porch, Partially finished basement, , Detached 2-car garage, Storage shed, Horseshoe driveway, Historic character and original charm. The home does need repairs and updating and is being Sold as is , making it an excellent opportunity for buyers looking to renovate and build equity. Enjoy the tranquility of country living while remaining within commuting distance of New York City. Close to local parks, outdoor recreation, and beautiful mountain scenery. Schedule a showing today and discover the possibilities this unique property has to offer!
For sale
$335,000
5 Highland Avenue, Otisville, NY 10963
3beds
1,672sqft
Single Family Residence, Residential
Built in 1880
5,824 Square Feet Lot
$-- Zestimate®
$200/sqft
$-- HOA
What's special
Front porchPartially finished basementStorage shedGenerous living spaceHorseshoe driveway
- 25 days
- 293
- 10
Zillow last checked:
Listing updated:
Listed by:
HomeSmart Homes & Estates 845-547-0005,
Maritza Sanchez 917-681-4212
Source: OneKey® MLS as distributed by MLS GRID,MLS#: 1033975
Facts & features
Interior
Bedrooms & bathrooms
- Bedrooms: 3
- Bathrooms: 2
- Full bathrooms: 2
Heating
- Oil, Steam
Cooling
- None
Appliances
- Included: Electric Water Heater, Range, Refrigerator
- Laundry: Washer/Dryer Hookup, In Basement
Features
- Eat-in Kitchen
- Basement: Partially Finished,See Remarks,Storage Space,Walk-Out Access
- Attic: Crawl
- Has fireplace: No
Interior area
- Total structure area: 1,672
- Total interior livable area: 1,672 sqft
Property
Parking
- Total spaces: 2
- Parking features: Driveway, Garage
- Garage spaces: 2
- Has uncovered spaces: Yes
Lot
- Size: 5,824 Square Feet
Details
- Parcel number: 3344011040000002052.0000000
- Special conditions: None
Construction
Type & style
- Home type: SingleFamily
- Architectural style: Other
- Property subtype: Single Family Residence, Residential
Materials
- Brick
Condition
- Year built: 1880
Utilities & green energy
- Sewer: Septic Tank
- Water: Public
- Utilities for property: Cable Available, Electricity Available, Propane, Water Available
Community & HOA
HOA
- Has HOA: No
Location
- Region: Otisville
Financial & listing details
- Price per square foot: $200/sqft
- Tax assessed value: $80,500
- Annual tax amount: $5,528
- Date on market: 8/3/2026
- Cumulative days on market: 26 days
- Listing agreement: Exclusive Right To Sell
- Listing terms: Contract
- Electric utility on property: Yes
Estimated market value
Not available
Estimated sales range
Not available
Not available
Price history
| Date | Event | Price |
|---|---|---|
| 8/3/2026 | Listed for sale | $335,000+252.6%$200/sqft |
Source:  OneKey® MLS as distributed by MLS GRID #1033975 Report a problem OneKey® MLS as distributed by MLS GRID #1033975 Report a problem | ||
| 9/15/2016 | Sold | $95,000-20.2%$57/sqft |
Source: OneKey® MLS as distributed by MLS GRID #H4533213 Report a problem | ||
| 5/17/2016 | Listing removed | $119,000$71/sqft |
Source: John J Lease REALTORS Inc #4533213 Report a problem | ||
| 10/3/2015 | Price change | $119,000-14.4%$71/sqft |
Source: John J Lease REALTORS Inc #4533213 Report a problem | ||
| 7/17/2015 | Listed for sale | $139,000$83/sqft |
Source: John J Lease REALTORS Inc #4533213 Report a problem | ||
Public tax history
| Year | Property taxes | Tax assessment |
|---|---|---|
| 2025 | -- | $80,500 |
| 2024 | -- | $80,500 |
| 2023 | -- | $80,500 |
| 2022 | -- | $80,500 |
| 2021 | -- | $80,500 |
| 2020 | -- | $80,500 |
| 2019 | -- | $80,500 |
| 2018 | -- | $80,500 |
| 2017 | $3,392 | $80,500 |
| 2016 | -- | $80,500 |
| 2015 | -- | $80,500 |
| 2014 | -- | $80,500 |
| 2013 | -- | $80,500 |
| 2012 | -- | $80,500 |
| 2011 | -- | $80,500 |
| 2010 | -- | $80,500 |
| 2009 | -- | $80,500 |
| 2007 | -- | $80,500 -25.7% |
| 2006 | -- | $108,300 |
| 2005 | -- | $108,300 |
| 2004 | -- | $108,300 |
| 2002 | -- | $108,300 |
| 2001 | -- | $108,300 |
| 2000 | -- | $108,300 |
Find assessor info on the county website
Monthly payment
Climate risks
Neighborhood: 10963
Nearby schools
Schools provided by the listing agent
- Elementary: Minisink Valley Elementary
- Middle: Minisink Valley Middle School
- High: Minisink Valley High School
Source: OneKey® MLS as distributed by MLS GRID. This data may not be complete. We recommend contacting the local school district to confirm school assignments for this home.

Similar homes
- $249,9992 bd2 ba1.1k sqft1 Orchard Street, Otisville, NY 10963For Sale

 MLS ID #1022263, Christian J. Zube, Listing by: Realty Executives Exceptional. OneKey® MLS as distributed by MLS GRID
 - $313,0003 bd2 ba1.5k sqft104 Canal Drive, Godeffroy, NY 12729For Sale
 MLS ID #987573, Yara Roussos, Listing by: Homes By Yara Realty Group LLC. OneKey® MLS as distributed by MLS GRID
 - $329,9004 bd2 ba2k sqft42 Sussex Street, Port Jervis, NY 12771For SaleMLS ID #1044519, Jonathon Z. Lee, Listing by: KW Hudson Valley United. OneKey® MLS as distributed by MLS GRID
- $333,0003 bd1 ba1.1k sqft23 Harrison Street, Middletown, NY 10940For Sale
 MLS ID #1032936, Pedro Garcia, Listing by: Curasi Realty, Inc.. OneKey® MLS as distributed by MLS GRID
 - $312,0003 bd2 ba1.5k sqft68 Kennel Road, Cuddebackville, NY 12729For SaleMLS ID #1004038, Rebecca Kane, Listing by: KW Hudson Valley United. OneKey® MLS as distributed by MLS GRID
- $324,0003 bd1 ba1.8k sqft122 Castle High Road, Middletown, NY 10940For SaleMLS ID #1021833, Denise S Clancy, Listing by: Curasi Realty, Inc.. OneKey® MLS as distributed by MLS GRID
- $350,0003 bd2 ba1.4k sqft17 Green Lane, Slate Hill, NY 10973For SaleMLS ID #1033842, Edith F. Duncan, Listing by: Donna Ruffino Realty Corp. OneKey® MLS as distributed by MLS GRID
- $349,0003 bd1 ba1.1k sqft195 Commonwealth Avenue, Middletown, NY 10940For SaleMLS ID #1038167, Loretta Wolff, Listing by: NexLvl Real Estate Inc.. OneKey® MLS as distributed by MLS GRID
- $339,9003 bd2 ba1.2k sqft101 N Beacon Street, Middletown, NY 10940For SaleMLS ID #1015028, Dulce M Ferrera, Listing by: KW Hudson Valley United. OneKey® MLS as distributed by MLS GRID
- $299,0003 bd2 ba1.3k sqft4 Lincoln Street, Middletown, NY 10940For SaleMLS ID #1014764, Matthew W. Gibbs, Listing by: KW Hudson Valley United. OneKey® MLS as distributed by MLS GRID
- $325,0004 bd2 ba1.7k sqft110 Foss Lane, Huguenot, NY 12746For SaleMLS ID #1038074, Carol Cruz, Listing by: Curasi Realty, Inc.. OneKey® MLS as distributed by MLS GRID
- $359,9002 bd1 ba1k sqft2195 Route 302, Circleville, NY 10919For SaleMLS ID #1035543, Brian J Schofield, Listing by: DiMatteo Realty LLC. OneKey® MLS as distributed by MLS GRID
- $369,0004 bd2 ba1.4k sqft4 Harding Street, Middletown, NY 10940For SaleMLS ID #1024955, Hai Li, Listing by: KW Hudson Valley United. OneKey® MLS as distributed by MLS GRID
- $330,0003 bd3 ba2k sqft311 Avenue I, Matamoras, PA 18336For Sale
 MLS ID #PW262635, Brian Sweeney, Realty Executives Exceptional Milford. PWAR as distributed by MLS GRID
 - $349,9993 bd2 ba1.6k sqft14 Andrew Paye Road, Glen Spey, NY 12770For SaleMLS ID #990053, Evan Mullen, Listing by: Century 21 Geba Realty. OneKey® MLS as distributed by MLS GRID
- $300,0004 bd1 ba1.4k sqft472 Glen Wild Road, Glen Wild, NY 12738For SaleMLS ID #1023998, Yidel Rosenberg, Listing by: MS Realty Group USA, Inc. OneKey® MLS as distributed by MLS GRID
- $425,0003 bd3 ba2k sqft57 Boorman Road, Middletown, NY 10940For SaleMLS ID #955621, Lynelle D Alessi, Listing by: KW Hudson Valley United. OneKey® MLS as distributed by MLS GRID
- $325,0002 bd1 ba1k sqft10 Forest Avenue, Middletown, NY 10940For SaleMLS ID #1020584, George K Koudounas, Listing by: RE/MAX Benchmark Realty Group. OneKey® MLS as distributed by MLS GRID
- $295,0003 bd3 ba1.2k sqft623 Wurtsboro Mtn Road, Wurtsboro, NY 12790For SaleMLS ID #991372, Brankica Curreri, Listing by: Eagle Valley Realty. OneKey® MLS as distributed by MLS GRID
- $299,0003 bd3 ba1.4k sqft40 Crescent View, Rock Hill, NY 12775For SaleMLS ID #1039031, John G. Napoliello, Listing by: Keller Williams Realty. OneKey® MLS as distributed by MLS GRID
