AFFORDABLE COLONIAL HOME with low taxes, two bedrooms, one bathroom, and flexible extra space. This 1,080 sq. ft. home features vinyl siding, municipal services, and natural gas for heat, hot water, and cooking. Enjoy private off-street parking for up to three cars, with curb-cut access from two streets. The home offers classic charm and character, a covered front porch, concrete walkways, and outdoor space suitable for a small garden, play area, or additional parking. The first floor includes the main living areas: living room, kitchen, and dining area. Upstairs are two bedrooms and a full bathroom, with a walk-up attic providing extra storage. The walk-out basement offers space for a family room, laundry area with washer and dryer, plus windows and a door leading to a concrete patio overlooking the green yard and private parking. The first and second floors currently have carpet, with original hardwood floors underneath. Conveniently located near services and amenities, within walking distance of the community college and just a five-minute drive to the I-84 intersection. With ownership costs comparable to rent, this charming home is a great opportunity to buy instead of renting a home.
Pending
$325,000
10 Forest Avenue, Middletown, NY 10940
2beds
1,080sqft
Single Family Residence, Residential
Built in 1878
3,417 Square Feet Lot
$-- Zestimate®
$301/sqft
$-- HOA
What's special
Covered front porchOne bathroomFlexible extra spaceGreen yardVinyl sidingClassic charm and characterTwo bedrooms
- 106 days
- 53
- 2
Zillow last checked:
Listing updated:
Listed by:
RE/MAX Benchmark Realty Group 845-565-0004,
George K Koudounas 845-913-8247
Source: OneKey® MLS as distributed by MLS GRID,MLS#: 1020584
Facts & features
Interior
Bedrooms & bathrooms
- Bedrooms: 2
- Bathrooms: 1
- Full bathrooms: 1
Bathroom 1
- Description: Cozy & private.
- Level: Second
Bathroom 1
- Description: Full bathroom with a tub and ceramic tile walls a linen closet in the room and a window for extra natural lighting.
- Level: Second
Bathroom 2
- Description: Spacious corner room with plenty of natural light and windows.
- Level: Second
Family room
- Description: Small walkthrough room for extra space and use as needed.
- Level: Lower
Kitchen
- Description: Eat in Kitchen with plenty of cabinets oven/range and refrigerator stay with sale. Spacious dining area.
- Level: First
Laundry
- Description: Spacious laundry room with own direct exterior access and window for extra natural light. Washer and dryer included in the sale.
- Level: Lower
Living room
- Description: Corner room sunny with plenty windows.
- Level: First
Heating
- Forced Air, Natural Gas
Cooling
- None
Appliances
- Included: Dryer, Gas Range, Microwave, Washer
- Laundry: Washer/Dryer Hookup, Electric Dryer Hookup, In Basement, Laundry Room, Washer Hookup
Features
- Eat-in Kitchen, Open Kitchen, Original Details, Soaking Tub
- Flooring: Carpet, Hardwood, Other, Tile, Vinyl
- Basement: Finished,Full,Partially Finished,See Remarks,Walk-Out Access
- Attic: See Remarks,Storage,Unfinished,Walkup
Interior area
- Total structure area: 1,400
- Total interior livable area: 1,080 sqft
Property
Parking
- Total spaces: 3
- Parking features: Driveway, Off Street, Parking Lot, Private, Unpaved
- Has uncovered spaces: Yes
Features
- Levels: Tri-Level
- Patio & porch: Covered, Porch
- Has view: Yes
- View description: Neighborhood
Lot
- Size: 3,417 Square Feet
- Dimensions: 50' x 59'
- Features: City Lot, Cleared, Front Yard, Hilly, Near Public Transit, Near School, Near Shops, See Remarks, Stone/Brick Wall
Details
- Parcel number: 3309000360000007002.0000000
- Special conditions: None
Construction
Type & style
- Home type: SingleFamily
- Architectural style: Colonial
- Property subtype: Single Family Residence, Residential
Materials
- Frame, Vinyl Siding
- Foundation: Concrete Perimeter, Other
Condition
- Actual
- Year built: 1878
- Major remodel year: 1970
Utilities & green energy
- Sewer: Public Sewer
- Water: Public
- Utilities for property: Cable Available, Electricity Connected, Natural Gas Connected, Phone Available, See Remarks, Sewer Connected, Water Connected
Community & HOA
Community
- Features: Sidewalks
HOA
- Has HOA: No
Location
- Region: Middletown
Financial & listing details
- Price per square foot: $301/sqft
- Tax assessed value: $17,400
- Annual tax amount: $4,671
- Date on market: 7/1/2026
- Cumulative days on market: 106 days
- Listing agreement: Exclusive Right To Sell
- Listing terms: Contract
- Electric utility on property: Yes
Estimated market value
Not available
Estimated sales range
Not available
Not available
Price history
| Date | Event | Price |
|---|---|---|
| 8/30/2026 | Pending sale | $325,000$301/sqft |
Source:  OneKey® MLS as distributed by MLS GRID #1020584 Report a problem OneKey® MLS as distributed by MLS GRID #1020584 Report a problem | ||
| 7/2/2026 | Listed for sale | $325,000$301/sqft |
Source: OneKey® MLS as distributed by MLS GRID #1020584 Report a problem | ||
Public tax history
| Year | Property taxes | Tax assessment |
|---|---|---|
| 2025 | -- | $17,400 |
| 2024 | -- | $17,400 |
| 2023 | -- | $17,400 |
| 2022 | -- | $17,400 |
| 2021 | -- | $17,400 |
| 2020 | -- | $17,400 |
| 2019 | -- | $17,400 |
| 2018 | -- | $17,400 |
| 2017 | $1,553 | $17,400 |
| 2016 | -- | $17,400 |
| 2015 | -- | $17,400 |
| 2014 | -- | $17,400 |
| 2013 | -- | $17,400 |
| 2012 | -- | $17,400 |
| 2011 | -- | $17,400 |
| 2010 | -- | $17,400 |
| 2009 | -- | $17,400 |
| 2007 | -- | $17,400 |
| 2006 | -- | $17,400 |
| 2005 | -- | $17,400 |
| 2004 | -- | $17,400 |
| 2002 | -- | $17,400 |
| 2001 | -- | $17,400 |
| 2000 | -- | $17,400 |
Find assessor info on the county website
Monthly payment
Climate risks
Neighborhood: 10940
Nearby schools
Schools provided by the listing agent
- Elementary: Maple Hill Elementary School
- Middle: Middletown Twin Towers Middle Sch
- High: Middletown High School
Source: OneKey® MLS as distributed by MLS GRID. This data may not be complete. We recommend contacting the local school district to confirm school assignments for this home.
Similar homes
- $--3 bd2 ba1.3k sqft96 Belmont Ave, Middletown, NY 10940Auction
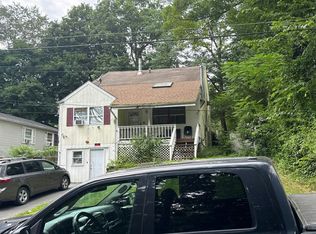 Auction.com 2
 - $385,0003 bd3 ba1.2k sqft6-8 Forest Avenue, Middletown, NY 10940For Sale
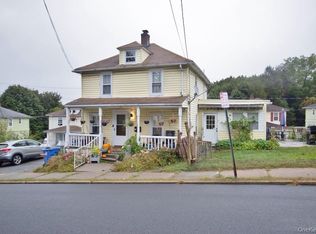
 MLS ID #1049921, Susan C Giordano, Listing by: Hudson Premium Realty. OneKey® MLS as distributed by MLS GRID
 - $299,9004 bd2 ba1.4k sqft4 Harding Street, Middletown, NY 10940For Sale
 MLS ID #1061283, Wenpeng Guan, Listing by: KW Hudson Valley United. OneKey® MLS as distributed by MLS GRID
 - $295,0002 bd1 ba1.2k sqft40 Academy Avenue, Middletown, NY 10940For Sale
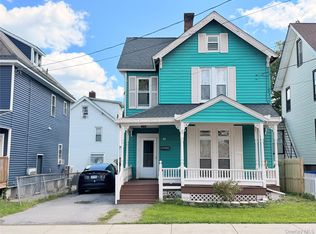 MLS ID #1047286, Jonathon Z. Lee, Listing by: KW Hudson Valley United. OneKey® MLS as distributed by MLS GRID
 - $329,0003 bd1 ba1.1k sqft195 Commonwealth Avenue, Middletown, NY 10940For SaleMLS ID #1038167, Loretta Wolff, Listing by: NexLvl Real Estate Inc.. OneKey® MLS as distributed by MLS GRID
- $350,0003 bd1 ba1.4k sqft47 Wickham Avenue #45, Middletown, NY 10940For SaleMLS ID #997491, John N Biasi, Listing by: Howard Hanna Rand Realty. OneKey® MLS as distributed by MLS GRID
- $399,9993 bd1 ba1k sqft30 Reservoir Road, Middletown, NY 10940For SaleMLS ID #1060554, Michelle P Gruberger, Listing by: Real Estate Circuit Inc. OneKey® MLS as distributed by MLS GRID
- $299,9002 bd2 ba1.1k sqft136 Sycamore Drive, Middletown, NY 10940For SaleMLS ID #1058492, Stacy Brescia-Spreer, Listing by: Curasi Realty, Inc.. OneKey® MLS as distributed by MLS GRID
- $344,900-- bd-- ba1.4k sqft13 Benton Avenue, Middletown, NY 10940For SaleMLS ID #1013153, John N Biasi, Listing by: Howard Hanna Rand Realty. OneKey® MLS as distributed by MLS GRID
- $295,0003 bd3 ba1.4k sqft43 Brick Pond Road, Middletown, NY 10940For SaleMLS ID #1044127, Hai Li, Listing by: KW Hudson Valley United. OneKey® MLS as distributed by MLS GRID
- $295,0003 bd2 ba1.4k sqft721 Goshen Turnpike, Circleville, NY 10919For SaleMLS ID #1059690, Patricia M Sassi, Listing by: RE/MAX Benchmark Realty Group. OneKey® MLS as distributed by MLS GRID
- $345,9002 bd1 ba1k sqft2195 Route 302, Circleville, NY 10919For SaleMLS ID #1035543, Brian J Schofield, Listing by: DiMatteo Realty LLC. OneKey® MLS as distributed by MLS GRID
- $289,0002 bd2 ba1.1k sqft63 Sycamore Drive #63, Middletown, NY 10940For SaleMLS ID #1041811, Kyle Pierce, Listing by: Patricia Schiller Real Est Co.. OneKey® MLS as distributed by MLS GRID
- $314,9993 bd2 ba1.4k sqft63 Greenway Terrace, Middletown, NY 10941For SaleMLS ID #1046642, Valerie E. Jewis, Listing by: Keller Williams Realty. OneKey® MLS as distributed by MLS GRID
- $225,0002 bd1 ba921 sqft45 John Street, Middletown, NY 10940For SaleMLS ID #1011268, Jeffrey Lyons, Listing by: Curasi Realty, Inc.. OneKey® MLS as distributed by MLS GRID
- $209,0001 bd1 ba980 sqft7 Harding Street, Middletown, NY 10940For SaleMLS ID #1052461, Jonathon Z. Lee, Listing by: KW Hudson Valley United. OneKey® MLS as distributed by MLS GRID
- $287,0002 bd2 ba1.2k sqft18 Deer Court Drive, Middletown, NY 10940For SaleMLS ID #1044653, David B Wilson, Listing by: Hudson Premium Realty. OneKey® MLS as distributed by MLS GRID
- $399,0003 bd3 ba1.5k sqft568 County Route 49 #2C, Middletown, NY 10940For SaleMLS ID #1001539, Hazel D. Cello, Listing by: KW Hudson Valley United. OneKey® MLS as distributed by MLS GRID
- $349,9003 bd2 ba1.2k sqft45 Sunset Drive, Walden, NY 12586For SaleMLS ID #1059495, Frank Muccari, Listing by: Cronin & Company Real Estate. OneKey® MLS as distributed by MLS GRID
- $349,5003 bd2 ba1.5k sqft8942 Ash Ln, Bridgeport, NY 13030For Sale
 MLS ID #S1710480, James Clute, Listing by: Berkshire Hathaway CNY Realty. NYSAMLSs
