On the market for the first time in nearly 20 years! Welcome to 63 Greenway Terrace, a well-loved and maintained three-level townhome offering comfort, convenience, and plenty of living space. The open floor plan creates an inviting flow throughout the main level, complemented by three generously sized bedrooms and 1.5 bathrooms. Enjoy the convenience of newer appliances and a private, fenced backyard—perfect for relaxing, entertaining, or enjoying some outdoor space. Ideally located with easy access to major highways, shopping, restaurants, and everyday amenities. A wonderful opportunity to make this well-cared-for townhome your own!
For sale
Price cut: $10K (9/24)
$314,999
63 Greenway Terrace, Middletown, NY 10941
3beds
1,480sqft
Single Family Residence, Residential
Built in 1965
2,000 Square Feet Lot
$-- Zestimate®
$213/sqft
$-- HOA
What's special
- 36 days
- 531
- 17
Zillow last checked:
Listing updated:
Listed by:
Keller Williams Realty 845-928-8000,
Valerie E. Jewis 845-394-4209
Source: OneKey® MLS as distributed by MLS GRID,MLS#: 1046642
Facts & features
Interior
Bedrooms & bathrooms
- Bedrooms: 3
- Bathrooms: 2
- Full bathrooms: 1
- 1/2 bathrooms: 1
Heating
- Baseboard
Cooling
- Wall/Window Unit(s)
Appliances
- Included: Dishwasher, Dryer, Oven, Range, Stainless Steel Appliance(s), Washer
- Laundry: In Basement
Features
- Entrance Foyer, Galley Type Kitchen, Open Floorplan
- Flooring: Vinyl, Wood
- Basement: Full
- Attic: Scuttle
- Has fireplace: No
Interior area
- Total structure area: 1,480
- Total interior livable area: 1,480 sqft
Property
Parking
- Total spaces: 2
- Parking features: Driveway
- Garage spaces: 1
- Has uncovered spaces: Yes
Lot
- Size: 2,000 Square Feet
Details
- Parcel number: 3352000280000005020.0000000
- Special conditions: None
Construction
Type & style
- Home type: SingleFamily
- Property subtype: Single Family Residence, Residential
- Attached to another structure: Yes
Materials
- Vinyl Siding
Condition
- Year built: 1965
Utilities & green energy
- Sewer: Public Sewer
- Water: Public
- Utilities for property: Cable Connected, Electricity Connected, Natural Gas Connected, Sewer Connected, Water Connected
Community & HOA
HOA
- Has HOA: No
Location
- Region: Middletown
Financial & listing details
- Price per square foot: $213/sqft
- Tax assessed value: $24,000
- Annual tax amount: $3,843
- Date on market: 9/10/2026
- Cumulative days on market: 30 days
- Listing agreement: Exclusive Right To Sell
- Electric utility on property: Yes
Estimated market value
Not available
Estimated sales range
Not available
Not available
Price history
| Date | Event | Price |
|---|---|---|
| 9/24/2026 | Price change | $314,999-3.1%$213/sqft |
Source:  OneKey® MLS as distributed by MLS GRID #1046642 Report a problem OneKey® MLS as distributed by MLS GRID #1046642 Report a problem | ||
| 9/10/2026 | Listed for sale | $324,999+62.5%$220/sqft |
Source: OneKey® MLS as distributed by MLS GRID #1046642 Report a problem | ||
| 7/26/2024 | Listing removed | -- |
Source: Zillow Rentals Report a problem | ||
| 6/10/2024 | Listed for rent | $2,500$2/sqft |
Source: Zillow Rentals Report a problem | ||
| 6/27/2007 | Sold | $200,000$135/sqft |
Source: Public Record Report a problem | ||
Public tax history
| Year | Property taxes | Tax assessment |
|---|---|---|
| 2025 | -- | $24,000 |
| 2024 | -- | $24,000 |
| 2023 | -- | $24,000 |
| 2022 | -- | $24,000 |
| 2021 | -- | $24,000 |
| 2020 | -- | $24,000 |
| 2019 | -- | $24,000 |
| 2018 | -- | $24,000 |
| 2017 | $3,342 | $24,000 |
| 2016 | -- | $24,000 |
| 2015 | -- | $24,000 |
| 2014 | -- | $24,000 |
| 2013 | -- | $24,000 |
| 2012 | -- | $24,000 |
| 2011 | -- | $24,000 |
| 2010 | -- | $24,000 |
| 2009 | -- | $24,000 |
| 2007 | -- | $24,000 |
| 2006 | -- | $24,000 |
| 2005 | -- | $24,000 |
| 2004 | -- | $24,000 |
| 2002 | -- | $24,000 |
| 2001 | -- | $24,000 |
| 2000 | -- | $24,000 |
Find assessor info on the county website
Monthly payment
Climate risks
Neighborhood: Scotchtown
Nearby schools
Schools provided by the listing agent
- Elementary: Pine Bush Elementary School
- Middle: Crispell Middle School
- High: Pine Bush Senior High School
Source: OneKey® MLS as distributed by MLS GRID. This data may not be complete. We recommend contacting the local school district to confirm school assignments for this home.
Similar homes
- $294,9903 bd2 ba1.4k sqft50 Hampton Court, Middletown, NY 10941For Sale

 MLS ID #1038267, Haakim Byrd, Listing by: HomeSmart Homes & Estates. OneKey® MLS as distributed by MLS GRID
 - $295,0003 bd2 ba1.4k sqft721 Goshen Turnpike, Circleville, NY 10919For Sale
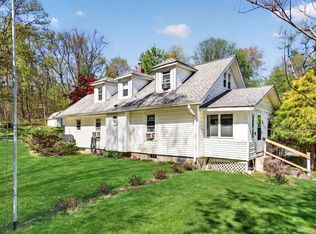 MLS ID #1059690, Patricia M Sassi, Listing by: RE/MAX Benchmark Realty Group. OneKey® MLS as distributed by MLS GRID
 - $360,0003 bd2 ba1.6k sqft7 Allan Park Mews, Middletown, NY 10940For Sale
 MLS ID #1029852, John Nahass, Listing by: Century 21 Full Service Realty. OneKey® MLS as distributed by MLS GRID
 - $350,0005 bd2 ba1.9k sqft580 Route 17M, Middletown, NY 10940For Sale
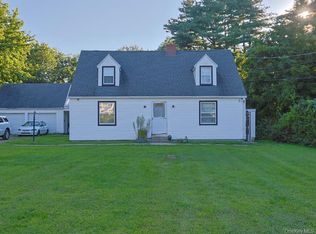 MLS ID #1046630, Matthew W. Gibbs, Listing by: KW Hudson Valley United. OneKey® MLS as distributed by MLS GRID
 - $289,0002 bd1 ba1.1k sqft21 Dolson Avenue, Middletown, NY 10940For SaleMLS ID #1002333, Jacob Fried, Listing by: Keller Williams Realty. OneKey® MLS as distributed by MLS GRID
- $380,0003 bd3 ba1.6k sqft13 Old Anvil Lane, Middletown, NY 10940For SaleMLS ID #1048889, Hilary R. Goldman, Listing by: Howard Hanna Rand Realty. OneKey® MLS as distributed by MLS GRID
- $360,0003 bd2 ba1.4k sqft6 Charlotte Mews, Middletown, NY 10940For SaleMLS ID #990169, Zhiheng Tang, Listing by: KW Hudson Valley United. OneKey® MLS as distributed by MLS GRID
- $365,0004 bd1 ba1.2k sqft74 Genung Street, Middletown, NY 10940For SaleMLS ID #1058181, Yosseline E. Genao, Listing by: HomeSmart Homes & Estates. OneKey® MLS as distributed by MLS GRID
- $399,9993 bd1 ba1.3k sqft13 Columbia Avenue, Middletown, NY 10940For SaleMLS ID #1020678, Kewin Garabito, Listing by: eXp Realty. OneKey® MLS as distributed by MLS GRID
- $295,0004 bd3 ba1.6k sqft23 Sunrise Trail, Monroe, NY 10950For SaleMLS ID #1039653, Bryant Moran, Listing by: YourHomeSold Guaranteed Realty. OneKey® MLS as distributed by MLS GRID
- $295,0002 bd1 ba1.2k sqft40 Academy Avenue, Middletown, NY 10940For SaleMLS ID #1047286, Jonathon Z. Lee, Listing by: KW Hudson Valley United. OneKey® MLS as distributed by MLS GRID
- $369,0002 bd2 ba1.9k sqft3 Moriah Lane, Middletown, NY 10940For SaleMLS ID #1050156, Anita S. Cristiano, Listing by: HomeSmart Homes & Estates. OneKey® MLS as distributed by MLS GRID
- $455,0004 bd2 ba1.4k sqft225 Monhagen Avenue, Middletown, NY 10940For SaleMLS ID #970343, Jin Pang, Listing by: Panorama Realty. OneKey® MLS as distributed by MLS GRID
- $299,0003 bd2 ba1.6k sqft432 1st Street, Newburgh, NY 12550For SaleMLS ID #1058358, Shanea M. Butts, Listing by: Keller Williams Realty. OneKey® MLS as distributed by MLS GRID
- $395,0004 bd2 ba1.5k sqft21 Harrison Street, Middletown, NY 10940For SaleMLS ID #1035684, Jie Liu, Listing by: KW Hudson Valley United. OneKey® MLS as distributed by MLS GRID
- $315,0003 bd1 ba1k sqft566 Lakeside Road, Newburgh, NY 12550For SaleMLS ID #1043399, Jordan Childs, Listing by: Keller Williams Realty. OneKey® MLS as distributed by MLS GRID
- $464,9993 bd3 ba1.9k sqft45 Brola Road, Middletown, NY 10940For SaleMLS ID #1037835, Chativa Bowen, Listing by: Keller Williams Realty. OneKey® MLS as distributed by MLS GRID
- $399,9993 bd3 ba1.5k sqft70 Peach Place, Middletown, NY 10940For SaleMLS ID #1014371, Virginia Corbett, Listing by: eXp Realty. OneKey® MLS as distributed by MLS GRID
- $315,0003 bd2 ba1.4k sqft198 Lake Shore Drive E, Rock Hill, NY 12775For SaleMLS ID #000030, Jin Pang, Listing by: Panorama Realty. OneKey® MLS as distributed by MLS GRID
- $389,0003 bd2 ba1.5k sqft14 Essex Street, Rock Hill, NY 12775For SaleMLS ID #1057286, Alan R. Wieder, Listing by: Catskills Home Services. OneKey® MLS as distributed by MLS GRID
