Bring your vision to this spacious Victorian full of character, charm, and endless potential! Situated on a rare double lot in the heart of Matamoras, this impressive home offers over 2,000 square feet of living space, plus a basement and walk-up attic. The walk-up attic provides incredible potential and features direct access to a private balcony overlooking the property, an uncommon feature that enhances both the home's character and appeal. providing incredible views, flexibility and room to grow.Originally designed as a two-family home, the property was thoughtfully converted into a single-family residence by the previous owner. While currently listed as a 3-bedroom, 3-bath home, you'll find several additional finished rooms that offer the flexibility of up to five usable bedrooms, home offices, playrooms, or hobby spaces.A brand-new roof and front of house siding and porch provide peace of mind and curb appeal, while the interior presents the perfect opportunity to update and customize the home to your own style. With its grand Victorian architecture, generous room sizes, double lot, and unbeatable location, this is a property with the potential to become one of Matamoras' true standout homes. Don't miss the chance to restore this classic beauty and make it your own!
Pending
Price cut: $24.9K (10/5)
$275,000
311 Avenue I, Matamoras, PA 18336
3beds
2,004sqft
Single Family Residence
Built in 1930
10,018 Square Feet Lot
$262,100 Zestimate®
$137/sqft
$-- HOA
What's special
- 73 days
- 860
- 64
Zillow last checked:
Listing updated:
Listed by:
Brian Sweeney 845-820-3502,
Realty Executives Exceptional Milford 570-296-5800,
John Sweeney 914-850-9212,
Realty Executives Exceptional Milford
Source: PWAR as distributed by MLS GRID,MLS#: PW262635
Facts & features
Interior
Bedrooms & bathrooms
- Bedrooms: 3
- Bathrooms: 3
- Full bathrooms: 2
- 1/2 bathrooms: 1
Bedroom 1
- Area: 1464
- Dimensions: 12 x 122
Bedroom 2
- Area: 141097
- Dimensions: 127 x 1,111
Bedroom 3
- Area: 15694
- Dimensions: 118 x 133
Bedroom 4
- Area: 15408
- Dimensions: 107 x 144
Bathroom
- Area: 6536
- Dimensions: 86 x 76
Bathroom 2
- Area: 567
- Dimensions: 63 x 9
Bathroom 3
- Area: 2914
- Dimensions: 62 x 47
Other
- Area: 119180
- Dimensions: 118 x 1,010
Bonus room
- Area: 12852
- Dimensions: 119 x 108
Family room
- Area: 143190
- Dimensions: 1,110 x 129
Kitchen
- Area: 1567621
- Dimensions: 1,411 x 1,111
Living room
- Area: 17712
- Dimensions: 123 x 144
Office
- Area: 15012
- Dimensions: 139 x 108
Heating
- Natural Gas
Cooling
- Ceiling Fan(s), Window Unit(s)
Appliances
- Included: Gas Oven, Refrigerator, Gas Range
Features
- Built-in Features, Crown Molding, Ceiling Fan(s)
- Flooring: Carpet, Wood, Laminate
- Basement: Block,Unfinished,Interior Entry,Full
- Attic: Attic Storage,Floored,Walk Up,Storage
- Common walls with other units/homes: No Common Walls
Interior area
- Total structure area: 2,004
- Total interior livable area: 2,004 sqft
- Finished area above ground: 2,004
- Finished area below ground: 1,002
Video & virtual tour
Property
Parking
- Total spaces: 3
- Parking features: Additional Parking
- Uncovered spaces: 3
Features
- Levels: Two
- Stories: 3
- Entry location: Front Door
- Patio & porch: Front Porch
- Exterior features: Garden, Private Yard
- Pool features: None
- Fencing: None
- Has view: Yes
- View description: Neighborhood
- Body of water: None
Lot
- Size: 10,018 Square Feet
- Features: Back Yard, Level
Details
- Parcel number: 083.100308 008010
- Zoning: Residential
Construction
Type & style
- Home type: SingleFamily
- Architectural style: Victorian
- Property subtype: Single Family Residence
Materials
- Vinyl Siding
- Foundation: Block
- Roof: Asphalt,Shingle
Condition
- Fixer
- New construction: No
- Year built: 1930
- Major remodel year: 1930
Utilities & green energy
- Electric: 200+ Amp Service
- Sewer: Cesspool
- Water: Public
- Utilities for property: Cable Available, Water Connected, Natural Gas Connected, Electricity Connected
Community & HOA
Community
- Features: None
- Subdivision: None
HOA
- Has HOA: No
Location
- Region: Matamoras
Financial & listing details
- Price per square foot: $137/sqft
- Tax assessed value: $27,710
- Annual tax amount: $5,494
- Date on market: 8/5/2026
- Cumulative days on market: 74 days
- Listing terms: Cash,Conventional
- Electric utility on property: Yes
- Road surface type: Paved
Estimated market value
$262,100
$249,000 - $275,000
$2,654/mo
Price history
| Date | Event | Price |
|---|---|---|
| 10/8/2026 | Pending sale | $275,000$137/sqft |
Source:  PWAR as distributed by MLS GRID #PW262635 Report a problem PWAR as distributed by MLS GRID #PW262635 Report a problem | ||
| 10/5/2026 | Price change | $275,000-8.3%$137/sqft |
Source: PWAR as distributed by MLS GRID #PW262635 Report a problem | ||
| 9/22/2026 | Price change | $299,900-4.8%$150/sqft |
Source: PWAR as distributed by MLS GRID #PW262635 Report a problem | ||
| 9/4/2026 | Price change | $315,000-4.5%$157/sqft |
Source: PWAR as distributed by MLS GRID #PW262635 Report a problem | ||
| 8/5/2026 | Listed for sale | $330,000$165/sqft |
Source: PWAR as distributed by MLS GRID #PW262635 Report a problem | ||
Public tax history
| Year | Property taxes | Tax assessment |
|---|---|---|
| 2025 | $5,366 +2.4% | $27,710 |
| 2024 | $5,238 +59.5% | $27,710 +57.6% |
| 2023 | $3,283 +2.2% | $17,580 |
| 2022 | $3,213 +0.8% | $17,580 |
| 2021 | $3,187 | $17,580 |
| 2020 | $3,187 +1.8% | $17,580 |
| 2019 | $3,132 | $17,580 |
| 2018 | $3,132 | $17,580 |
| 2017 | -- | $17,580 |
| 2016 | -- | $17,580 |
| 2015 | -- | $17,580 |
| 2014 | -- | $17,580 |
| 2013 | -- | $17,580 |
| 2012 | -- | $17,580 |
| 2011 | -- | $17,580 |
| 2010 | -- | $17,580 |
Find assessor info on the county website
Monthly payment
Est. payment
Payment breakdown
Explore the cost of this home by adjusting the details. Changes won't be saved.Climate risks
Neighborhood: 18336


Similar homes
- $289,9993 bd2 ba1.7k sqft211 Avenue L, Matamoras, PA 18336For Sale

 MLS ID #PW263028, Herman Zube, Realty Executives Exceptional Milford. PWAR as distributed by MLS GRID
 - $279,9003 bd2 ba1.3k sqft104 Avenue C, Matamoras, PA 18336For Sale
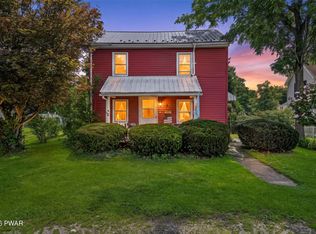 MLS ID #PW262906, Dominick Tufano, RE/MAX WAYNE. PWAR as distributed by MLS GRID
 - $315,0003 bd1 ba2.5k sqft501 Avenue F, Matamoras, PA 18336For Sale
 MLS ID #PW263443, Stephanie Tsaptsinos, Iron Valley R E Tri-State. PWAR as distributed by MLS GRID
 - $380,0003 bd3 ba1.7k sqft302 Avenue H, Matamoras, PA 18336For Sale
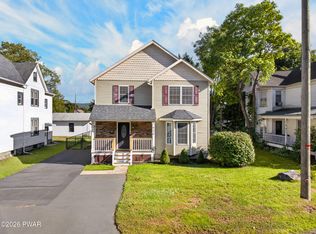 MLS ID #PW263485, Lisa McAteer, Keller Williams RE 402 Broad. PWAR as distributed by MLS GRID
 - $329,0005 bd2 ba1.9k sqft106 Oak Ave Floor 1, Matamoras, PA 18336For SaleMLS ID #PW263517, Amanda Brehm, Keller Williams Realty Hudson Valley United. PWAR as distributed by MLS GRID
- $340,0004 bd2 ba1.8k sqft120 W Main Street, Port Jervis, NY 12771For Sale
 MLS ID #1032043, Ryan P. Case, Listing by: Keller Williams Realty. OneKey® MLS as distributed by MLS GRID
 - $219,0002 bd1 ba1.1k sqft204 Avenue B, Matamoras, PA 18336For SaleMLS ID #PW261168, Lisa McAteer, Keller Williams RE 402 Broad. PWAR as distributed by MLS GRID
- $265,0003 bd1 ba1.2k sqft4 Church Street, Port Jervis, NY 12771For SaleMLS ID #1002510, David Laufer, Listing by: MS Realty Group USA, Inc. OneKey® MLS as distributed by MLS GRID
- $269,9993 bd1 ba1.1k sqft18 Dubois Street, Port Jervis, NY 12771For SaleMLS ID #983325, Christian J. Zube, Listing by: Realty Executives Exceptional. OneKey® MLS as distributed by MLS GRID
- $289,0004 bd1 ba1.1k sqft11 Willard Street, Port Jervis, NY 12771For SaleMLS ID #1047708, Pedro Garcia, Listing by: Curasi Realty, Inc.. OneKey® MLS as distributed by MLS GRID
- $329,9004 bd2 ba2k sqft42 Sussex Street, Port Jervis, NY 12771For SaleMLS ID #1044519, Jonathon Z. Lee, Listing by: KW Hudson Valley United. OneKey® MLS as distributed by MLS GRID
- $315,0003 bd2 ba1.4k sqft32 Kingston Avenue, Port Jervis, NY 12771For SaleMLS ID #H6254995, Dominick J Tufano, Listing by: RE/MAX Benchmark Realty Group. OneKey® MLS as distributed by MLS GRID
- $339,9004 bd2 ba2.3k sqft8 Sullivan Avenue, Port Jervis, NY 12771For SaleMLS ID #1008014, Alyse Toffel, Listing by: KW Hudson Valley United. OneKey® MLS as distributed by MLS GRID
- $299,9993 bd1 ba1.8k sqft122 Castle High Road, Middletown, NY 10940For SaleMLS ID #1021833, Denise S Clancy, Listing by: Curasi Realty, Inc.. OneKey® MLS as distributed by MLS GRID
- $329,0003 bd2 ba1.7k sqft39 Reservoir Avenue, Port Jervis, NY 12771For SaleMLS ID #1017803, Zhiheng Tang, Listing by: KW Hudson Valley United. OneKey® MLS as distributed by MLS GRID
- $349,0003 bd1 ba1.4k sqft17 Kellogg Avenue, Port Jervis, NY 12771For SaleMLS ID #1020884, Dominick J Tufano, Listing by: RE/MAX Benchmark Realty Group. OneKey® MLS as distributed by MLS GRID
- $350,0004 bd2 ba2.1k sqft810 County Route 31, Glen Spey, NY 12737For SaleMLS ID #1057199, Amanda Brehm, Listing by: KW Hudson Valley United. OneKey® MLS as distributed by MLS GRID
- $239,0003 bd1 ba1k sqft243 Sunrise Dr, Milford, PA 18337For SaleMLS ID #PW263543, Rebecca Repecki, Realty Executives Exceptional Milford. PWAR as distributed by MLS GRID
- $249,0002 bd3 ba1.5k sqft167 Ridge Dr, Milford, PA 18337For SaleMLS ID #PW262622, Melissa Rizzo, Realty Executives Exceptional Hawley. PWAR as distributed by MLS GRID
