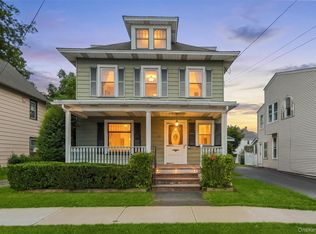
Classic Victorian charm meets comfortable everyday living at 8 Sullivan Ave! Beautifully restored and filled with character, this 1880s Victorian offers over 2,300 square feet of living space on a quaint city lot along a sidewalk-lined street surrounded by historic homes. From the flower-lined walkway to the graceful covered front porch, this home immediately captures the charm and character of a bygone era while offering the space and functionality today's buyers are looking for.
Step inside to a grand foyer where soaring ceilings, rich hardwood floors, intricate woodwork, and an impressive wraparound wooden staircase make a memorable first impression. The main level offers a wonderful flow between spacious living areas, with large windows providing abundant natural light throughout the day. Original pocket doors add versatility and character, while a decorative fireplace with a detailed wooden mantel creates a beautiful focal point. A formal dining room, generous living room, and additional sitting room provide plenty of space for entertaining, relaxing, or creating a home office or flex space.
The kitchen has been tastefully restored with granite countertops and warm wood cabinetry, with a new refrigerator to be installed for the next owner. A secondary back staircase just off the kitchen offers convenient access to the second floor while preserving one of the home's many original architectural features. A full bathroom on the main level adds everyday convenience, and the glass-enclosed sunporch offers a bright and peaceful space overlooking the backyard, complete with a stylish chandelier.
Upstairs, four well-appointed bedrooms showcase the home's unique character, with distinctive angles and original details throughout. The second full bathroom features a classic clawfoot soaking tub, while the walk-up attic and full basement provide abundant storage and additional potential. Throughout the home, original wood doors with vintage hardware, classic radiators, hardwood floors, and thoughtfully selected lighting fixtures beautifully complement the home's historic character.
Located in the Port Jervis School District and just minutes from downtown, this home offers convenient access to local shops, restaurants, parks, and scenic walking, hiking, and biking trails along the Delaware River. The nearby train provides convenient access to NYC, while Pennsylvania and New Jersey are also easily accessible. Enjoy the charm of a historic neighborhood while remaining just under two hours from the city.
If you're looking for a home with space, character, and architectural details that simply cannot be replicated in newer construction, 8 Sullivan Ave is a property worth seeing. Come experience the charm and possibilities for yourself!
For sale
Price cut: $10K (9/9)
$339,900
8 Sullivan Avenue, Port Jervis, NY 12771
4beds
2,326sqft
Single Family Residence, Residential
Built in 1880
4,160 Square Feet Lot
$-- Zestimate®
$146/sqft
$-- HOA
What's special
Stylish chandelierAdditional sitting roomSoaring ceilingsRich hardwood floorsImpressive wraparound wooden staircaseQuaint city lotGrand foyer
- 129 days
- 337
- 34
Zillow last checked:
Listing updated:
Listed by:
KW Hudson Valley United 845-610-6065,
Alyse Toffel 518-491-2585,
Amanda Brehm 845-741-5608,
KW Hudson Valley United
Source: OneKey® MLS as distributed by MLS GRID,MLS#: 1008014
Facts & features
Interior
Bedrooms & bathrooms
- Bedrooms: 4
- Bathrooms: 2
- Full bathrooms: 2
Heating
- Hot Water, Natural Gas, Steam
Cooling
- None
Appliances
- Included: Dishwasher, Gas Oven, Gas Range, Refrigerator
- Laundry: In Basement, Washer Hookup
Features
- First Floor Full Bath, Built-in Features, Ceiling Fan(s), Chandelier, Crown Molding, Entrance Foyer, Formal Dining, Granite Counters, High Ceilings, Kitchen Island, Natural Woodwork, Original Details, Soaking Tub, Storage
- Flooring: Carpet, Laminate, Wood
- Basement: Full
- Attic: Dormer,Full,Walkup
- Number of fireplaces: 1
- Fireplace features: Decorative
Interior area
- Total structure area: 2,326
- Total interior livable area: 2,326 sqft
Video & virtual tour
Property
Parking
- Total spaces: 3
- Parking features: Driveway
- Garage spaces: 1
- Has uncovered spaces: Yes
Features
- Levels: Two
- Patio & porch: Porch
- Exterior features: Lighting, Mailbox, Rain Gutters
- Fencing: Back Yard,Partial,Wood
Lot
- Size: 4,160 Square Feet
- Features: Back Yard, City Lot, Landscaped, Near Public Transit, Near School, Near Shops
Details
- Parcel number: 3313000080000004013.0000000
- Special conditions: None
Construction
Type & style
- Home type: SingleFamily
- Architectural style: Victorian
- Property subtype: Single Family Residence, Residential
Materials
- Aluminum Siding
Condition
- Updated/Remodeled
- Year built: 1880
Utilities & green energy
- Sewer: Public Sewer
- Water: Public
- Utilities for property: Cable Available, Electricity Connected, Natural Gas Connected, Phone Available, Sewer Connected, Trash Collection Public, Water Connected
Community & HOA
HOA
- Has HOA: No
Location
- Region: Port Jervis
Financial & listing details
- Price per square foot: $146/sqft
- Tax assessed value: $70,000
- Annual tax amount: $5,362
- Date on market: 6/10/2026
- Cumulative days on market: 130 days
- Listing agreement: Exclusive Right To Sell
- Electric utility on property: Yes
Estimated market value
Not available
Estimated sales range
Not available
Not available
Price history
| Date | Event | Price |
|---|---|---|
| 9/9/2026 | Price change | $339,900-2.9%$146/sqft |
Source:  OneKey® MLS as distributed by MLS GRID #1008014 Report a problem OneKey® MLS as distributed by MLS GRID #1008014 Report a problem | ||
| 8/20/2026 | Price change | $349,900-5.2%$150/sqft |
Source: OneKey® MLS as distributed by MLS GRID #1008014 Report a problem | ||
| 7/14/2026 | Price change | $369,000-2.6%$159/sqft |
Source: OneKey® MLS as distributed by MLS GRID #1008014 Report a problem | ||
| 6/10/2026 | Listed for sale | $379,000-2.6%$163/sqft |
Source: OneKey® MLS as distributed by MLS GRID #1008014 Report a problem | ||
| 6/5/2026 | Listing removed | $389,000$167/sqft |
Source: OneKey® MLS as distributed by MLS GRID #965654 Report a problem | ||
| 4/21/2026 | Listed for sale | $389,000+1456%$167/sqft |
Source: OneKey® MLS as distributed by MLS GRID #965654 Report a problem | ||
| 8/25/2015 | Sold | $25,000+64.3%$11/sqft |
Source: Public Record Report a problem | ||
| 5/14/2015 | Price change | $15,218-90.8%$7/sqft |
Source: Auction.com Report a problem | ||
| 5/12/2015 | Listed for sale | -- |
Source: Auction.com Report a problem | ||
| 3/28/2014 | Listing removed | $164,900$71/sqft |
Source: Seda Real Estate #552137 Report a problem | ||
| 10/19/2013 | Price change | $164,900-12.8%$71/sqft |
Source: Seda Real Estate #552137 Report a problem | ||
| 9/28/2013 | Listed for sale | $189,000+243.6%$81/sqft |
Source: Seda Real Estate #552137 Report a problem | ||
| 9/18/2001 | Sold | $55,000$24/sqft |
Source: Public Record Report a problem | ||
Public tax history
| Year | Property taxes | Tax assessment |
|---|---|---|
| 2025 | -- | $70,000 |
| 2024 | -- | $70,000 |
| 2023 | -- | $70,000 |
| 2022 | -- | $70,000 |
| 2021 | -- | $70,000 |
| 2020 | -- | $70,000 |
| 2019 | -- | $70,000 |
| 2018 | -- | $70,000 |
| 2017 | $7,149 | $70,000 |
| 2016 | -- | $70,000 |
| 2015 | -- | $70,000 |
| 2014 | -- | $70,000 |
| 2013 | -- | $70,000 |
| 2012 | -- | $70,000 |
| 2011 | -- | $70,000 |
| 2010 | -- | $70,000 |
| 2009 | -- | $70,000 +21.7% |
| 2007 | -- | $57,500 |
| 2006 | -- | $57,500 |
| 2005 | -- | $57,500 |
| 2004 | -- | $57,500 |
| 2002 | -- | $57,500 |
| 2001 | -- | $57,500 |
| 2000 | -- | $57,500 |
Find assessor info on the county website
Monthly payment
Climate risks
Neighborhood: 12771
Nearby schools
Schools provided by the listing agent
- Elementary: East Main Street Elementary School
- Middle: Port Jervis Middle School
- High: Port Jervis Senior High School
Source: OneKey® MLS as distributed by MLS GRID. This data may not be complete. We recommend contacting the local school district to confirm school assignments for this home.


Similar homes
- $340,0004 bd2 ba1.8k sqft120 W Main Street, Port Jervis, NY 12771For Sale

 MLS ID #1032043, Ryan P. Case, Listing by: Keller Williams Realty. OneKey® MLS as distributed by MLS GRID
 - $329,9004 bd2 ba2k sqft42 Sussex Street, Port Jervis, NY 12771For Sale
 MLS ID #1044519, Jonathon Z. Lee, Listing by: KW Hudson Valley United. OneKey® MLS as distributed by MLS GRID
 - $315,0003 bd2 ba1.4k sqft32 Kingston Avenue, Port Jervis, NY 12771For Sale
 MLS ID #H6254995, Dominick J Tufano, Listing by: RE/MAX Benchmark Realty Group. OneKey® MLS as distributed by MLS GRID
 - $349,0003 bd1 ba1.4k sqft17 Kellogg Avenue, Port Jervis, NY 12771For Sale
 MLS ID #1020884, Dominick J Tufano, Listing by: RE/MAX Benchmark Realty Group. OneKey® MLS as distributed by MLS GRID
 - $379,9994 bd4 ba2.2k sqft33 Seward Avenue, Port Jervis, NY 12771For SaleMLS ID #1005465, Frank Muccari, Listing by: Cronin & Company Real Estate. OneKey® MLS as distributed by MLS GRID
- $329,0003 bd2 ba1.7k sqft39 Reservoir Avenue, Port Jervis, NY 12771For SaleMLS ID #1017803, Zhiheng Tang, Listing by: KW Hudson Valley United. OneKey® MLS as distributed by MLS GRID
- $375,0003 bd2 ba1.5k sqft62 Shin Hollow Road, Port Jervis, NY 12771For SaleMLS ID #996669, Dominick J Tufano, Listing by: RE/MAX Benchmark Realty Group. OneKey® MLS as distributed by MLS GRID
- $434,9003 bd3 ba1.9k sqft9 Carpenter Road, Port Jervis, NY 12771For SaleMLS ID #1036323, Camilia Anka, Listing by: Keller Williams Realty. OneKey® MLS as distributed by MLS GRID
- $329,0005 bd2 ba1.9k sqft106 Oak Ave Floor 1, Matamoras, PA 18336For Sale
 MLS ID #PW263517, Amanda Brehm, Keller Williams Realty Hudson Valley United. PWAR as distributed by MLS GRID
 - $289,0004 bd1 ba1.1k sqft11 Willard Street, Port Jervis, NY 12771For SaleMLS ID #1047708, Pedro Garcia, Listing by: Curasi Realty, Inc.. OneKey® MLS as distributed by MLS GRID
- $315,0003 bd1 ba2.5k sqft501 Avenue F, Matamoras, PA 18336For SaleMLS ID #PW263443, Stephanie Tsaptsinos, Iron Valley R E Tri-State. PWAR as distributed by MLS GRID
- $350,0004 bd2 ba2.1k sqft810 County Route 31, Glen Spey, NY 12737For SaleMLS ID #1057199, Amanda Brehm, Listing by: KW Hudson Valley United. OneKey® MLS as distributed by MLS GRID
- $499,9995 bd4 ba3.4k sqft16 Elizabeth Street, Port Jervis, NY 12771For SaleMLS ID #1031408, Dominick J Tufano, Listing by: RE/MAX Benchmark Realty Group. OneKey® MLS as distributed by MLS GRID
- $380,0003 bd3 ba1.7k sqft302 Avenue H, Matamoras, PA 18336For SaleMLS ID #PW263485, Lisa McAteer, Keller Williams RE 402 Broad. PWAR as distributed by MLS GRID
- $349,9004 bd1 ba1.2k sqft39 California Avenue, Middletown, NY 10940For SaleMLS ID #1063370, Guoqing Ouyang, Listing by: Dalton Wade Real Estate Group. OneKey® MLS as distributed by MLS GRID
- $289,9993 bd2 ba1.7k sqft211 Avenue L, Matamoras, PA 18336For SaleMLS ID #PW263028, Herman Zube, Realty Executives Exceptional Milford. PWAR as distributed by MLS GRID
- $279,9003 bd2 ba1.3k sqft104 Avenue C, Matamoras, PA 18336For SaleMLS ID #PW262906, Dominick Tufano, RE/MAX WAYNE. PWAR as distributed by MLS GRID
- $424,0004 bd2 ba2.7k sqft1042 Delaware Dr, Matamoras, PA 18336For SaleMLS ID #PW263061, Dominick Tufano, RE/MAX WAYNE. PWAR as distributed by MLS GRID
- $379,0003 bd2 ba1.4k sqft101 Ogden Road, Glen Spey, NY 12737For SaleMLS ID #1061602, Dawn M. Payne, Listing by: Payne Team LLC. OneKey® MLS as distributed by MLS GRID
