Updated 4-Bedroom Colonial in Port Jervis
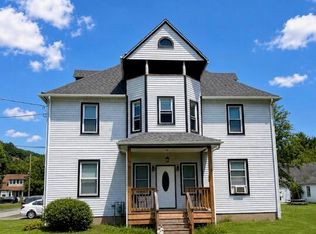
Stately 4-bedroom Colonial with a wraparound country-style covered front porch, full daylight walkout basement, and fully fenced 4,200 sq. ft. lot in the heart of Port Jervis! Just a short stroll to downtown shops, restaurants, breweries, antique stores, grocery stores, and the Metro-North Train Station—an ideal location for commuters and those who enjoy walkable city living.
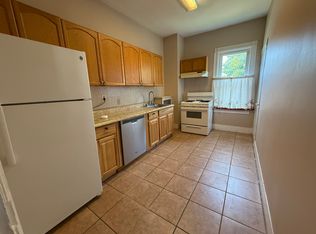
The bright and inviting main level features soaring ceilings, floor-to-ceiling windows, a spacious living room and dining room, and a beautifully updated open eat-in kitchen with granite countertops, abundant cabinetry, modern appliances, and luxury wood-look laminate flooring.
Upstairs offers four generously sized bedrooms and an updated full bath with double sinks. Two staircases add charm and convenience.
The full walkout basement includes a half bath, utility room, and abundant storage with excellent potential for additional living or recreation space. Additional features include a newer roof, newer furnace, central air, natural gas hot-water radiator heat, off-street parking, and a fully fenced yard. Move-in ready and full of character—don’t miss this Port Jervis gem!
For sale
$329,900
42 Sussex Street, Port Jervis, NY 12771
4beds
2,076sqft
Single Family Residence, Residential
Built in 1910
4,200 Square Feet Lot
$328,800 Zestimate®
$159/sqft
$-- HOA
What's special
Floor-to-ceiling windowsModern appliancesNewer roofOff-street parkingFour generously sized bedroomsFully fenced yardFull daylight walkout basement
- 18 hours
- 75
- 0
Zillow last checked:
Listing updated:
Listed by:
KW Hudson Valley United 845-610-6065,
Jonathon Z. Lee 917-747-6688
Source: OneKey® MLS as distributed by MLS GRID,MLS#: 1044519
Facts & features
Interior
Bedrooms & bathrooms
- Bedrooms: 4
- Bathrooms: 2
- Full bathrooms: 1
- 1/2 bathrooms: 1
Heating
- Natural Gas, Steam
Cooling
- Central Air
Appliances
- Included: Dishwasher, Electric Cooktop, Electric Oven, Electric Range, ENERGY STAR Qualified Appliances, Freezer, Refrigerator, Stainless Steel Appliance(s)
- Laundry: Washer/Dryer Hookup, In Basement
Features
- Built-in Features, Ceiling Fan(s), Chefs Kitchen, Crown Molding, Eat-in Kitchen, Formal Dining, High Speed Internet
- Flooring: Laminate
- Doors: ENERGY STAR Qualified Doors
- Basement: Partially Finished
- Attic: Crawl
- Has fireplace: No
Interior area
- Total structure area: 2,076
- Total interior livable area: 2,076 sqft
Property
Parking
- Total spaces: 3
- Parking features: Driveway, Private
- Has uncovered spaces: Yes
Features
- Levels: Three Or More
Lot
- Size: 4,200 Square Feet
Details
- Parcel number: 3313000130000001004.0000000
- Special conditions: None
Construction
Type & style
- Home type: SingleFamily
- Architectural style: Colonial
- Property subtype: Single Family Residence, Residential
Materials
- Frame
- Foundation: Stone
Condition
- Year built: 1910
Utilities & green energy
- Sewer: Public Sewer
- Water: Public
- Utilities for property: Electricity Connected, Natural Gas Connected, Phone Connected, Sewer Connected, Trash Collection Public, Water Connected
Community & HOA
HOA
- Has HOA: No
Location
- Region: Pt Jervis
Financial & listing details
- Price per square foot: $159/sqft
- Tax assessed value: $44,800
- Annual tax amount: $3,462
- Date on market: 8/29/2026
- Listing agreement: Exclusive Right To Sell
- Electric utility on property: Yes
Estimated market value
$328,800
$312,000 - $345,000
$2,292/mo
Price history
| Date | Event | Price |
|---|---|---|
| 8/29/2026 | Listed for sale | $329,900-8.4%$159/sqft |
Source:  OneKey® MLS as distributed by MLS GRID #1044519 Report a problem OneKey® MLS as distributed by MLS GRID #1044519 Report a problem | ||
| 11/11/2025 | Listing removed | $360,000$173/sqft |
Source: OneKey® MLS as distributed by MLS GRID #920186 Report a problem | ||
| 10/2/2025 | Listed for sale | $360,000+200%$173/sqft |
Source: OneKey® MLS as distributed by MLS GRID #920186 Report a problem | ||
| 11/1/2012 | Sold | $120,000-7%$58/sqft |
Source: Public Record Report a problem | ||
| 2/16/2012 | Listing removed | $129,000$62/sqft |
Source: ERA Meloi Realty, Inc. #514645 Report a problem | ||
| 8/31/2011 | Listed for sale | $129,000$62/sqft |
Source: ERA Meloi Realty, Inc. #514645 Report a problem | ||
Public tax history
| Year | Property taxes | Tax assessment |
|---|---|---|
| 2025 | -- | $44,800 |
| 2024 | -- | $44,800 |
| 2023 | -- | $44,800 |
| 2022 | -- | $44,800 |
| 2021 | -- | $44,800 |
| 2020 | -- | $44,800 |
| 2019 | -- | $44,800 |
| 2018 | -- | $44,800 |
| 2017 | $3,519 | $44,800 |
| 2016 | -- | $44,800 |
| 2015 | -- | $44,800 |
| 2014 | -- | $44,800 |
| 2013 | -- | $44,800 |
| 2012 | -- | $44,800 |
| 2011 | -- | $44,800 |
| 2010 | -- | $44,800 |
| 2009 | -- | $44,800 |
| 2007 | -- | $44,800 |
| 2006 | -- | $44,800 |
| 2005 | -- | $44,800 |
| 2004 | -- | $44,800 |
| 2002 | -- | $44,800 |
| 2001 | -- | $44,800 |
| 2000 | -- | $44,800 |
Find assessor info on the county website
Monthly payment
Climate risks
Neighborhood: 12771
Nearby schools
Schools provided by the listing agent
- Elementary: East Main Street Elementary School
- Middle: Port Jervis Middle School
- High: Port Jervis Senior High School
Source: OneKey® MLS as distributed by MLS GRID. This data may not be complete. We recommend contacting the local school district to confirm school assignments for this home.


Similar homes
- $349,9004 bd2 ba2.3k sqft8 Sullivan Avenue, Port Jervis, NY 12771For Sale

 MLS ID #1008014, Alyse Toffel, Listing by: KW Hudson Valley United. OneKey® MLS as distributed by MLS GRID
 - $349,0003 bd1 ba1.4k sqft17 Kellogg Avenue, Port Jervis, NY 12771For Sale
 MLS ID #1020884, Dominick J Tufano, Listing by: RE/MAX Benchmark Realty Group. OneKey® MLS as distributed by MLS GRID
 - $310,0002 bd2 ba1.2k sqft4 Hill Street, Port Jervis, NY 12771For Sale
 MLS ID #1024901, Joyce Klimkiewicz, Listing by: Skipping Stones Realty. OneKey® MLS as distributed by MLS GRID
 - $330,0003 bd3 ba2k sqft311 Avenue I, Matamoras, PA 18336For Sale
 MLS ID #PW262635, Brian Sweeney, Realty Executives Exceptional Milford. PWAR as distributed by MLS GRID
 - $439,9003 bd3 ba1.9k sqft9 Carpenter Road, Port Jervis, NY 12771For SaleMLS ID #1036323, Camilia Anka, Listing by: Keller Williams Realty. OneKey® MLS as distributed by MLS GRID
- $279,9993 bd1 ba1.1k sqft18 Dubois Street, Port Jervis, NY 12771For SaleMLS ID #983325, Christian J. Zube, Listing by: Realty Executives Exceptional. OneKey® MLS as distributed by MLS GRID
- $250,0003 bd1 ba1.1k sqft15 Delaware Street, Port Jervis, NY 12771For SaleMLS ID #1015523, Dominick J Tufano, Listing by: RE/MAX Benchmark Realty Group. OneKey® MLS as distributed by MLS GRID
- $279,9003 bd2 ba1.3k sqft104 Avenue C, Matamoras, PA 18336For SaleMLS ID #PW262906, Dominick Tufano, RE/MAX WAYNE. PWAR as distributed by MLS GRID
- $185,0003 bd1 ba1.2k sqft9 Franklin Street, Port Jervis, NY 12771For SaleMLS ID #941924, Soleil Jackman, Listing by: Howard Hanna Rand Realty. OneKey® MLS as distributed by MLS GRID
- $324,0003 bd1 ba1.8k sqft122 Castle High Road, Middletown, NY 10940For SaleMLS ID #1021833, Denise S Clancy, Listing by: Curasi Realty, Inc.. OneKey® MLS as distributed by MLS GRID
- $325,0003 bd2 ba2k sqft24 Andrew Paye Road, Pond Eddy, NY 12770For SaleMLS ID #1024668, Donna A Reese, Listing by: KW Hudson Valley United. OneKey® MLS as distributed by MLS GRID
- $250,0003 bd1 ba1k sqft32 Rt-42, Port Jervis, NY 12780For SaleMLS ID #1012832, Ryan P. Case, Listing by: Keller Williams Realty. OneKey® MLS as distributed by MLS GRID
- $319,0003 bd2 ba1.6k sqft114 Proctor Road, Eldred, NY 12732For SaleMLS ID #990622, Dawn M. Payne, Listing by: Payne Team LLC. OneKey® MLS as distributed by MLS GRID
- $339,0003 bd2 ba1.7k sqft158 W Shore Dr, Dingmans Ferry, PA 18328For SaleMLS ID #PW262903, Christina Lake, Davis R. Chant - Milford. PWAR as distributed by MLS GRID
- $275,0003 bd2 ba1.5k sqft27 Delaware Drive, Sparrowbush, NY 12780For SaleMLS ID #1024472, Alyse Toffel, Listing by: KW Hudson Valley United. OneKey® MLS as distributed by MLS GRID
- $349,9993 bd2 ba1.6k sqft14 Andrew Paye Road, Glen Spey, NY 12770For SaleMLS ID #990053, Evan Mullen, Listing by: Century 21 Geba Realty. OneKey® MLS as distributed by MLS GRID
- $319,0004 bd2 ba2.5k sqft2 Highland Avenue, Otisville, NY 10963For SaleMLS ID #1000315, Kewin Garabito, Listing by: eXp Realty. OneKey® MLS as distributed by MLS GRID
- $339,0004 bd3 ba1.9k sqft265 Marcel Dr, Dingmans Ferry, PA 18328For SaleMLS ID #PW262036, Rebecca Repecki, Realty Executives Exceptional Milford. PWAR as distributed by MLS GRID
- $312,0003 bd2 ba1.5k sqft68 Kennel Road, Cuddebackville, NY 12729For SaleMLS ID #1004038, Rebecca Kane, Listing by: KW Hudson Valley United. OneKey® MLS as distributed by MLS GRID
- $335,0003 bd2 ba1.6k sqft5 Highland Avenue, Otisville, NY 10963For SaleMLS ID #1033975, Maritza Sanchez, Listing by: HomeSmart Homes & Estates. OneKey® MLS as distributed by MLS GRID
