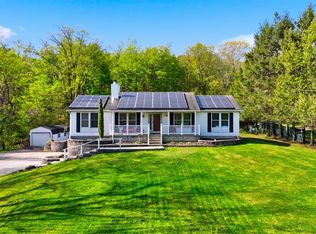
RANCH! ONE LEVEL LIVING! Beautifully Maintained! Open Floor Plan! 3 Bedrooms! 2 Full Bathrooms! 2 Car Garage! Eat In Kitchen with Stainless Steel Appliances & Breakfast Nook! Living Room with Stone Fireplace! Master Bedroom Suite with Walk in Closet & Double Vanity! Central Air! Recessive Lighting! Ceiling Fans! California Closets! Full Walk Out Basement for Endless Possibilities! Lots of Storage! Ample Amount of Driveway Parking! Deck Over Looking Private Beautiful Park Like Property that is Great for Entertaining or Enjoying Nature! Pool! Shed! Garden! Conveniently Located Close to Route 17 and Area Amenities! THIS IS A MUST SEE!
For sale
$514,900
103 Bullville Road, Montgomery, NY 12549
3beds
1,760sqft
Single Family Residence, Residential
Built in 2005
1.9 Acres Lot
$-- Zestimate®
$293/sqft
$-- HOA
What's special
One level livingCentral airFull walk out basementOpen floor planBreakfast nookCalifornia closetsCeiling fans
- 2 days
- 405
- 55
Zillow last checked:
Listing updated:
Listed by:
ARC Realty 1 in Sales 845-783-5145,
Amanda M Dnistrian 845-978-1785
Source: OneKey® MLS as distributed by MLS GRID,MLS#: 1059874
Facts & features
Interior
Bedrooms & bathrooms
- Bedrooms: 3
- Bathrooms: 2
- Full bathrooms: 2
Heating
- Baseboard, Oil
Cooling
- Central Air
Appliances
- Included: Dishwasher, Dryer, Oven, Refrigerator, Washer
Features
- First Floor Bedroom, First Floor Full Bath, Breakfast Bar, Built-in Features, Ceiling Fan(s), Double Vanity, Eat-in Kitchen, Entrance Foyer, Open Floorplan, Pantry, Primary Bathroom, Recessed Lighting, Storage, Walk-In Closet(s)
- Basement: Full,Unfinished
- Attic: Scuttle
Interior area
- Total structure area: 1,760
- Total interior livable area: 1,760 sqft
Property
Parking
- Total spaces: 2
- Parking features: Attached, Driveway, Garage, Garage Door Opener
- Garage spaces: 2
- Has uncovered spaces: Yes
Features
- Has private pool: Yes
Lot
- Size: 1.9 Acres
Details
- Parcel number: 3326000240000001034.1400000
- Special conditions: None
Construction
Type & style
- Home type: SingleFamily
- Architectural style: Ranch
- Property subtype: Single Family Residence, Residential
Materials
- Frame
Condition
- Year built: 2005
Utilities & green energy
- Sewer: Septic Tank
- Water: Well
- Utilities for property: Cable Available, Electricity Available
Community & HOA
HOA
- Has HOA: No
Location
- Region: Montgomery
Financial & listing details
- Price per square foot: $293/sqft
- Tax assessed value: $97,600
- Annual tax amount: $8,968
- Date on market: 10/8/2026
- Cumulative days on market: 3 days
- Listing agreement: Exclusive Right To Sell
- Electric utility on property: Yes
Estimated market value
Not available
Estimated sales range
Not available
Not available
Price history
| Date | Event | Price |
|---|---|---|
| 10/8/2026 | Listed for sale | $514,900+114.5%$293/sqft |
Source:  OneKey® MLS as distributed by MLS GRID #1059874 Report a problem OneKey® MLS as distributed by MLS GRID #1059874 Report a problem | ||
| 8/13/2018 | Sold | $240,000-2.4%$136/sqft |
Source: OneKey® MLS as distributed by MLS GRID #H4826255 Report a problem | ||
| 6/7/2018 | Listed for sale | $245,900+680.6%$140/sqft |
Source: John J Lease REALTORS Inc #4826255 Report a problem | ||
| 3/12/1998 | Sold | $31,500$18/sqft |
Source: Public Record Report a problem | ||
Public tax history
| Year | Property taxes | Tax assessment |
|---|---|---|
| 2025 | -- | $97,600 |
| 2024 | -- | $97,600 |
| 2023 | -- | $97,600 |
| 2022 | -- | $97,600 |
| 2021 | -- | $97,600 |
| 2020 | -- | $97,600 |
| 2019 | -- | $97,600 |
| 2018 | -- | $97,600 |
| 2017 | $8,560 | $97,600 |
| 2016 | -- | $97,600 |
| 2015 | -- | $97,600 |
| 2014 | -- | $97,600 |
| 2013 | -- | $97,600 |
| 2012 | -- | $97,600 |
| 2011 | -- | $97,600 |
| 2010 | -- | $97,600 |
| 2009 | -- | $97,600 |
| 2007 | -- | $97,600 |
| 2006 | -- | $97,600 +349.8% |
| 2005 | -- | $21,700 +52.8% |
| 2004 | -- | $14,200 |
| 2002 | -- | $14,200 |
| 2001 | -- | $14,200 |
| 2000 | -- | $14,200 |
Find assessor info on the county website
Monthly payment
Climate risks
Neighborhood: 12549
Nearby schools
Schools provided by the listing agent
- Elementary: E J Russell Elementary School
- Middle: Crispell Middle School
- High: Pine Bush Senior High School
Source: OneKey® MLS as distributed by MLS GRID. This data may not be complete. We recommend contacting the local school district to confirm school assignments for this home.
Similar homes
- $465,0003 bd2 ba1.8k sqft140 Senior Street, Montgomery, NY 12549For Sale

 MLS ID #1060811, Janet A Rendle, Listing by: Weichert Realtors. OneKey® MLS as distributed by MLS GRID
 - $535,0004 bd3 ba2.1k sqft65 Judson Road, Montgomery, NY 12549For Sale
 MLS ID #992729, Brittnai Pytlar, Listing by: RE/MAX Benchmark Realty Group. OneKey® MLS as distributed by MLS GRID
 - $520,0003 bd3 ba1.7k sqft441 Burlingham Road, Pine Bush, NY 12566For Sale
 MLS ID #1042201, Dana Posner, Listing by: Howard Hanna Rand Realty. OneKey® MLS as distributed by MLS GRID
 - $415,0004 bd3 ba2.2k sqft11 Kevin Court, Montgomery, NY 12549For Sale
 MLS ID #1014332, Amanda Ferrantello, Listing by: Hudson Valley Griffith. OneKey® MLS as distributed by MLS GRID
 - $549,9003 bd3 ba2.1k sqft36 W Searsville Road, Montgomery, NY 12549For SaleMLS ID #1039103, Asa E Lennon, Listing by: RE/MAX Benchmark Realty Group. OneKey® MLS as distributed by MLS GRID
- $669,0003 bd3 ba1.6k sqft131 King Road, Middletown, NY 10941For SaleMLS ID #1057728, Teresa A. McManus, Listing by: Coldwell Banker Realty. OneKey® MLS as distributed by MLS GRID
- $599,9003 bd2 ba1.8k sqft53 Highland View Place, Middletown, NY 10940For SaleMLS ID #1060129, Devon King, Listing by: HomeSmart Homes & Estates. OneKey® MLS as distributed by MLS GRID
- $499,0004 bd2 ba2.1k sqft89 Quannacut Road, Pine Bush, NY 12566Active
 MLS ID #20264459, Louis Naccarato, Listing by: Corcoran Country Living. HVCRMLS
 - $295,0003 bd2 ba1.4k sqft721 Goshen Turnpike, Circleville, NY 10919For SaleMLS ID #1059690, Patricia M Sassi, Listing by: RE/MAX Benchmark Realty Group. OneKey® MLS as distributed by MLS GRID
- $559,0003 bd2 ba1.9k sqft936 Goshen Turnpike, Circleville, NY 10919For SaleMLS ID #1046820, Babita Arjune, Listing by: Keller Williams Realty. OneKey® MLS as distributed by MLS GRID
- $489,9993 bd3 ba2k sqft59 Gillespie Street, Pine Bush, NY 12566For SaleMLS ID #1042442, Richard Baxter, Listing by: Keller Williams Realty. OneKey® MLS as distributed by MLS GRID
- $575,0003 bd3 ba2.2k sqft160 Pirog Road, Pine Bush, NY 12566For SaleMLS ID #1057509, Jose Rodriguez, Listing by: eRealty Advisors, Inc. OneKey® MLS as distributed by MLS GRID
- $489,9993 bd2 ba1.6k sqft129 Dubois Street, Pine Bush, NY 12566For SaleMLS ID #1050816, Chativa Bowen, Listing by: Keller Williams Realty. OneKey® MLS as distributed by MLS GRID
- $499,8003 bd3 ba2k sqft470 Ingrassia Road, Middletown, NY 10940For SaleMLS ID #1009972, John N Biasi, Listing by: Howard Hanna Rand Realty. OneKey® MLS as distributed by MLS GRID
- $540,0003 bd2 ba1.8k sqft51 Overhill Road, Middletown, NY 10940For SaleMLS ID #1057947, Dever Bruno, Listing by: Four Points Realty Inc.. OneKey® MLS as distributed by MLS GRID
- $724,9993 bd3 ba2k sqft165 Benedict Road, Montgomery, NY 12549For SaleMLS ID #1015155, Richard Baxter, Listing by: Keller Williams Realty. OneKey® MLS as distributed by MLS GRID
- $524,9993 bd2 ba1.5k sqft33 County Route 17, Thompson Ridge, NY 10985For SaleMLS ID #1030691, Michelle P Gruberger, Listing by: Real Estate Circuit Inc. OneKey® MLS as distributed by MLS GRID
- $474,0003 bd3 ba1.6k sqft2362 Albany Post Road, Walden, NY 12586For SaleMLS ID #1055767, Sharon Reynolds, Listing by: KW Hudson Valley United. OneKey® MLS as distributed by MLS GRID
- $529,0003 bd3 ba2.5k sqft104 Ayers Court, Montgomery, NY 12549For SaleMLS ID #1050379, Matthew W. Gibbs, Listing by: KW Hudson Valley United. OneKey® MLS as distributed by MLS GRID
