Welcome to Dogwood Lake House, a charming 20th-century Colonial Revival with deeded lake access on Highland Lake. Tucked under a canopy of ornamental dogwoods and hydrangeas, this cozy four bedroom home overlooks Highland Lake, and features lake views from almost every window. At the heart of the home, a striking wood-burning fireplace anchors the living room, surrounded by wood paneling, hardwood floors, and sunlit windows, flooding the home with light. The main floor flows seamlessly through arched doorways into a spacious formal dining room lined with bookshelves and double paned windows. The expansive kitchen’s nostalgic red-and-white checkerboard floors add vintage character while maintaining modern functionality. Just off the kitchen, a small hallway leads to the a full powder room, a study, and a windowed laundry room. Spanning the back of the home, a spacious sunroom opens up to a sprawling multi-leveled terrace which overlooks the lake. Upstairs, a balanced four-bedroom layout provides airy, well-proportioned rooms. A full attic and a full walkout basement expand the home’s flexibility for storage, recreation, or additional living space.
The property itself is a horticultural treasure. The prior owner planted a remarkable collection of dogwoods, magnolias, hydrangeas, and rare imported roses, creating gardens that bloom in succession and transform with the seasons. A detached two-car garage with electric service offers further opportunity, easily converted into a studio, guest cottage, or workshop. Located within the highly desirable Highland Lake community with no HOA restrictions, this property seamlessly blends historic character with a lakeside living. From morning walks among flowering trees to afternoons on the lake and evenings by the fire, this home offers the perfect balance of beauty, comfort, and country lifestyle.
For sale
$340,000
328 Lake View Drive Road, Highland Lake, NY 12743
4beds
1,800sqft
Single Family Residence, Residential
Built in 1952
0.49 Acres Lot
$-- Zestimate®
$189/sqft
$-- HOA
What's special
Full walkout basementFull powder roomArched doorwaysDouble paned windowsWood panelingHardwood floorsFull attic
- 34 days |
- 1,794 |
- 237 |
Likely to sell faster than
Zillow last checked:
Listing updated:
Listed by:
Boller Properties 212-791-9833,
Owen Boller 914-893-4994
Source: OneKey® MLS as distributed by MLS GRID,MLS#: 1021048
Facts & features
Interior
Bedrooms & bathrooms
- Bedrooms: 4
- Bathrooms: 2
- Full bathrooms: 2
Heating
- Baseboard, Hot Water, Oil
Cooling
- None
Appliances
- Included: Convection Oven, Dishwasher, Dryer, Exhaust Fan, Gas Range, Refrigerator, Stainless Steel Appliance(s)
- Laundry: Washer/Dryer Hookup, Laundry Room
Features
- First Floor Full Bath, Chandelier, Eat-in Kitchen, Formal Dining, Original Details, Walk Through Kitchen, Walk-In Closet(s)
- Flooring: Hardwood
- Windows: Wood Frames
- Basement: Bilco Door(s),Full,Walk-Out Access
- Attic: Full,Pull Stairs
- Number of fireplaces: 1
- Fireplace features: Living Room
Interior area
- Total structure area: 1,800
- Total interior livable area: 1,800 sqft
Property
Parking
- Total spaces: 2
- Parking features: Garage
- Garage spaces: 2
Features
- Fencing: Wood
- Has view: Yes
- View description: Lake, Trees/Woods, Water
- Has water view: Yes
- Water view: Lake,Water
- Waterfront features: Lake Privileges, Water Access
- Frontage length: 10 Feet
Lot
- Size: 0.49 Acres
Details
- Parcel number: 340001000001028005
- Special conditions: None
Construction
Type & style
- Home type: SingleFamily
- Architectural style: Colonial
- Property subtype: Single Family Residence, Residential
Materials
- Unknown
Condition
- Year built: 1952
Utilities & green energy
- Sewer: Septic Tank
- Water: Well
- Utilities for property: Cable Connected, Electricity Connected, Phone Connected, Sewer Connected, Trash Collection Public, Water Connected
Community & HOA
HOA
- Has HOA: No
Location
- Region: Highland Lake
Financial & listing details
- Price per square foot: $189/sqft
- Annual tax amount: $4,080
- Date on market: 7/1/2026
- Cumulative days on market: 334 days
- Listing agreement: Exclusive Right To Sell
- Electric utility on property: Yes
Estimated market value
Not available
Estimated sales range
Not available
Not available
Price history
| Date | Event | Price |
|---|---|---|
| 7/2/2026 | Listed for sale | $340,000$189/sqft |
Source:  OneKey® MLS as distributed by MLS GRID #1021048 Report a problem OneKey® MLS as distributed by MLS GRID #1021048 Report a problem | ||
Public tax history
Tax history is unavailable.
Monthly payment
Climate risks
Neighborhood: 12743
Nearby schools
GreatSchools rating
- 5/10George Ross Mackenzie Elementary SchoolGrades: PK-6Distance: 3.2 mi
- 3/10Eldred Junior Senior High SchoolGrades: 7-12Distance: 1.8 mi
Schools provided by the listing agent
- Elementary: George Ross Mackenzie Elem Sch
- Middle: Eldred Junior-Senior High School
- High: Eldred Junior-Senior High School
Source: OneKey® MLS as distributed by MLS GRID. This data may not be complete. We recommend contacting the local school district to confirm school assignments for this home.
- $325,4004 bd1 ba1.7k sqft328 Lakeview Drive Rd, Highland Lake, NY 12743Off Market
- $396,6004 bd2 ba952 sqft332 Lakeview Drive Rd, Highland Lake, NY 12743Off Market
- $439,2002 bd1 ba416 sqft330 Lakeview Drive Rd, Highland Lake, NY 12743Off Market
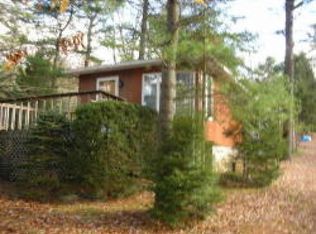
- $453,2183 bd2 ba1.2k sqft322 Lakeview Drive Rd, Highland Lake, NY 12743Off Market
- $796,8002 bd2 ba2k sqft318 Lakeview Drive Rd, Highland Lake, NY 12743Off Market
- $529,0003 bd2 ba1.5k sqft60 Mud Pond Rd, Highland Lake, NY 12743Off Market
- $506,7003 bd2 ba1.8k sqft19 Fairway Dr, Highland Lake, NY 12743Off Market
- $39,0002.21 AcresFairway Dr, Highland Lake, NY 12743Off Market
A local agent can set up tours, give advice and negotiate with sellers.
Similar homes
- $499,0003 bd2 ba1.6k sqft16 Fairway Drive, Highland Lake, NY 12743For Sale

 MLS ID #1008663, Dawn M. Payne, Listing by: Payne Team LLC. OneKey® MLS as distributed by MLS GRID
 - $449,0003 bd2 ba1.3k sqft236 Lakeview Drive Road, Highland Lake, NY 12743For Sale
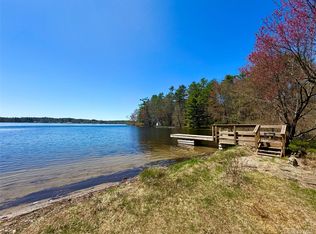 MLS ID #975945, Donna M Geba, Listing by: Century 21 Geba Realty. OneKey® MLS as distributed by MLS GRID
 - $319,0003 bd2 ba1.6k sqft114 Proctor Road, Eldred, NY 12732For Sale
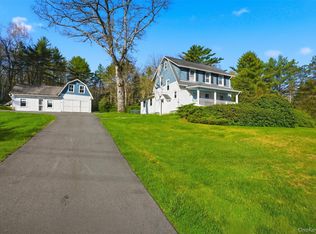 MLS ID #990622, Dawn M. Payne, Listing by: Payne Team LLC. OneKey® MLS as distributed by MLS GRID
 - $249,0002 bd2 ba1k sqft140 Highland Lake Road, Highland Lake, NY 12743For Sale
 MLS ID #938207, Lorraine K Smith, Listing by: Century 21 Geba Realty. OneKey® MLS as distributed by MLS GRID
 - $340,0004 bd3 ba1.5k sqft22 Ballard Street, Smallwood, NY 12778For SaleMLS ID #1014498, Alla Sienitsky, Listing by: Resort Realty. OneKey® MLS as distributed by MLS GRID
- $359,0005 bd2 ba2.6k sqft568 High Road, Glen Spey, NY 12737For SaleMLS ID #993641, Dawn M. Payne, Listing by: Payne Team LLC. OneKey® MLS as distributed by MLS GRID
- $399,9003 bd2 ba1.4k sqft91 Airport Road, Eldred, NY 12732For SaleMLS ID #1021387, Patti Martell, Listing by: Payne Team LLC. OneKey® MLS as distributed by MLS GRID
- $299,7003 bd2 ba1.1k sqft50 Park Road, Yulan, NY 12792For SaleMLS ID #945612, Nicholas Ralph, Listing by: Nestquest Direct LLC. OneKey® MLS as distributed by MLS GRID
- $375,0002 bd2 ba1.6k sqft1187 State Highway 590, Lackawaxen, PA 18435For Sale
 MLS ID #PW262519, Jennifer Miller, Davis R. Chant - Lake Wallenpaupack. PWAR as distributed by MLS GRID
 - $349,0003 bd2 ba1.2k sqft118 Karl Hope Blvd, Lackawaxen, PA 18435For SaleMLS ID #PW262275, Maria Skubicki, Davis R. Chant - Lake Wallenpaupack. PWAR as distributed by MLS GRID
- $374,9003 bd3 ba1.5k sqft12 Homeyer Road, Glen Spey, NY 12737For SaleMLS ID #996068, Vincent O'Brien, Listing by: Davis R Chant Real Estate Inc.. OneKey® MLS as distributed by MLS GRID
- $349,0003 bd2 ba1k sqft6 Berkshire Trail, Bethel, NY 12720For SaleMLS ID #1021800, Denise S Clancy, Listing by: Curasi Realty, Inc.. OneKey® MLS as distributed by MLS GRID
- $325,0004 bd2 ba1.9k sqft8 Chapel Street, Jeffersonville, NY 12748For SaleMLS ID #1021280, Elizabeth A Bernitt, Listing by: Century 21 Geba Realty. OneKey® MLS as distributed by MLS GRID
- $349,9003 bd2 ba1.6k sqft177 Davos Road, Woodridge, NY 12789For SaleMLS ID #1021261, Nicholas Cuomo, Listing by: Keller Williams Realty. OneKey® MLS as distributed by MLS GRID
- $318,0003 bd2 ba1.8k sqft84 Railroad Avenue, Hurleyville, NY 12747For SaleMLS ID #1025011, Pamela Henning, Listing by: KW Hudson Valley United. OneKey® MLS as distributed by MLS GRID
- $349,0003 bd2 ba1.7k sqft157 Ballard Road, Mongaup Valley, NY 12762For SaleMLS ID #1015628, Elizabeth A Bernitt, Listing by: Century 21 Geba Realty. OneKey® MLS as distributed by MLS GRID
- $425,0004 bd2 ba2k sqft48 River Road, Barryville, NY 12719For SaleMLS ID #995149, Jeffrey Gardner, Listing by: Corcoran MH, LLC. OneKey® MLS as distributed by MLS GRID
- $399,9003 bd3 ba2k sqft173 Yulan Barryville Road, Barryville, NY 12719For SaleMLS ID #908161, Kathy A. White, Listing by: Exit Realty Connections. OneKey® MLS as distributed by MLS GRID
- $349,9004 bd2 ba1.3k sqft184 Yankee Lake Road, Wurtsboro, NY 12790For SaleMLS ID #934822, Timothy Miller, Listing by: J. Morreale, LTD. OneKey® MLS as distributed by MLS GRID
- $349,9003 bd2 ba2.5k sqft149 Eastwood Cir, Hawley, PA 18428For SaleMLS ID #PW260969, Leigh Ann Clancy, Century 21 Geba Realty. PWAR as distributed by MLS GRID
