Your Lakefront Zen Escape. This is the vibe — a dreamy log cabin surrounded by nature and total calm. 3 bedrooms, 2 baths, sunlight everywhere, and that cozy energy that just feels right. Outside? It’s pure magic. Total privacy, your own guest house, a 3-car garage for all your gear, and a covered porch made for morning coffee or golden-hour hangs. And the coolest part — there’s a tiny historic house literally floating in the middle of the lake (yes, really). Take your kayak or canoe out, snap the most unreal photos, or just chill and journal — it’s like stepping into a storybook. This place isn’t just a home — it’s a mood. Peaceful, inspiring, and one-of-a-kind. Minutes from the Kadampa Center, the Delaware River, local eats + shops, and Bethel Woods. Only 15 mins to Metro-North — so weekend getaways are always on.
Peaceful. Playful. Perfectly Catskills.
For sale
$899,000
1122 County Route 31, Glen Spey, NY 12737
4beds
2,480sqft
Single Family Residence, Residential
Built in 1988
4.67 Acres Lot
$-- Zestimate®
$363/sqft
$-- HOA
What's special
Covered porchCozy energySurrounded by natureTotal privacy
- 312 days
- 188
- 7
Zillow last checked:
Listing updated:
Listed by:
Payne Team LLC 845-649-1720,
Dawn M. Payne 845-649-1720
Source: OneKey® MLS as distributed by MLS GRID,MLS#: 912717
Facts & features
Interior
Bedrooms & bathrooms
- Bedrooms: 4
- Bathrooms: 4
- Full bathrooms: 3
- 1/2 bathrooms: 1
Primary bedroom
- Level: First
Bedroom 1
- Level: First
Bedroom 1
- Description: Guest house
- Level: Other
Bathroom 1
- Level: First
Bathroom 1
- Description: 1/2 bath
- Level: Basement
Bathroom 1
- Description: Guest house
- Level: Other
Bathroom 2
- Level: Second
Family room
- Level: Basement
Kitchen
- Level: First
Kitchen
- Description: Guest house
- Level: Other
Laundry
- Level: Basement
Living room
- Level: First
Living room
- Description: Guest house
- Level: Other
Heating
- Oil
Cooling
- None
Appliances
- Included: Dishwasher, Gas Oven, Oven, Refrigerator
- Laundry: Washer/Dryer Hookup, In Basement
Features
- First Floor Bedroom, First Floor Full Bath, Beamed Ceilings, Cathedral Ceiling(s), Chandelier, Kitchen Island, Natural Woodwork, Open Floorplan, Open Kitchen, Primary Bathroom, Master Downstairs, Sauna
- Flooring: Wood
- Basement: Full,Walk-Out Access
- Attic: See Remarks
- Fireplace features: Pellet Stove, Wood Burning Stove
Interior area
- Total structure area: 2,480
- Total interior livable area: 2,480 sqft
Video & virtual tour
Property
Parking
- Total spaces: 3
- Parking features: Detached, Driveway, Garage, Private
- Garage spaces: 3
- Has uncovered spaces: Yes
Features
- Levels: Two
- Patio & porch: Covered, Patio, Porch
- Has view: Yes
- View description: Lake, Water
- Has water view: Yes
- Water view: Lake,Water
- Waterfront features: Pond, Waterfront
Lot
- Size: 4.67 Acres
- Features: Back Yard, Cleared, Landscaped, Near School, Near Shops, Paved, Private, Rolling Slope, Stone/Brick Wall
- Residential vegetation: Partially Wooded
Details
- Parcel number: 380001400001029001
- Special conditions: None
Construction
Type & style
- Home type: SingleFamily
- Architectural style: Cape Cod,Log
- Property subtype: Single Family Residence, Residential
Materials
- Brick, Log
Condition
- Year built: 1988
Utilities & green energy
- Sewer: Septic Tank
- Water: Well
- Utilities for property: Cable Available
Community & HOA
HOA
- Has HOA: No
Location
- Region: Glen Spey
Financial & listing details
- Price per square foot: $363/sqft
- Tax assessed value: $821,273
- Annual tax amount: $14,644
- Date on market: 10/21/2025
- Cumulative days on market: 95 days
- Listing agreement: Exclusive Right To Sell
Estimated market value
Not available
Estimated sales range
Not available
Not available
Price history
| Date | Event | Price |
|---|---|---|
| 10/21/2025 | Listed for sale | $899,000+190.9%$363/sqft |
Source:  OneKey® MLS as distributed by MLS GRID #912717 Report a problem OneKey® MLS as distributed by MLS GRID #912717 Report a problem | ||
| 1/22/2002 | Sold | $309,000$125/sqft |
Source: Public Record Report a problem | ||
Public tax history
| Year | Property taxes | Tax assessment |
|---|---|---|
| 2025 | -- | $451,700 |
| 2024 | -- | $451,700 |
| 2023 | -- | $451,700 |
| 2022 | -- | $451,700 |
| 2021 | -- | $451,700 |
| 2020 | -- | $451,700 |
| 2019 | -- | $451,700 |
| 2018 | -- | $451,700 |
| 2017 | $13,824 | $451,700 |
| 2016 | -- | $451,700 |
| 2015 | -- | $451,700 |
| 2014 | -- | $451,700 |
| 2013 | -- | $451,700 -8% |
| 2012 | -- | $491,000 |
| 2011 | -- | $491,000 |
| 2010 | -- | $491,000 -14.9% |
| 2009 | -- | $577,300 |
| 2008 | -- | $577,300 +3% |
| 2007 | -- | $560,500 +17% |
| 2006 | -- | $479,100 +15% |
| 2005 | -- | $416,600 +17% |
| 2004 | -- | $356,100 +10% |
| 2003 | -- | $323,700 +22.2% |
| 2002 | -- | $265,000 |
| 2001 | -- | $265,000 |
| 2000 | -- | $265,000 |
Find assessor info on the county website
Monthly payment
Climate risks
Neighborhood: 12737
Nearby schools
Schools provided by the listing agent
- Elementary: George Ross Mackenzie Elem Sch
- Middle: Eldred Junior-Senior High School
- High: Eldred Junior-Senior High School
Source: OneKey® MLS as distributed by MLS GRID. This data may not be complete. We recommend contacting the local school district to confirm school assignments for this home.

Similar homes
- $549,0004 bd3 ba2.2k sqft1431 Forestburgh Road, Glen Spey, NY 12737For Sale
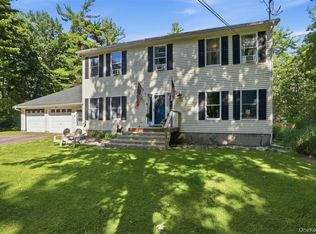
 MLS ID #1016269, Dawn M. Payne, Listing by: Payne Team LLC. OneKey® MLS as distributed by MLS GRID
 - $499,0004 bd2 ba2.5k sqft492 White Road, Glen Spey, NY 12737For Sale
 MLS ID #1032412, Donna M Geba, Listing by: Century 21 Geba Realty. OneKey® MLS as distributed by MLS GRID
 - $499,0003 bd3 ba2.2k sqft63 Geba Drive, Glen Spey, NY 12737For Sale
 MLS ID #1035069, Dawn M. Payne, Listing by: Payne Team LLC. OneKey® MLS as distributed by MLS GRID
 - $549,0003 bd3 ba2k sqft182 Rio Dam Road, Glen Spey, NY 12737For Sale
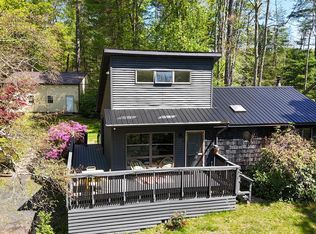 MLS ID #949899, Barry Becker, Listing by: KW Hudson Valley United. OneKey® MLS as distributed by MLS GRID
 - $529,0004 bd3 ba3.1k sqft2 May Place, Glen Spey, NY 12737For SaleMLS ID #1012823, Dawn M. Payne, Listing by: Payne Team LLC. OneKey® MLS as distributed by MLS GRID
- $449,9003 bd4 ba1.4k sqft39 Pitio Road, Glen Spey, NY 12737For SaleMLS ID #1015910, Catherine M Eichner, Listing by: Eichner Realty Group Inc.. OneKey® MLS as distributed by MLS GRID
- $625,0003 bd3 ba1.7k sqft924 Forestburgh Road, Glen Spey, NY 12737For SaleMLS ID #996365, Dawn M. Payne, Listing by: Payne Team LLC. OneKey® MLS as distributed by MLS GRID
- $715,0004 bd2 ba1.7k sqft38 Devenoge Drive, Highland Lake, NY 12743For SaleMLS ID #1040598, Dawn M. Payne, Listing by: Payne Team LLC. OneKey® MLS as distributed by MLS GRID
- $599,0003 bd4 ba1.7k sqft1365 Forestburgh Road, Glen Spey, NY 12737For SaleMLS ID #991518, Elizabeth A Bernitt, Listing by: Century 21 Geba Realty. OneKey® MLS as distributed by MLS GRID
- $885,0004 bd3 ba2.6k sqft116 Francis Drive, Narrowsburg, NY 12764For SaleMLS ID #1026125, Erik Freeland, Listing by: Country House Realty Inc. OneKey® MLS as distributed by MLS GRID
- $825,0003 bd3 ba2.7k sqft111 Deer Meadow Road, White Lake, NY 12786For SaleMLS ID #1031460, Alan R. Wieder, Listing by: Catskills Home Services. OneKey® MLS as distributed by MLS GRID
- $529,0003 bd2 ba2.3k sqft11 Fairway Drive, Highland Lake, NY 12743For SaleMLS ID #994193, Myra F. Rappoport, Listing by: Payne Team LLC. OneKey® MLS as distributed by MLS GRID
- $849,9005 bd4 ba3.4k sqft71 Eagle Crest Road, Port Jervis, NY 12771For SaleMLS ID #981238, Paul Biagini, Listing by: Biagini Realty. OneKey® MLS as distributed by MLS GRID
- $850,0003 bd3 ba1.9k sqft147 W Shore Rd, Shohola, PA 18458For Sale
 MLS ID #PW260785, Christian James Zube, Realty Executives Exceptional Milford. PWAR as distributed by MLS GRID
 - $995,0005 bd4 ba3.4k sqft187 Nelson Rd, Milford, PA 18337For SaleMLS ID #PW262888, Lisa McAteer, Keller Williams RE 402 Broad. PWAR as distributed by MLS GRID
- $799,9004 bd3 ba1.9k sqft19 Arrowhead Lane, Narrowsburg, NY 12764For SaleMLS ID #981958, Dawn J. Curreri, Listing by: Eagle Valley Realty. OneKey® MLS as distributed by MLS GRID
- $850,0003 bd3 ba3.1k sqft127 High Meadow Dr, Milford, PA 18337For SaleMLS ID #PW262014, Josephine Contrastano, Associate Broker, CENTURY 21 Country Lake Homes - Lords Valley. PWAR as distributed by MLS GRID
- $705,9003 bd2 ba2.6k sqft108 Bluestone Blvd, Matamoras, PA 18336For SaleMLS ID #PW260084, April J Lazier, Realty Executives Exceptional Milford. PWAR as distributed by MLS GRID
- $950,0007 bd4 ba2.9k sqft282 W Shore Road, Bethel, NY 12783For SaleMLS ID #947392, Joseph J. Rubeo, Listing by: KW Hudson Valley United. OneKey® MLS as distributed by MLS GRID
