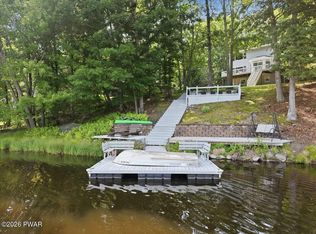
Experience luxury lakefront living in this exceptional 3-bedroom, 3-bathroom home situated on 1.5 acres of beautifully landscaped, park-like grounds. Designed to maximize its breathtaking setting, this property offers panoramic lake views from every room, creating a seamless connection between indoor comfort and natural beauty.The home features elegant European-inspired remodeling throughout, highlighted by rare pink Canadian oak floors and a striking marble-faced fireplace that serves as the centerpiece of the spacious living room. A large recreation room provides additional space for entertaining, relaxing, or family gatherings.Step outside to enjoy a spectacular custom dock complete with a sitting area, perfect for taking in the tranquil waterfront scenery. The expansive deck features a professionally designed summer kitchen, making outdoor dining and entertaining effortless. Three beautifully maintained flower gardens enhance the property's charm and natural beauty.Additional features include a 2-car garage, exceptional outdoor living spaces, and unparalleled lake views from every angle. This is a rare opportunity to own a one-of-a-kind waterfront retreat where luxury, privacy, and nature come together in perfect harmony.
For sale
Price cut: $360K (7/25)
$990,000
127 High Meadow Dr, Milford, PA 18337
3beds
3,100sqft
:
Get pre-qualified$6,644/mo
Single Family Residence
Built in 2004
1.58 Acres Lot
$930,700 Zestimate®
$319/sqft
$85/mo HOA
What's special
Elegant european-inspired remodeling throughoutLarge recreation roomExceptional outdoor living spacesStriking marble-faced fireplaceExpansive deckProfessionally designed summer kitchen
- 41 days |
- 827 |
- 24 |
Zillow last checked:
Listing updated:
Listed by:
Kira Rozman, Assoc Broker 917-763-5098,
CENTURY 21 Country Lake Homes - Lords Valley 570-775-4000
Source: PWAR as distributed by MLS GRID,MLS#: PW262014
Facts & features
Interior
Bedrooms & bathrooms
- Bedrooms: 3
- Bathrooms: 3
- Full bathrooms: 3
Primary bedroom
- Description: Lake View/ Walk In Closet
- Area: 342
- Dimensions: 18 x 19
Bedroom 2
- Area: 180
- Dimensions: 10 x 18
Bedroom 3
- Area: 216
- Dimensions: 12 x 18
Primary bathroom
- Area: 81
- Dimensions: 9 x 9
Bathroom 2
- Area: 55
- Dimensions: 11 x 5
Bathroom 3
- Area: 50
- Dimensions: 10 x 5
Other
- Area: 133
- Dimensions: 19 x 7
Game room
- Description: Recreation Room
- Area: 350
- Dimensions: 14 x 25
Kitchen
- Area: 351
- Dimensions: 13 x 27
Laundry
- Area: 144
- Dimensions: 18 x 8
Living room
- Description: Gas Fireplace
- Area: 405
- Dimensions: 15 x 27
Loft
- Area: 351
- Dimensions: 13 x 27
Other
- Description: Pantry
- Area: 35
- Dimensions: 5 x 7
Heating
- Baseboard, Electric
Cooling
- Ceiling Fan(s), Central Air
Appliances
- Included: Dishwasher, Washer, Refrigerator, Microwave, Electric Range, Electric Oven, Dryer
- Laundry: Laundry Room
Features
- Ceiling Fan(s), Walk-In Closet(s), Pantry, Open Floorplan, Kitchen Island, High Ceilings
- Flooring: Hardwood, Tile
- Basement: None
- Attic: Storage
- Number of fireplaces: 1
- Fireplace features: Fire Pit, Living Room
Interior area
- Total structure area: 3,100
- Total interior livable area: 3,100 sqft
- Finished area above ground: 3,100
- Finished area below ground: 0
Video & virtual tour
Property
Parking
- Parking features: Garage, Garage Faces Side
- Has garage: Yes
Features
- Levels: Three Or More
- Stories: 2
- Patio & porch: Deck, Patio
- Exterior features: Storage, Private Yard, Outdoor Grill, Fire Pit
- Pool features: Association, Community
- Has view: Yes
- View description: Lake, Water
- Has water view: Yes
- Water view: Lake,Water
- Body of water: None
Lot
- Size: 1.58 Acres
- Features: Back Yard, Front Yard, Landscaped
Details
- Parcel number: 108.000328 111927
- Zoning: Residential
Construction
Type & style
- Home type: SingleFamily
- Architectural style: Contemporary
- Property subtype: Single Family Residence
Materials
- Roof: Asphalt
Condition
- New construction: No
- Year built: 2004
Utilities & green energy
- Water: Well
Community & HOA
Community
- Features: Pool
- Subdivision: Sunrise Lakes
HOA
- Has HOA: Yes
- HOA fee: $1,025 annually
Location
- Region: Milford
Financial & listing details
- Price per square foot: $319/sqft
- Tax assessed value: $50,790
- Annual tax amount: $8,156
- Date on market: 6/22/2026
- Cumulative days on market: 44 days
Estimated market value
$930,700
$884,000 - $977,000
$3,044/mo
Price history
| Date | Event | Price |
|---|---|---|
| 7/25/2026 | Price change | $990,000-26.7%$319/sqft |
Source:  PWAR as distributed by MLS GRID #PW262014 Report a problem PWAR as distributed by MLS GRID #PW262014 Report a problem | ||
| 7/18/2026 | Price change | $1,350,000-11.8%$435/sqft |
Source: PWAR as distributed by MLS GRID #PW262014 Report a problem | ||
| 7/7/2026 | Price change | $1,530,000-15%$494/sqft |
Source: PWAR as distributed by MLS GRID #PW262014 Report a problem | ||
| 6/22/2026 | Listed for sale | $1,800,000+414.4%$581/sqft |
Source: PWAR as distributed by MLS GRID #PW262014 Report a problem | ||
| 12/31/2014 | Sold | $349,900+7.7%$113/sqft |
Source: Agent Provided Report a problem | ||
| 9/19/2014 | Sold | $325,000-7.1%$105/sqft |
Source: PWAR as distributed by MLS GRID #143432 Report a problem | ||
| 6/10/2014 | Price change | $349,900-8.6%$113/sqft |
Source: RE/MAX REALTY OF MILFORD #14-2817 Report a problem | ||
| 5/30/2014 | Price change | $383,000-0.5%$124/sqft |
Source: Pocono Regional Realty LLC #13-1026 Report a problem | ||
| 5/22/2014 | Price change | $385,000-0.5%$124/sqft |
Source: Pocono Regional Realty LLC #13-1026 Report a problem | ||
| 5/15/2014 | Price change | $387,000-0.5%$125/sqft |
Source: Pocono Regional Realty LLC #13-1026 Report a problem | ||
| 5/14/2014 | Price change | $389,000-0.5%$125/sqft |
Source: Pocono Regional Realty LLC #13-1026 Report a problem | ||
| 5/1/2014 | Price change | $391,000-0.5%$126/sqft |
Source: Pocono Regional Realty LLC #13-1026 Report a problem | ||
| 4/24/2014 | Price change | $393,000-0.5%$127/sqft |
Source: Pocono Regional Realty LLC #13-1026 Report a problem | ||
| 4/18/2014 | Price change | $395,000-0.5%$127/sqft |
Source: Pocono Regional Realty LLC #13-1026 Report a problem | ||
| 4/11/2014 | Price change | $397,000-0.5%$128/sqft |
Source: Pocono Regional Realty LLC #13-1026 Report a problem | ||
| 4/2/2014 | Price change | $399,000+14.3%$129/sqft |
Source: Pocono Regional Realty LLC #13-1026 Report a problem | ||
| 3/16/2013 | Price change | $349,000-7.9%$113/sqft |
Source: Pocono Regional Realty LLC #13-1026 Report a problem | ||
| 11/20/2012 | Listed for sale | $379,000$122/sqft |
Source: Pinnacle Realty Associates, Inc. D.B.A. Coldwell Banker Pinnacle Realty #12-1533 Report a problem | ||
Public tax history
| Year | Property taxes | Tax assessment |
|---|---|---|
| 2025 | $8,034 +4.7% | $50,790 |
| 2024 | $7,673 +1.5% | $50,790 |
| 2023 | $7,559 +2.7% | $50,790 |
| 2022 | $7,356 +1% | $50,790 |
| 2021 | $7,280 +0.5% | $50,790 |
| 2020 | $7,244 +3.6% | $50,790 |
| 2019 | $6,994 | $50,790 |
| 2018 | $6,994 | $50,790 |
| 2017 | -- | $50,790 |
| 2016 | -- | $50,790 |
| 2015 | -- | $50,790 |
| 2014 | -- | $50,790 |
| 2013 | -- | $50,790 |
| 2012 | -- | $50,790 |
Find assessor info on the county website
Monthly payment
Est. payment
Payment breakdown
Explore the cost of this home by adjusting the details. Changes won't be saved.Climate risks
Neighborhood: 18337
Nearby schools
GreatSchools rating
- 8/10Dingman-Delaware El SchoolGrades: 3-5Distance: 3.4 mi
- 7/10Dingman-Delaware Middle SchoolGrades: 6-8Distance: 3.6 mi
- 9/10Delaware Valley High SchoolGrades: 9-12Distance: 9.1 mi
- $486,5003 bd2 ba3k sqft129 High Meadow Dr, Milford, PA 18337Off Market
- $8,0003 bd3 ba2k sqft125 High Meadow Dr, Milford, PA 18337For Rent

- $681,7005 bd3 ba5k sqft131 High Meadow Dr, Milford, PA 18337Off Market

- $503,0003 bd2 ba3.1k sqft123 High Meadow Dr, Milford, PA 18337Off Market
- $396,8003 bd-- ba2.9k sqft128 High Meadow Dr, Milford, PA 18337Off Market
- $480,1003 bd2 ba2.7k sqft133 High Meadow Dr, Milford, PA 18337Off Market
- $353,6003 bd2 ba1.8k sqft126 High Meadow Dr, Milford, PA 18337Off Market
- $433,5003 bd2 ba2.5k sqft121 High Meadow Dr, Milford, PA 18337Off Market
A local agent can set up tours, give advice and negotiate with sellers.
A local lender can help you make sure your offer is ready when you are.
Similar homes
- $639,0003 bd4 ba2.6k sqft176 Spruce Lake Dr, Milford, PA 18337For Sale
 MLS ID #PW262541, Melissa Rizzo, Realty Executives Exceptional Hawley. PWAR as distributed by MLS GRID
 - $795,0003 bd3 ba2.4k sqft472 Log Tavern Rd, Milford, PA 18337For Sale
 MLS ID #PW261989, Carly Longhenry, Davis R. Chant - Milford. PWAR as distributed by MLS GRID
 - $649,9004 bd4 ba3.4k sqft104 Montauk Ct, Milford, PA 18337For Sale
 MLS ID #PW261662, Nicole Monahan, Realty Executives Exceptional Hawley. PWAR as distributed by MLS GRID
 - $1,125,0005 bd3 ba3.3k sqft206 W Ann St, Milford, PA 18337For Sale
 MLS ID #PW262242, Maxwell Stevens, Berkshire Hathaway HomeServices Pocono Real Estate Hawley. PWAR as distributed by MLS GRID
 - $599,9003 bd3 ba3.3k sqft131 Christian Hill Rd, Milford, PA 18337For SaleMLS ID #PW262476, Kassey Renna, Davis R. Chant - Milford. PWAR as distributed by MLS GRID
- $749,9004 bd3 ba3k sqft101 Azalea Ct, Milford, PA 18337For SaleMLS ID #PW262006, Donna Geba, Century 21 Geba Realty. PWAR as distributed by MLS GRID
- $725,0005 bd3 ba3.1k sqft111 Millridge Dr, Milford, PA 18337For SaleMLS ID #PW262234, Deanna M Mazzotta, Keller Williams RE Hawley. PWAR as distributed by MLS GRID
- $579,0004 bd4 ba4.2k sqft103 W Mulberry Dr, Milford, PA 18337For SaleMLS ID #PW262054, Brian Sweeney, Realty Executives Exceptional Milford. PWAR as distributed by MLS GRID
- $499,9993 bd2 ba2.5k sqft150 Tamarack Dr, Milford, PA 18337For SaleMLS ID #PW261771, Lisa McAteer, Keller Williams RE 402 Broad. PWAR as distributed by MLS GRID
- $999,0004 bd1 ba2.3k sqft390 Springbrook Rd, Shohola, PA 18458For SaleMLS ID #PW254048, Tamara Lee Chant, Davis R. Chant - Milford. PWAR as distributed by MLS GRID
- $639,0005 bd4 ba3.4k sqft105 Stonehedge Ln, Milford, PA 18337For SaleMLS ID #PW262290, Shaun Burger, Assoc Broker, Keller Williams RE Milford. PWAR as distributed by MLS GRID
- $1,250,0003 bd3 ba3.1k sqft806 Widgeon Ct, Lords Valley, PA 18428For SaleMLS ID #PW260954, Ina Beth Filip, CENTURY 21 Country Lake Homes - Lords Valley. PWAR as distributed by MLS GRID
- $610,0004 bd4 ba3.7k sqft802 Overlook Ct, Hawley, PA 18428For SaleMLS ID #PW262527, Josephine Contrastano, Associate Broker, CENTURY 21 Country Lake Homes - Lords Valley. PWAR as distributed by MLS GRID
- $718,0004 bd3 ba2.3k sqft122 Poplar Dr, Milford, PA 18337New ConstructionMLS ID #PW262249, Tamara Lee Chant, Davis R. Chant - Milford. PWAR as distributed by MLS GRID
- $995,0005 bd3 ba3.3k sqft150 Robin Way, Lackawaxen, PA 18435For SaleMLS ID #PW262201, Philip Arasimowicz, Davis R. Chant - Lake Wallenpaupack. PWAR as distributed by MLS GRID
- $885,0004 bd3 ba2.6k sqft116 Francis Drive, Narrowsburg, NY 12764For Sale
 MLS ID #1026125, Erik Freeland, Listing by: Country House Realty Inc. OneKey® MLS as distributed by MLS GRID
 - $1,450,0005 bd4 ba3.4k sqft120 Milford Hill Ln, Milford, PA 18337For SaleMLS ID #PW261392, Patricia L. Tomaszewski, Davis R. Chant - Milford. PWAR as distributed by MLS GRID
- $769,0004 bd3 ba2.8k sqft208 E High St, Milford, PA 18337For SaleMLS ID #PW253321, Brian Sweeney, Realty Executives Exceptional Milford. PWAR as distributed by MLS GRID
- $999,0003 bd4 ba3.7k sqft477 Finn Swamp Rd, Lakeville, PA 18438For Sale
 MLS ID #PAWN2000898, amy jaros, Mountain Realty ERA Powered. Bright MLS
 - $850,0003 bd3 ba3.6k sqft115 Ridgewood Ln, Hawley, PA 18428For SaleMLS ID #PW261595, Wendy Lee Schurgot, Lake Homes Realty, LLC. PWAR as distributed by MLS GRID
