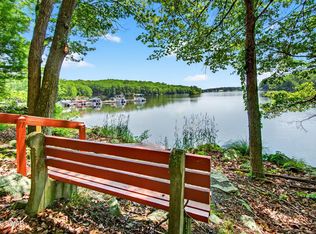
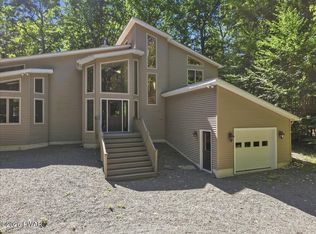
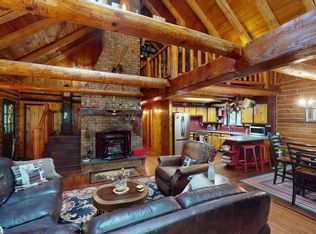
From the moment you enter this fabulous level HEMLOCK lakefront the view takes your breathe away! Quality construction with soaring cathedral ceilings, beautiful hard wood floors and wood ceilings and walls of glass that create a warm inviting atmosphere filled with natural light. The spacious primary suite provides a private retreat, the basement offers a large recreation area and storage. Outside, enjoy a large open decks only steps from your dock to swim, fish or boat. Perfect for your morning coffee, summer gatherings and sunset entertaining.A two car garage adds convenience and storage. Propane heat and central air conditioning, plus a lot of up graded features like touch less sinks make this a truly special Hemlock Farms Lakefront property.
Pending
Price cut: $150K (9/7)
$999,999
806 Widgeon Ct, Lords Valley, PA 18428
3beds
3,188sqft
Single Family Residence
Built in 2001
0.63 Acres Lot
$940,900 Zestimate®
$314/sqft
$250/mo HOA
What's special
Touchless sinksWalls of glassPropane heatBeautiful hardwood floorsSoaring cathedral ceilingsCentral air conditioningWood ceilings
- 46 days
- 762
- 37
Zillow last checked:
Listing updated:
Listed by:
Patty Magie 570-228-1715,
Davis R. Chant - Lords Valley 570-775-7337,
Megan Vennie 570-470-0678,
Davis R. Chant - Lords Valley
Source: PWAR as distributed by MLS GRID,MLS#: PW262918
Facts & features
Interior
Bedrooms & bathrooms
- Bedrooms: 3
- Bathrooms: 3
- Full bathrooms: 2
- 1/2 bathrooms: 1
Primary bedroom
- Description: door to deck overlooking lake
- Area: 34578
- Dimensions: 153 x 226
Bedroom 2
- Description: side bedroom
- Area: 154880
- Dimensions: 128 x 1,210
Bedroom 3
- Description: Front bedroom
- Area: 159738
- Dimensions: 158 x 1,011
Primary bathroom
- Area: 1192
- Dimensions: 8 x 149
Bathroom 2
- Description: Entry 1/2 bathroom
- Area: 2088
- Dimensions: 29 x 72
Bathroom 3
- Description: full bathroom
- Area: 38540
- Dimensions: 94 x 410
Other
- Description: Entry with closet and 1/2 bath
- Area: 17112
- Dimensions: 138 x 124
Basement
- Description: room at bottom of stairs
- Area: 1512
- Dimensions: 14 x 108
Basement
- Description: storage
- Area: 4260
- Dimensions: 6 x 710
Basement
- Description: storage off rec room
- Area: 4998
- Dimensions: 49 x 102
Bonus room
- Description: STORAGE WITH SHELVES
- Area: 2448
- Dimensions: 153 x 16
Dining room
- Description: Bay windows
- Area: 204490
- Dimensions: 169 x 1,210
Family room
- Description: Recreation room
- Area: 76962
- Dimensions: 303 x 254
Great room
- Description: HW floors -wood ceilings
- Area: 34595
- Dimensions: 185 x 187
Kitchen
- Description: Commercial Gas range
- Area: 3042
- Dimensions: 169 x 18
Laundry
- Description: Entry to garage
- Area: 7392
- Dimensions: 84 x 88
Loft
- Description: overlooking living area
- Area: 20200
- Dimensions: 20 x 1,010
Other
- Description: WALK IN CLOSET
- Area: 23970
- Dimensions: 47 x 510
Other
- Description: WINE CELLAR
- Area: 52572
- Dimensions: 1,011 x 52
Utility room
- Area: 11752
- Dimensions: 113 x 104
Heating
- Forced Air, Propane Stove
Cooling
- Central Air
Appliances
- Included: Built-In Gas Range, Range Hood, Washer, Refrigerator, Dishwasher, Dryer
- Laundry: Laundry Room
Features
- Built-in Features, Walk-In Closet(s), Natural Woodwork, Kitchen Island, Entrance Foyer, Ceiling Fan(s), Cathedral Ceiling(s)
- Flooring: Ceramic Tile, Hardwood
- Basement: Full,Storage Space,Heated
- Number of fireplaces: 1
- Fireplace features: Living Room
Interior area
- Total structure area: 3,188
- Total interior livable area: 3,188 sqft
- Finished area above ground: 2,205
- Finished area below ground: 983
Property
Parking
- Total spaces: 2
- Parking features: Attached, Driveway
- Garage spaces: 2
- Has uncovered spaces: Yes
Features
- Stories: 2
- Patio & porch: Deck, Front Porch
- Exterior features: Barbecue, Private Yard, Garden
- Pool features: Community, Association
- Has spa: Yes
- Spa features: Community, Association
- Has view: Yes
- View description: Lake
- Has water view: Yes
- Water view: Lake
- Waterfront features: Lake, Lake Front
- Body of water: Hemlock Lake
Lot
- Size: 0.63 Acres
- Features: Garden, Level, Irregular Lot
Details
- Parcel number: 120.020115 033473
- Zoning: Residential
- Zoning description: Residential
Construction
Type & style
- Home type: SingleFamily
- Architectural style: Contemporary
- Property subtype: Single Family Residence
Materials
- Wood Siding
- Roof: Asphalt,Fiberglass
Condition
- New construction: No
- Year built: 2001
Utilities & green energy
- Electric: 200+ Amp Service
- Water: Comm Central, Water Fees
- Utilities for property: Electricity Connected, Water Connected
Community & HOA
Community
- Features: Clubhouse, Pool, Playground, Park, Lake, Gated, Golf, Fitness Center, Fishing
- Security: Gated Community, Gated with Guard
- Subdivision: Hemlock Farms
HOA
- Has HOA: Yes
- Amenities included: Basketball Court, Recreation Facilities, Trash, Trail(s), Tennis Court(s), Teen Center, Spa/Hot Tub, Snow Removal, Security, Sauna, Roof Deck, Recreation Room, Pond Year Round, Pool, Party Room, Playground, Picnic Area, Meeting Room, Park, Outdoor Ice Skating, Golf Course, Jogging Path, Indoor Pool, Game Room, Gated, Fitness Center, Dog Park, Exercise Course, Clubhouse, Billiard Room, Beach Rights, Beach Access
- Services included: Snow Removal, Trash
- HOA fee: $2,995 annually
- Second HOA fee: $2,918 one time
Location
- Region: Lords Valley
Financial & listing details
- Price per square foot: $314/sqft
- Tax assessed value: $287,123
- Annual tax amount: $8,847
- Date on market: 8/24/2026
- Cumulative days on market: 49 days
- Listing terms: Cash,Conventional
- Electric utility on property: Yes
- Road surface type: Paved
Estimated market value
$940,900
$894,000 - $988,000
$4,828/mo
Price history
| Date | Event | Price |
|---|---|---|
| 9/30/2026 | Pending sale | $999,999$314/sqft |
Source:  PWAR as distributed by MLS GRID #PW262918 Report a problem PWAR as distributed by MLS GRID #PW262918 Report a problem | ||
| 9/7/2026 | Price change | $999,999-13%$314/sqft |
Source: PWAR as distributed by MLS GRID #PW262918 Report a problem | ||
| 8/24/2026 | Listed for sale | $1,150,000-8%$361/sqft |
Source: PWAR as distributed by MLS GRID #PW262918 Report a problem | ||
| 8/19/2026 | Listing removed | $1,250,000$392/sqft |
Source: PWAR as distributed by MLS GRID #PW260954 Report a problem | ||
| 4/16/2026 | Listed for sale | $1,250,000$392/sqft |
Source: PWAR as distributed by MLS GRID #PW260954 Report a problem | ||
Public tax history
| Year | Property taxes | Tax assessment |
|---|---|---|
| 2025 | $8,587 +6.7% | $71,780 |
| 2024 | $8,045 +3.9% | $71,780 |
| 2023 | $7,741 +3.9% | $71,780 |
| 2022 | $7,454 +1.5% | $71,780 |
| 2021 | $7,346 | $71,780 |
| 2020 | $7,346 +3.3% | $71,780 |
| 2019 | $7,110 +1.7% | $71,780 |
| 2018 | $6,991 | $71,780 |
| 2017 | -- | $71,780 |
| 2016 | -- | $71,780 |
| 2015 | -- | $71,780 |
| 2014 | -- | $71,780 |
| 2013 | -- | $71,780 |
| 2012 | -- | $71,780 |
| 2011 | -- | $71,780 |
| 2010 | -- | $71,780 |
Find assessor info on the county website
Monthly payment
Est. payment
Payment breakdown
Explore the cost of this home by adjusting the details. Changes won't be saved.Climate risks
Neighborhood: 18428
Similar homes
- $725,0003 bd3 ba3k sqft109 Cedar Ln, Hawley, PA 18428For Sale
 MLS ID #PW263283, Michele Talbot, Iron Valley RE Innovate - Lords Valley. PWAR as distributed by MLS GRID
 - $715,0004 bd5 ba3.5k sqft802 Green Ct, Lords Valley, PA 18428For Sale
 MLS ID #PW263203, Patty Magie, Davis R. Chant - Lords Valley. PWAR as distributed by MLS GRID
 - $630,0003 bd2 ba2.3k sqft813 W Spur Ct, Lords Valley, PA 18428For Sale
 MLS ID #PW262787, Scott P. Bouwmans, Davis R. Chant - Lords Valley. PWAR as distributed by MLS GRID
 - $550,0003 bd3 ba2.3k sqft107 Lookout Dr, Lords Valley, PA 18428For Sale
 MLS ID #PW261305, John W Jones JR, CENTURY 21 Country Lake Homes - Lords Valley. PWAR as distributed by MLS GRID
 - $550,0003 bd2 ba1.6k sqft111 Waterview Dr, Hawley, PA 18428For SaleMLS ID #PW262229, Ina Beth Filip, CENTURY 21 Country Lake Homes - Lords Valley. PWAR as distributed by MLS GRID
- $995,0003 bd3 ba2.7k sqft112 Diamond Spring Rd, Milford, PA 18337For SaleMLS ID #PW261317, Tim Meagher, RE/MAX WAYNE. PWAR as distributed by MLS GRID
- $850,0003 bd3 ba3.1k sqft127 High Meadow Dr, Milford, PA 18337For SaleMLS ID #PW262014, Josephine Contrastano, Associate Broker, CENTURY 21 Country Lake Homes - Lords Valley. PWAR as distributed by MLS GRID
- $549,0003 bd2 ba2.5k sqft129 Waterview Dr, Hawley, PA 18428For SaleMLS ID #PW261322, Patty Magie, Davis R. Chant - Lords Valley. PWAR as distributed by MLS GRID
- $580,0003 bd3 ba1.9k sqft(Undisclosed Address), Hawley, PA 18428For SaleMLS ID #PW260898, Amanda Rickard, Keller Williams RE Hawley. PWAR as distributed by MLS GRID
- $899,0005 bd4 ba2.7k sqft61 Gravity Rd, Hawley, PA 18428For SaleMLS ID #PW261935, Lorraine Collins, Associate Broker, Davis R. Chant - Lake Wallenpaupack. PWAR as distributed by MLS GRID
- $699,0003 bd2 ba1.7k sqft101 Corral Ln, Hawley, PA 18428For SaleMLS ID #PW260349, Tina Jago, Davis R. Chant - Lords Valley. PWAR as distributed by MLS GRID
- $945,0005 bd4 ba3.4k sqft187 Nelson Rd, Milford, PA 18337For SaleMLS ID #PW262888, Lisa McAteer, Keller Williams RE 402 Broad. PWAR as distributed by MLS GRID
- $850,0003 bd3 ba3.6k sqft115 Ridgewood Ln, Hawley, PA 18428For SaleMLS ID #PW261595, Wendy Lee Schurgot, Lake Homes Realty, LLC. PWAR as distributed by MLS GRID
- $777,7773 bd4 ba3.9k sqft130 Rodeo Dr, Hawley, PA 18428New ConstructionMLS ID #PW253430, Alyssa M Greibesland, Davis R. Chant - Lords Valley. PWAR as distributed by MLS GRID
- $699,9993 bd3 ba2.9k sqft119 Conashaugh Trl, Milford, PA 18337For SaleMLS ID #PW261345, Olivia Cappelli, Weichert Realtors - Ruffino Real Estate. PWAR as distributed by MLS GRID
- $1,200,0003 bd5 ba2.2k sqft135 Hemlock Point Ct, Hawley, PA 18428For SaleMLS ID #PW261309, Wendy Ann Creamer, Wallenpaupack Realty. PWAR as distributed by MLS GRID
- $995,0005 bd3 ba3.3k sqft150 Robin Way, Lackawaxen, PA 18435For SaleMLS ID #PW262201, Philip Arasimowicz, Davis R. Chant - Lake Wallenpaupack. PWAR as distributed by MLS GRID
- $689,0004 bd3 ba2.3k sqft119 Comstock Dr, Lords Valley, PA 18428New ConstructionMLS ID #PW261479, Christopher J. Carr, Simple Choice Realty INC., DBA HomeZu. PWAR as distributed by MLS GRID
- $584,9003 bd3 ba2.8k sqft118 Navajo Ct, Hawley, PA 18428For SaleMLS ID #PW262560, Tina Haser, Iron Valley R E Innovate. PWAR as distributed by MLS GRID
- $975,0004 bd3 ba2.2k sqft181 Marina Way, Greentown, PA 18426For SaleMLS ID #PW262523, Dina Hernandez, CENTURY 21 Country Lake Homes - Greentown. PWAR as distributed by MLS GRID
