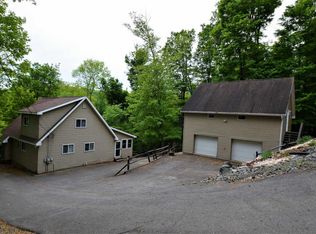
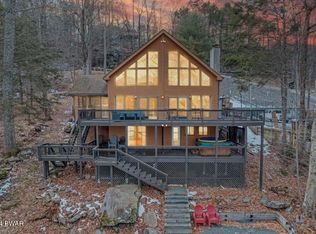
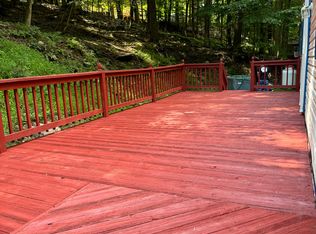
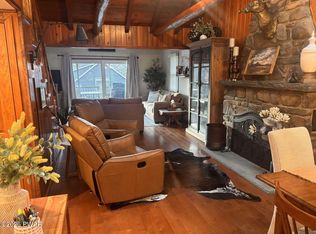
GORGEOUS LAKE WALLENPAUPACK LAKEFRONT HOME!! SHORT TERM RENTAL FRIENDLY!! This stunning 4 bedroom, 3 bath home features endless decks and patios overlooking the Big Lake! You will love the beautiful T&G cedar wood throughout the entire home! Enjoy your morning coffee from the private balcony off the Primary Bedroom while looking out at the water. The lower level features a Family Room, Full Bath, 2nd Kitchen and the 4th Bedroom with sliders to the patio. A perfect spot as a mother/daughter, in-law suite or just some private space for guests! Bring the whole gang to this one! Park your boat in your own private boat slip! COMPLETELY MOVE-IN READY!!! START LIVING THE LAKE LIFE TODAY!,
For sale
$975,000
181 Marina Way, Greentown, PA 18426
4beds
2,270sqft
Single Family Residence
Built in 2000
0.47 Acres Lot
$892,400 Zestimate®
$430/sqft
$175/mo HOA
What's special
Private boat slipLakefront home
- 73 days
- 726
- 31
Zillow last checked:
Listing updated:
Listed by:
Dina Hernandez 570-676-4900,
CENTURY 21 Country Lake Homes - Greentown 570-676-4900,
Joseph Hernandez 570-676-4900,
CENTURY 21 Country Lake Homes - Greentown
Source: PWAR as distributed by MLS GRID,MLS#: PW262523
Facts & features
Interior
Bedrooms & bathrooms
- Bedrooms: 4
- Bathrooms: 3
- Full bathrooms: 3
Primary bedroom
- Description: W/ Private Lakeview Deck
- Area: 169
- Dimensions: 13 x 13
Bedroom 1
- Description: W/ Lakeview Deck
- Area: 156.4
- Dimensions: 13.6 x 11.5
Bedroom 3
- Area: 323
- Dimensions: 19 x 17
Bedroom 4
- Description: W/Sliders to Lakeview Patio
- Area: 144
- Dimensions: 12 x 12
Primary bathroom
- Area: 54
- Dimensions: 9 x 6
Bathroom 1
- Area: 60
- Dimensions: 12 x 5
Bathroom 3
- Area: 72
- Dimensions: 12 x 6
Family room
- Description: W/ Sliders to Lakeview Deck
- Area: 208
- Dimensions: 16 x 13
Kitchen
- Description: Combo Kitchen/Dining
- Area: 272
- Dimensions: 17 x 16
Kitchen
- Description: Combo Kitchen/Dining
- Area: 160
- Dimensions: 16 x 10
Living room
- Description: Lake Views, Fireplace
- Area: 238
- Dimensions: 17 x 14
Heating
- Electric, Propane, Hot Water, Forced Air, Fireplace(s)
Cooling
- Central Air
Appliances
- Included: Dishwasher, Washer, Refrigerator, Electric Range, Electric Oven, Dryer
Features
- In-Law Floorplan, Walk-In Closet(s), Second Kitchen, Open Floorplan
- Flooring: Carpet, Tile
- Basement: Daylight,Walk-Out Access,Interior Entry,Heated,Full,Finished,Exterior Entry
- Number of fireplaces: 1
- Fireplace features: Insert, Living Room
Interior area
- Total structure area: 2,270
- Total interior livable area: 2,270 sqft
- Finished area above ground: 2,270
- Finished area below ground: 0
Property
Parking
- Parking features: Driveway, Paved
- Has uncovered spaces: Yes
Features
- Levels: Three Or More
- Stories: 3
- Patio & porch: Covered, Patio, Deck
- Exterior features: Fire Pit
- Pool features: Community, Outdoor Pool, Association
- Has view: Yes
- View description: Lake
- Has water view: Yes
- Water view: Lake
- Waterfront features: Beach Access, Lake, Lake Front
- Body of water: Lake Wallenpaupack
Lot
- Size: 0.47 Acres
- Features: Sloped, Views
Details
- Additional structures: Shed(s)
- Parcel number: 085.020325.004 100575
- Zoning: Residential
Construction
Type & style
- Home type: SingleFamily
- Property subtype: Single Family Residence
Materials
- Vinyl Siding
- Roof: Asphalt
Condition
- New construction: No
- Year built: 2000
Utilities & green energy
- Water: Comm Central
Community & HOA
Community
- Features: Clubhouse, Pool, Playground, Lake
- Security: 24 Hour Security
- Subdivision: The Escape
HOA
- Has HOA: Yes
- Amenities included: Basketball Court, Powered Boats Allowed, Water, Snow Removal, Pool, Playground, Clubhouse, Beach Rights, Beach Access
- Services included: Sewer, Water, Snow Removal
- HOA fee: $175 monthly
- Second HOA fee: $1,900 one time
Location
- Region: Greentown
Financial & listing details
- Price per square foot: $430/sqft
- Tax assessed value: $51,060
- Annual tax amount: $6,298
- Date on market: 7/28/2026
- Cumulative days on market: 75 days
- Listing terms: Cash,Conventional
- Road surface type: Paved
Estimated market value
$892,400
$848,000 - $937,000
$3,000/mo
Price history
| Date | Event | Price |
|---|---|---|
| 7/28/2026 | Listed for sale | $975,000+149%$430/sqft |
Source:  PWAR as distributed by MLS GRID #PW262523 Report a problem PWAR as distributed by MLS GRID #PW262523 Report a problem | ||
| 7/3/2019 | Sold | $391,500-1.9%$172/sqft |
Source: PWAR as distributed by MLS GRID #181193 Report a problem | ||
| 5/11/2019 | Listed for sale | $399,000-20%$176/sqft |
Source: CENTURY 21 Country Lake Homes #18-1193 Report a problem | ||
| 10/8/2018 | Price change | $499,000-4.9%$220/sqft |
Source: CENTURY 21 Country Lake Homes #18-1193 Report a problem | ||
| 6/9/2018 | Price change | $524,900-4.5%$231/sqft |
Source: CENTURY 21 Country Lake Homes #18-1193 Report a problem | ||
| 4/19/2018 | Listed for sale | $549,900-1.8%$242/sqft |
Source: CENTURY 21 Country Lake Homes #18-1193 Report a problem | ||
| 11/29/2007 | Sold | $560,000$247/sqft |
Source: Public Record Report a problem | ||
Public tax history
| Year | Property taxes | Tax assessment |
|---|---|---|
| 2025 | $6,088 +6.8% | $51,060 |
| 2024 | $5,702 +3.9% | $51,060 |
| 2023 | $5,486 +2.4% | $51,060 |
| 2022 | $5,358 +2.9% | $51,060 |
| 2021 | $5,205 | $51,060 |
| 2020 | $5,205 +6.6% | $51,060 |
| 2019 | $4,884 +0.2% | $51,060 |
| 2018 | $4,876 | $51,060 |
| 2017 | -- | $51,060 |
| 2016 | -- | $51,060 |
| 2015 | -- | $51,060 |
| 2014 | -- | $51,060 |
| 2013 | -- | $51,060 |
| 2012 | -- | $51,060 |
| 2011 | -- | $51,060 |
| 2010 | -- | $51,060 |
Find assessor info on the county website
Monthly payment
Est. payment
Payment breakdown
Explore the cost of this home by adjusting the details. Changes won't be saved.Climate risks
Neighborhood: The Escape
Similar homes
- $949,0003 bd2 ba1.7k sqft106 Bent Rd, Greentown, PA 18426For Sale
 MLS ID #PW262740, Christopher J. Carr, Simple Choice Realty INC., DBA HomeZu. PWAR as distributed by MLS GRID
 - $1,149,0003 bd4 ba3.3k sqft200 Laurel Ln, Greentown, PA 18426For Sale
 MLS ID #PW261399, Jules R Bechthold, EXP Realty. PWAR as distributed by MLS GRID
 - $599,9004 bd3 ba2.8k sqft109 Valley Run, Greentown, PA 18426For Sale
 MLS ID #PW263085, Denise J. Fey, Century 21 Geba Realty. PWAR as distributed by MLS GRID
 - $999,9004 bd3 ba2k sqft69 E Sterling Rd, Newfoundland, PA 18445For Sale
 MLS ID #PW260395, Debra K. Gunnip, Davis R. Chant - Lake Wallenpaupack. PWAR as distributed by MLS GRID
 - $749,0004 bd3 ba2.4k sqft16 Squirrel Mew, Lake Ariel, PA 18436For SaleMLS ID #PW260726, Mike Silverman, Davis R. Chant - Honesdale. PWAR as distributed by MLS GRID
- $1,049,0004 bd3 ba2.4k sqft506 Lakeview Dr W, Lake Ariel, PA 18436For SaleMLS ID #PW261192, Heather L Meagher, RE/MAX Best. PWAR as distributed by MLS GRID
- $745,9003 bd2 ba1.5k sqft135 Creamery Rd, Greentown, PA 18426For SaleMLS ID #PW262587, Pamela Wheatley, Iron Valley R E Innovate. PWAR as distributed by MLS GRID
- $489,9504 bd3 ba1.9k sqft1008 Canoochee Ct, Lake Ariel, PA 18436For Sale
 MLS ID #PAWN2000936, amy jaros, Mountain Realty ERA Powered. Bright MLS
 - $850,0004 bd3 ba1.3k sqft552 Lakeview Dr E, Lake Ariel, PA 18436For SaleMLS ID #PW262913, Maureen Prigge, RE/MAX Best. PWAR as distributed by MLS GRID
- $899,0005 bd4 ba2.7k sqft61 Gravity Rd, Hawley, PA 18428For SaleMLS ID #PW261935, Lorraine Collins, Associate Broker, Davis R. Chant - Lake Wallenpaupack. PWAR as distributed by MLS GRID
- $650,0004 bd3 ba1.8k sqft1002 Bison Trl, Lake Ariel, PA 18436New Construction
 MLS ID #SC265026, Melissa Gonzalez, PIKE/WAYNE ASSOCIATION. GSBR as distributed by MLS GRID
 - $949,0003 bd3 ba2.1k sqft1224 Pocono Dr, Gouldsboro, PA 18424For SaleMLS ID #SC255846, Nina Ruparelia, Touchstone Realty by Pam Shotto. GSBR as distributed by MLS GRID
- $555,0004 bd2 ba2.4k sqft241 Saint Marys Church Rd, Lake Ariel, PA 18436For SaleMLS ID #PW262710, Natasha Harmuth, Berkshire Hathaway Home Services Fox & Roach REALTORS. PWAR as distributed by MLS GRID
- $1,299,9003 bd3 ba2.5k sqft20 Glen Rd, Lake Ariel, PA 18436New ConstructionMLS ID #PW260731, Ryan Edwards, Davis R. Chant - Lake Wallenpaupack. PWAR as distributed by MLS GRID
- $1,350,0004 bd2 ba1.8k sqft164 E Sterling Rd, Newfoundland, PA 18445For SaleMLS ID #PW262816, Lorraine Collins, Associate Broker, Davis R. Chant - Lake Wallenpaupack. PWAR as distributed by MLS GRID
- $525,0004 bd2 ba1.8k sqft19 Polaris Way, Lake Ariel, PA 18436For SaleMLS ID #PW261442, Michele Talbot, Iron Valley RE Innovate - Lords Valley. PWAR as distributed by MLS GRID
- $649,0003 bd2 ba2.3k sqft1011 G Pl, Gouldsboro, PA 18424For SaleMLS ID #PW263112, David Kovaleski, RE/MAX Best. PWAR as distributed by MLS GRID
