Welcome to your dream retreat on Lake Wallenpaupack--where modern comfort meets timeless lakeside living. Built in 2021, this beautifully crafted two-story home offers 3 spacious bedrooms and 2.5 baths, designed with both style and functionality in mind.Step inside to an open-concept main level filled with natural light, featuring a sleek, contemporary kitchen with high-end finishes, ample cabinetry, and a large island perfect for entertaining. The adjoining living and dining areas create a seamless flow, ideal for gatherings or quiet evenings by the water.Upstairs, the primary suite provides a peaceful escape with a luxurious en-suite bath, stunning Lakeviews and generous closet space. Two additional bedrooms and a full bath offer plenty of room for family or guests, while a convenient half bath is located on the main level. The walkout finished basement offers additional entertainment space for entertaining guests in the evening.Enjoy the beauty of every season from your outdoor living spaces--whether it's morning coffee overlooking the lake or sunset dinners with friends. With its recent construction, thoughtful design, and prime location near one of Pennsylvania's most sought-after recreational destinations, this home is the perfect blend of year-round comfort and vacation-style living.Don't miss the opportunity to make this stunning Lake Wallenpaupack property your own.
New construction
$1,299,900
20 Glen Rd, Lake Ariel, PA 18436
3beds
2,592sqft
Single Family Residence
Built in 2021
0.44 Acres Lot
$1,229,700 Zestimate®
$502/sqft
$17/mo HOA
What's special
High-end finishesSleek contemporary kitchenModern comfortWalkout finished basementNatural lightPrimary suiteAdditional entertainment space
- 2 days
- 350
- 14
Zillow last checked:
Listing updated:
Listed by:
Ryan Edwards 570-470-2692,
Davis R. Chant - Lake Wallenpaupack 570-226-4518
Source: PWAR as distributed by MLS GRID,MLS#: PW260731
Facts & features
Interior
Bedrooms & bathrooms
- Bedrooms: 3
- Bathrooms: 3
- Full bathrooms: 2
- 1/2 bathrooms: 1
Primary bedroom
- Area: 191.09
- Dimensions: 11.11 x 17.2
Bedroom 1
- Area: 200.91
- Dimensions: 18.1 x 11.1
Bedroom 2
- Area: 125.44
- Dimensions: 11.2 x 11.2
Primary bathroom
- Area: 43.32
- Dimensions: 7.6 x 5.7
Bathroom 1
- Area: 56.7
- Dimensions: 9 x 6.3
Bathroom 2
- Area: 37.5
- Dimensions: 7.5 x 5
Basement
- Area: 864
- Dimensions: 24 x 36
Kitchen
- Area: 320.96
- Dimensions: 13.6 x 23.6
Living room
- Area: 320.96
- Dimensions: 13.6 x 23.6
Heating
- Forced Air, Propane
Cooling
- Central Air
Appliances
- Included: Dishwasher, Microwave, Washer, Refrigerator, Electric Range, Dryer
- Laundry: In Bathroom
Features
- Drywall, Vaulted Ceiling(s)
- Flooring: Vinyl
- Doors: French Doors, Sliding Doors
- Windows: Double Pane Windows
- Basement: Finished,Walk-Out Access,Full
- Attic: None
- Has fireplace: No
Interior area
- Total structure area: 2,592
- Total interior livable area: 2,592 sqft
- Finished area above ground: 1,808
- Finished area below ground: 784
Property
Parking
- Parking features: Boat, Driveway
- Has uncovered spaces: Yes
Features
- Levels: Two
- Stories: 2
- Patio & porch: Deck, Front Porch
- Pool features: None
- Has view: Yes
- View description: Lake
- Has water view: Yes
- Water view: Lake
- Waterfront features: Lake Front
- Body of water: Lake Wallenpaupack
- Frontage length: 50
Lot
- Size: 0.44 Acres
- Features: Views
Details
- Additional structures: Shed(s)
- Parcel number: 19000140039
- Zoning description: Residential
Construction
Type & style
- Home type: SingleFamily
- Architectural style: Contemporary
- Property subtype: Single Family Residence
Materials
- Fiber Cement, Foam Insulation
- Foundation: Block
- Roof: Asphalt
Condition
- New construction: Yes
- Year built: 2021
Utilities & green energy
- Electric: 200+ Amp Service
- Sewer: Septic Tank, Private Sewer
- Water: Shared Well
- Utilities for property: Cable Available, Water Connected, Electricity Connected
Community & HOA
Community
- Security: Smoke Detector(s)
- Subdivision: Paupack Glenn
HOA
- Has HOA: Yes
- HOA fee: $200 annually
Location
- Region: Lake Ariel
Financial & listing details
- Price per square foot: $502/sqft
- Tax assessed value: $726,300
- Annual tax amount: $10,826
- Date on market: 10/1/2026
- Cumulative days on market: 134 days
- Listing terms: Assumable,FHA,Cash,Conventional
- Electric utility on property: Yes
- Road surface type: Chip And Seal
Estimated market value
$1,229,700
$1.17M - $1.29M
$2,774/mo
Price history
| Date | Event | Price |
|---|---|---|
| 10/1/2026 | Listed for sale | $1,299,900$502/sqft |
Source:  PWAR as distributed by MLS GRID #PW260731 Report a problem PWAR as distributed by MLS GRID #PW260731 Report a problem | ||
| 8/11/2026 | Listing removed | $1,299,900$502/sqft |
Source: PWAR as distributed by MLS GRID #PW260731 Report a problem | ||
| 7/10/2026 | Listed for sale | $1,299,900$502/sqft |
Source: PWAR as distributed by MLS GRID #PW260731 Report a problem | ||
| 6/10/2026 | Pending sale | $1,299,900$502/sqft |
Source: PWAR as distributed by MLS GRID #PW260731 Report a problem | ||
| 4/1/2026 | Listed for sale | $1,299,900+48.6%$502/sqft |
Source: PWAR as distributed by MLS GRID #PW260731 Report a problem | ||
| 7/26/2021 | Sold | $875,000+118.8%$338/sqft |
Source: Public Record Report a problem | ||
| 11/25/2020 | Sold | $400,000$154/sqft |
Source: Public Record Report a problem | ||
Public tax history
| Year | Property taxes | Tax assessment |
|---|---|---|
| 2025 | $10,402 +26.7% | $726,300 +23% |
| 2024 | $8,212 | $590,600 |
| 2023 | $8,212 -22.5% | $590,600 +20.8% |
| 2022 | $10,596 +75.8% | $488,800 +72.7% |
| 2021 | $6,026 | $283,000 |
| 2020 | $6,026 +5.2% | $283,000 |
| 2019 | $5,726 +3.6% | $283,000 |
| 2018 | $5,527 +327% | $283,000 |
| 2017 | $1,294 -67.1% | $283,000 |
| 2016 | $3,930 | $283,000 |
| 2014 | $3,930 | $283,000 |
| 2013 | -- | $283,000 |
| 2012 | -- | $283,000 |
| 2011 | -- | $283,000 |
| 2010 | -- | $283,000 +0.2% |
| 2007 | -- | $282,300 |
Find assessor info on the county website
Monthly payment
Est. payment
Payment breakdown
Explore the cost of this home by adjusting the details. Changes won't be saved.Climate risks
Neighborhood: 18436
Similar homes
- $1,290,0004 bd3 ba2.4k sqft1206 Lakeview Dr W, Lake Ariel, PA 18436For Sale

 MLS ID #PW261487, Heather L Meagher, RE/MAX Best. PWAR as distributed by MLS GRID
 - $1,795,0004 bd6 ba3.8k sqft1466 Lakeland Dr, Lake Ariel, PA 18436For Sale
 MLS ID #PW263258, Bridget Gelderman, Iron Valley R E Innovate. PWAR as distributed by MLS GRID
 - $1,099,8003 bd4 ba2.7k sqft111 E Island Ln, Lake Ariel, PA 18436For Sale
 MLS ID #PM-144846, Gabriel Defalcis, Iron Valley Real Estate of Lehigh Valley - Allentown. PMAR
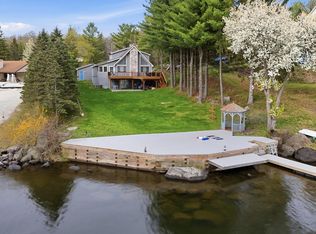
 - $1,049,0004 bd3 ba2.4k sqft506 Lakeview Dr W, Lake Ariel, PA 18436For Sale
 MLS ID #PW261192, Heather L Meagher, RE/MAX Best. PWAR as distributed by MLS GRID
 - $749,0004 bd3 ba2.4k sqft16 Squirrel Mew, Lake Ariel, PA 18436For SaleMLS ID #PW260726, Mike Silverman, Davis R. Chant - Honesdale. PWAR as distributed by MLS GRID
- $989,7505 bd4 ba3.7k sqft321 Hemlock Dr, Lake Ariel, PA 18436For SaleMLS ID #PW253248, Cynthia Cavage Landmesser, Lewith & Freeman Real Estate Hawley. PWAR as distributed by MLS GRID
- $650,0004 bd3 ba1.8k sqft1002 Bison Trl, Lake Ariel, PA 18436New ConstructionMLS ID #PW263193, Melissa Gonzalez, Berkshire Hathaway HomeServices Pocono Real Estate Milford. PWAR as distributed by MLS GRID
- $1,495,0003 bd2 ba3.2k sqft202 Lennon Rd, Greentown, PA 18426For SaleMLS ID #PW260695, Lynn Kimler, Iron Valley R E Innovate. PWAR as distributed by MLS GRID
- $1,499,0005 bd3 ba3.1k sqft28 Lakeview Dr, Lakeville, PA 18438For SaleMLS ID #PW262799, William Clauss, Davis R. Chant - Lake Wallenpaupack. PWAR as distributed by MLS GRID
- $1,350,0004 bd2 ba1.8k sqft164 E Sterling Rd, Newfoundland, PA 18445For SaleMLS ID #PW262816, Lorraine Collins, Associate Broker, Davis R. Chant - Lake Wallenpaupack. PWAR as distributed by MLS GRID
- $949,0003 bd2 ba1.7k sqft106 Bent Rd, Greentown, PA 18426For SaleMLS ID #PW262740, Christopher J. Carr, Simple Choice Realty INC., DBA HomeZu. PWAR as distributed by MLS GRID
- $850,0004 bd3 ba1.3k sqft552 Lakeview Dr E, Lake Ariel, PA 18436For SaleMLS ID #PW262913, Maureen Prigge, RE/MAX Best. PWAR as distributed by MLS GRID
- $1,800,0005 bd4 ba3k sqft159 Calico Point Dr, Paupack, PA 18451For SaleMLS ID #PW262719, Edward Collins, CENTURY 21 Country Lake Homes - Hawley. PWAR as distributed by MLS GRID
- $975,0004 bd3 ba2.2k sqft181 Marina Way, Greentown, PA 18426For SaleMLS ID #PW262523, Dina Hernandez, CENTURY 21 Country Lake Homes - Greentown. PWAR as distributed by MLS GRID
- $1,699,0005 bd4 ba2.4k sqft182 Lennon Rd, Greentown, PA 18426For SaleMLS ID #PW262106, Charlie Kimler, Iron Valley R E Innovate. PWAR as distributed by MLS GRID
- $1,149,0003 bd4 ba3.3k sqft200 Laurel Ln, Greentown, PA 18426For SaleMLS ID #PW261399, Jules R Bechthold, EXP Realty. PWAR as distributed by MLS GRID
- $1,200,0003 bd5 ba2.2k sqft135 Hemlock Point Ct, Hawley, PA 18428For SaleMLS ID #PW261309, Wendy Ann Creamer, Wallenpaupack Realty. PWAR as distributed by MLS GRID
- $650,0003 bd3 ba2.4k sqft147 Rockway Rd, Lake Ariel, PA 18436New ConstructionMLS ID #PW260103, Kim Fisch, Davis R. Chant - Honesdale. PWAR as distributed by MLS GRID
- $1,180,0005 bd4 ba3k sqft107 Bass Ct, Lackawaxen, PA 18435For SaleMLS ID #PW261988, William Clauss, Davis R. Chant - Lake Wallenpaupack. PWAR as distributed by MLS GRID
