Level Lakefront Gorgeous Home Directly on 5,700-acre Lake Wallenpaupack in the Heart of the Pocono Mountains. --One of the best parts about this lakefront home is that the lot, as well as the walk to your own large private dock, are gradual and gentle. Meaning, no more hauling coolers, kids, and lake toys down a hillside, or a ton of stairs!Inside, the amazing eat-in chef's kitchen and the flooring throughout are brand new. Five bedrooms/sleeping areas and three baths across three levels means room for everyone to come and enjoy a big family vacation. There is a primary bedroom/bathroom suite on the main floor alongside two additional bedrooms, a loft/sleeping area above, and a lower level with its own bedroom and full bath, a combined family and sleeping space built for a crowd, a utility room, and a lovely screened-in porch. The views from your living room, dining room, brand new kitchen, and others in this house make you stop and stare, taking in the beauty of where you live. Outside features a side deck and a large front patio with a fire pit to take in the amazing views. A large shed/garage fits all the lake toys so the wet gear never has to come inside, and an outdoor shower is a fan-favorite when coming off the lake after a warm summer day.The unique setting works two ways. Weekdays are calm and glassy, the conditions waterskiers and wakeboarders hope for. During summer weekends, boats and friends raft up and the day turns more social. You get both amazing features without leaving your dock.Set in Paradise Point in Lakeville, this one holds its privacy and its quiet while staying close to the action. It's off the beaten path, but never far from restaurants, shopping, and more. Enjoy lake living at its finest at 28 Lakeview Drive on Lake Wallenpaupack.
For sale
$1,499,000
28 Lakeview Dr, Lakeville, PA 18438
5beds
3,127sqft
Single Family Residence
Built in 1965
6,969 Square Feet Lot
$-- Zestimate®
$479/sqft
$26/mo HOA
What's special
Utility roomSide deckLevel lakefrontLovely screened-in porchOutdoor shower
- 4 days |
- 1,171 |
- 77 |
Zillow last checked:
Listing updated:
Listed by:
William Clauss 570-470-4658,
Davis R. Chant - Lake Wallenpaupack 570-226-4518
Source: PWAR as distributed by MLS GRID,MLS#: PW262799
Facts & features
Interior
Bedrooms & bathrooms
- Bedrooms: 5
- Bathrooms: 3
- Full bathrooms: 2
- 1/2 bathrooms: 1
Primary bedroom
- Area: 140
- Dimensions: 10 x 14
Bedroom 2
- Area: 140
- Dimensions: 14 x 10
Bedroom 3
- Area: 70
- Dimensions: 10 x 7
Bedroom 4
- Area: 126
- Dimensions: 9 x 14
Bedroom 5
- Area: 176
- Dimensions: 11 x 16
Primary bathroom
- Area: 156
- Dimensions: 13 x 12
Bathroom 2
- Area: 56
- Dimensions: 7 x 8
Bathroom 3
- Area: 35
- Dimensions: 5 x 7
Dining room
- Area: 153
- Dimensions: 9 x 17
Family room
- Area: 576
- Dimensions: 18 x 32
Kitchen
- Area: 255
- Dimensions: 15 x 17
Living room
- Area: 408
- Dimensions: 24 x 17
Utility room
- Area: 255
- Dimensions: 15 x 17
Heating
- Baseboard, Fireplace(s), Electric
Cooling
- Ceiling Fan(s), Wall/Window Unit(s)
Appliances
- Included: Dishwasher, Washer, Microwave, Gas Range, Dryer
Features
- Cathedral Ceiling(s), Open Floorplan, Kitchen Island, Ceiling Fan(s)
- Flooring: Carpet, Vinyl, Ceramic Tile
- Basement: Daylight,Walk-Up Access,Interior Entry,Heated,Full,Finished,Exterior Entry
- Number of fireplaces: 1
- Fireplace features: Living Room, Stone, Wood Burning
Interior area
- Total structure area: 2,946
- Total interior livable area: 3,127 sqft
- Finished area above ground: 1,884
- Finished area below ground: 1,062
Property
Parking
- Total spaces: 1
- Parking features: Gravel
- Garage spaces: 1
Features
- Levels: Three Or More
- Stories: 2
- Patio & porch: Deck, Patio, Screened, Porch
- Exterior features: Fire Pit
- Has view: Yes
- View description: Lake, Water, Trees/Woods, Rural, Ridge
- Has water view: Yes
- Water view: Lake,Water
- Waterfront features: Lake, Lake Front, Lake Privileges
- Body of water: Lake Wallenpaupack
- Frontage type: Other
- Frontage length: 75
Lot
- Size: 6,969 Square Feet
- Features: Few Trees, Front Yard, Views, Gentle Sloping
Details
- Additional structures: Garage(s), Storage, Shed(s)
- Parcel number: 19000030088.0001
Construction
Type & style
- Home type: SingleFamily
- Architectural style: Ranch
- Property subtype: Single Family Residence
Materials
- Roof: Asphalt
Condition
- Updated/Remodeled
- New construction: No
- Year built: 1965
Utilities & green energy
- Sewer: Septic Tank
- Water: Comm Central
Community & HOA
Community
- Subdivision: Paradise Point
HOA
- Has HOA: Yes
- HOA fee: $315 annually
Location
- Region: Lakeville
Financial & listing details
- Price per square foot: $479/sqft
- Tax assessed value: $677,300
- Annual tax amount: $10,096
- Date on market: 8/14/2026
- Cumulative days on market: 5 days
Estimated market value
Not available
Estimated sales range
Not available
Not available
Price history
| Date | Event | Price |
|---|---|---|
| 8/14/2026 | Listed for sale | $1,499,000$479/sqft |
Source:  PWAR as distributed by MLS GRID #PW262799 Report a problem PWAR as distributed by MLS GRID #PW262799 Report a problem | ||
Public tax history
Tax history is unavailable.
Monthly payment
Est. payment
Payment breakdown
Explore the cost of this home by adjusting the details. Changes won't be saved.Climate risks
Neighborhood: 18438
Nearby schools
GreatSchools rating
- 5/10Wallenpaupack North Intrmd SchoolGrades: 3-5Distance: 5.1 mi
- 6/10Wallenpaupack Area Middle SchoolGrades: 6-8Distance: 5.1 mi
- 7/10Wallenpaupack Area High SchoolGrades: 9-12Distance: 4.7 mi
- $1,407,2005 bd3 ba2.3k sqft30 Lakeview Dr, Lakeville, PA 18438Off Market
- $1,190,5004 bd2 ba2.4k sqft22 Lakeview Dr, Lakeville, PA 18438Off Market
- $1,430,9003 bd3 ba1.9k sqft32 Lakeview Dr, Lakeville, PA 18438Off Market
- $1,148,1004 bd3 ba2.4k sqft24 Lakeview Dr, Lakeville, PA 18438Off Market
- $901,7003 bd3 ba1.8k sqft36 Lakeview Dr, Lakeville, PA 18438Off Market
- $1,720,0003 bd3 ba2.6k sqft38 Lakeview Dr, Lakeville, PA 18438Sold
- $339,6003 bd1 ba1.2k sqft33 Lakeview Dr, Lakeville, PA 18438Off Market
- $510,0003 bd2 ba1.3k sqft19 Lakeview Dr, Lakeville, PA 18438Sold
A local agent can set up tours, give advice and negotiate with sellers.
Similar homes
- $1,099,0004 bd3 ba3.9k sqft47 Summit Cir, Lakeville, PA 18438For Sale
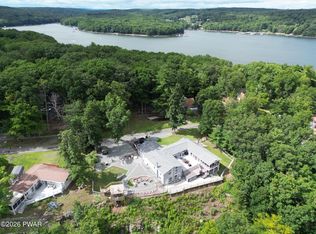
 MLS ID #PW262839, Terri Diamond, New and Modern Group. PWAR as distributed by MLS GRID
 - $1,500,0006 bd4 ba4.1k sqft1088 Lake Shore Dr, Lake Ariel, PA 18436For Sale
 MLS ID #PW253995, Bernard F Bieski, CENTURY 21 Country Lake Homes - Greentown. PWAR as distributed by MLS GRID
 - $899,0004 bd3 ba3.9k sqft103 Ledge Dr, Lakeville, PA 18438For Sale
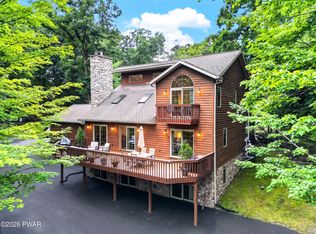 MLS ID #PW262653, William Clauss, Davis R. Chant - Lake Wallenpaupack. PWAR as distributed by MLS GRID
 - $1,350,0004 bd2 ba1.8k sqft164 E Sterling Rd, Newfoundland, PA 18445For Sale
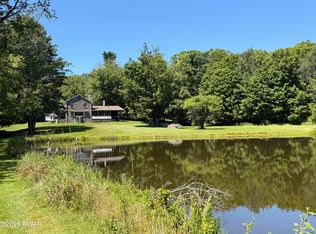 MLS ID #PW262816, Lorraine Collins, Associate Broker, Davis R. Chant - Lake Wallenpaupack. PWAR as distributed by MLS GRID
 - $895,0004 bd4 ba2.5k sqft329 Lakeshore Dr, Lakeville, PA 18438For Sale
 MLS ID #SC255397, Eric Ehrhardt, Davis R. Chant - Hawley. GSBR as distributed by MLS GRID
 - $1,495,0003 bd2 ba3.2k sqft202 Lennon Rd, Greentown, PA 18426For SaleMLS ID #PW260695, Lynn Kimler, Iron Valley R E Innovate. PWAR as distributed by MLS GRID
- $1,699,0005 bd4 ba2.4k sqft182 Lennon Rd, Greentown, PA 18426For SaleMLS ID #PW262106, Charlie Kimler, Iron Valley R E Innovate. PWAR as distributed by MLS GRID
- $1,800,0005 bd4 ba3k sqft159 Calico Point Dr, Paupack, PA 18451For SaleMLS ID #PW262719, Edward Collins, CENTURY 21 Country Lake Homes - Hawley. PWAR as distributed by MLS GRID
- $1,600,0003 bd3 ba2.4k sqft134 N Lake Loop, Lake Ariel, PA 18436For SaleMLS ID #PW261159, Philip Arasimowicz, Davis R. Chant - Lake Wallenpaupack. PWAR as distributed by MLS GRID
- $1,150,0003 bd3 ba2.7k sqft69 Lakeside Dr, Lakeville, PA 18438For SaleMLS ID #PW261385, Eric James Ehrhardt, Davis R. Chant - Lake Wallenpaupack. PWAR as distributed by MLS GRID
- $1,479,0004 bd3 ba2.2k sqft262 Laurel Ln, Greentown, PA 18426For SaleMLS ID #PW262157, Bridget Gelderman, Iron Valley R E Innovate. PWAR as distributed by MLS GRID
- $1,490,0003 bd2 ba1.6k sqft105 S Fairview Rd, Tafton, PA 18464For SaleMLS ID #PW261772, Jessica A Black, Davis R. Chant - Lake Wallenpaupack. PWAR as distributed by MLS GRID
- $1,749,0004 bd10 ba4k sqft2 Knollwood Rd, Lake Ariel, PA 18436For SaleMLS ID #PW260532, Philip Arasimowicz, Davis R. Chant - Lake Wallenpaupack. PWAR as distributed by MLS GRID
- $1,100,0004 bd3 ba2.3k sqft218-605 Lakeview Dr W, Lake Ariel, PA 18436For SaleMLS ID #PW261851, Heather L Meagher, RE/MAX Best. PWAR as distributed by MLS GRID
- $1,290,0004 bd3 ba2.4k sqft1206 Lakeview Dr W, Lake Ariel, PA 18436For SaleMLS ID #PW261487, Heather L Meagher, RE/MAX Best. PWAR as distributed by MLS GRID
- $1,650,0003 bd3 ba2k sqft114 Shore Rd, Tafton, PA 18464For Sale
 MLS ID #PAPI2000926, Loren Keim, Century 21 Keim Realtors. Bright MLS
 - $1,300,0004 bd4 ba3.9k sqft151 Tanbark Dr, Greentown, PA 18426For Sale By Owner
- $1,100,0004 bd3 ba2.4k sqft506 Lakeview Dr W, Lake Ariel, PA 18436For SaleMLS ID #PW261192, Heather L Meagher, RE/MAX Best. PWAR as distributed by MLS GRID
- $1,599,0005 bd3 ba3.5k sqft111 Bass Ct, Lackawaxen, PA 18435For SaleMLS ID #PW252699, Alicia Kowalik, Wallenpaupack Realty. PWAR as distributed by MLS GRID
- $999,0005 bd4 ba2.7k sqft61 Gravity Rd, Hawley, PA 18428For SaleMLS ID #PW261935, Lorraine Collins, Associate Broker, Davis R. Chant - Lake Wallenpaupack. PWAR as distributed by MLS GRID
