POWERBOATING LAKEFRONT HOME ON ROAMINGWOOD LAKE! Located in The Hideout, a four-season, amenity-filled community in the Northern Poconos, this furnished chalet-style home enjoys a peaceful setting along a quiet no-wake cove. The completely level lake frontage allows you to walk directly from the yard into the water, while the lake-facing wall of windows captures beautiful views from all three finished levels.The lakeside yard is designed for effortless outdoor living with grassy and gravel areas for easy maintenance, a firepit, private boat dock, rear deck, screened-in porch, and hot tub. Whether boating, swimming, entertaining, or relaxing beside the water, this property offers an exceptional setting for enjoying Roamingwood Lake.Inside, the main level features an open floor plan with hardwood flooring, a stone fireplace with a propane insert, knotty pine accents, and ample space for gathering. The kitchen includes knotty pine ceilings, generous cabinetry, and a center island overlooking the dining and living areas. A welcoming entry foyer provides convenient closet space. A main-level bedroom with knotty pine ceilings and a full bathroom just outside offer flexible one-level living. A mini-split system provides air conditioning in the main living and dining area.Upstairs, the loft overlooks the living room and captures lake views through the chalet windows. This level also includes two additional bedrooms and a full bathroom with a skylight that fills the space with natural light.The finished walk-out lower level expands the living space with a large recreation room featuring knotty pine ceilings, lake views, and a pellet stove, plus a den area, fourth bedroom, full bathroom, and utility room. Walk directly outside to the hot tub and level lakeside yard. Additional features include central hot water baseboard heat and a whole-house generator. Enjoy furnished lakefront living in one of The Hideout's most desirable settings!
For sale
$1,100,000
218-605 Lakeview Dr W, Lake Ariel, PA 18436
4beds
2,334sqft
Single Family Residence
Built in 1983
0.39 Acres Lot
$1,003,700 Zestimate®
$471/sqft
$194/mo HOA
What's special
Utility roomFurnished chalet-style homePrivate boat dockHot tubDen areaRear deckScreened-in porch
- 67 days |
- 1,966 |
- 103 |
Zillow last checked:
Listing updated:
Listed by:
Heather L Meagher 570-840-1074,
RE/MAX Best 570-698-7299
Source: PWAR as distributed by MLS GRID,MLS#: PW261851
Facts & features
Interior
Bedrooms & bathrooms
- Bedrooms: 4
- Bathrooms: 3
- Full bathrooms: 3
Primary bedroom
- Area: 164.45
- Dimensions: 11.5 x 14.3
Bedroom 1
- Area: 116.15
- Dimensions: 10.1 x 11.5
Bedroom 2
- Area: 104.65
- Dimensions: 11.5 x 9.1
Bedroom 3
- Area: 119.78
- Dimensions: 11.3 x 10.6
Bathroom 1
- Area: 44.69
- Dimensions: 10.9 x 4.1
Bathroom 2
- Area: 68.93
- Dimensions: 11.3 x 6.1
Bathroom 3
- Area: 29.22
- Dimensions: 7.11 x 4.11
Other
- Area: 80.96
- Dimensions: 9.2 x 8.8
Dining room
- Area: 155.25
- Dimensions: 11.5 x 13.5
Kitchen
- Area: 133.38
- Dimensions: 11.7 x 11.4
Living room
- Area: 378.84
- Dimensions: 23.1 x 16.4
Loft
- Area: 228.4
- Dimensions: 11.42 x 20
Other
- Description: Hall
- Area: 29.76
- Dimensions: 3.1 x 9.6
Other
- Description: Sitting Room
- Area: 136.24
- Dimensions: 10.4 x 13.1
Other
- Description: Billiard Room
- Area: 346.2
- Dimensions: 21.11 x 16.4
Other
- Description: Screened Porch
- Area: 90.83
- Dimensions: 8.11 x 11.2
Utility room
- Area: 72
- Dimensions: 7.5 x 9.6
Utility room
- Area: 81.12
- Dimensions: 10.4 x 7.8
Heating
- Fireplace(s), Zoned, Propane, Pellet Stove, Oil, Hot Water
Cooling
- Wall Unit(s)
Appliances
- Included: Dishwasher, Oven, Washer, Refrigerator, Range, Dryer
Features
- Ceiling Fan(s), Open Floorplan, Kitchen Island, High Ceilings
- Flooring: Carpet, Tile, Hardwood
- Basement: Finished,Walk-Out Access,Full
- Has fireplace: Yes
- Fireplace features: Basement, Pellet Stove, Propane
Interior area
- Total structure area: 2,334
- Total interior livable area: 2,334 sqft
- Finished area above ground: 1,500
- Finished area below ground: 834
Property
Parking
- Parking features: Driveway, On Site
- Has uncovered spaces: Yes
Features
- Levels: Three Or More
- Stories: 2
- Patio & porch: Covered, Porch, Screened, Rear Porch, Front Porch, Deck
- Pool features: Community, Association
- Has view: Yes
- View description: Lake, Water
- Has water view: Yes
- Water view: Lake,Water
- Waterfront features: Beach Access, Lake Front, Lake Privileges, Lake
- Body of water: Roamingwood Lake
Lot
- Size: 0.39 Acres
- Dimensions: 75 x 234 x 80 x 209
- Features: Views
Details
- Parcel number: 22000210066
- Zoning: Residential
Construction
Type & style
- Home type: SingleFamily
- Architectural style: Chalet
- Property subtype: Single Family Residence
Materials
- T1-11
- Foundation: Block
- Roof: Asphalt,Shingle
Condition
- New construction: No
- Year built: 1983
Utilities & green energy
- Electric: 200+ Amp Service, Circuit Breakers
- Sewer: Public Sewer
- Water: Public
- Utilities for property: Cable Available, Water Connected, Sewer Connected, Propane, Electricity Connected
Community & HOA
Community
- Features: Clubhouse, Tennis Court(s), Restaurant, Pool, Playground, Park, Lake, Gated, Golf, Fitness Center, Fishing
- Security: Gated Community, Security Gate, Security Service
- Subdivision: The Hideout
HOA
- Has HOA: Yes
- Amenities included: Barbecue, Trail(s), Water, Trash, RV Parking, Tennis Court(s), Teen Center, Stream Year Round, Ski Accessible, Security, RV/Boat Storage, Powered Boats Allowed, Recreation Room, Recreation Facilities, Pond Year Round, Pool, Party Room, Playground, Maintenance Structure, Park, Outdoor Ice Skating, Meeting Room, Marina, Golf Course, Jogging Path, Game Court Exterior, Gated, Game Room, Fitness Center, Dog Park, Clubhouse, Beach Rights, Beach Access, Basketball Court
- Services included: Trash
- HOA fee: $2,330 annually
- Second HOA fee: $2,160 one time
Location
- Region: Lake Ariel
Financial & listing details
- Price per square foot: $471/sqft
- Tax assessed value: $457,700
- Annual tax amount: $7,590
- Date on market: 6/10/2026
- Cumulative days on market: 68 days
- Listing terms: Cash,Conventional
- Electric utility on property: Yes
- Road surface type: Paved
Estimated market value
$1,003,700
$954,000 - $1.05M
$2,633/mo
Price history
| Date | Event | Price |
|---|---|---|
| 6/10/2026 | Listed for sale | $1,100,000$471/sqft |
Source:  PWAR as distributed by MLS GRID #PW261851 Report a problem PWAR as distributed by MLS GRID #PW261851 Report a problem | ||
Public tax history
Tax history is unavailable.
Monthly payment
Est. payment
Payment breakdown
Explore the cost of this home by adjusting the details. Changes won't be saved.Climate risks
Neighborhood: 18436
Getting around
0 / 100
Car-DependentNearby schools
GreatSchools rating
- 5/10Wallenpaupack North Intrmd SchoolGrades: 3-5Distance: 6.3 mi
- 6/10Wallenpaupack Area Middle SchoolGrades: 6-8Distance: 6.4 mi
- 7/10Wallenpaupack Area High SchoolGrades: 9-12Distance: 6 mi
- $324,5002 bd2 ba1k sqftLakeview Dr, Lake Ariel, PA 18436Off Market
- $249,0003 bd2 ba1.7k sqftLakeview Dr, Lake ariel, PA 18436Off Market
- $261,6002 bd2 ba1.2k sqftLakeview Dr, Lake Ariel, PA 18436Off Market
- $364,5003 bd2 ba1.7k sqftLakeview Dr, Lake ariel, PA 18436Off Market
- $187,0002 bd1 ba1k sqftLakeview Dr, Lake Ariel, PA 18436Off Market
- $279,3003 bd2 ba1.4k sqftLakeview Dr, Lake ariel, PA 18436Off Market
- $1,328,5004 bd3 ba4.3k sqftLakeview Dr, Lake Ariel, PA 18436Off Market
- $289,4003 bd2 ba1.1k sqftLakeview Dr, Lake Ariel, PA 18436Off Market
- $387,1003 bd3 ba2k sqftLakeview Dr, Lake Ariel, PA 18436Off Market
A local agent can set up tours, give advice and negotiate with sellers.
A local lender can help you make sure your offer is ready when you are.
Similar homes
- $1,100,0004 bd3 ba2.4k sqft506 Lakeview Dr W, Lake Ariel, PA 18436For Sale
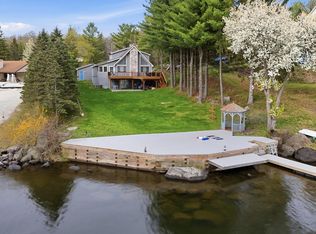
 MLS ID #PW261192, Heather L Meagher, RE/MAX Best. PWAR as distributed by MLS GRID
 - $849,0003 bd3 ba2.5k sqft1086 Beaver Lake Dr, Lake Ariel, PA 18436For Sale
 MLS ID #PW260181, Bridget Gelderman, Iron Valley R E Innovate. PWAR as distributed by MLS GRID
 - $1,290,0004 bd3 ba2.4k sqft1206 Lakeview Dr W, Lake Ariel, PA 18436For Sale
 MLS ID #PW261487, Heather L Meagher, RE/MAX Best. PWAR as distributed by MLS GRID
 - $749,0004 bd3 ba2.4k sqft16 Squirrel Mew, Lake Ariel, PA 18436For Sale
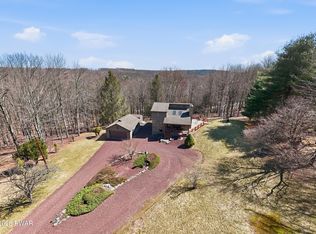 MLS ID #PW260726, Mike Silverman, Davis R. Chant - Honesdale. PWAR as distributed by MLS GRID
 - $555,0004 bd2 ba2.4k sqft241 Saint Marys Church Rd, Lake Ariel, PA 18436For SaleMLS ID #PW262710, Natasha Harmuth, Berkshire Hathaway Home Services Fox & Roach REALTORS. PWAR as distributed by MLS GRID
- $1,600,0003 bd3 ba2.4k sqft134 N Lake Loop, Lake Ariel, PA 18436For SaleMLS ID #PW261159, Philip Arasimowicz, Davis R. Chant - Lake Wallenpaupack. PWAR as distributed by MLS GRID
- $899,0004 bd3 ba2.6k sqft145 Indian Dr, Greentown, PA 18426For SaleMLS ID #PW261657, Tamara Lee Chant, Davis R. Chant - Milford. PWAR as distributed by MLS GRID
- $849,9004 bd3 ba2.1k sqft883 Deerfield Ct, Lake Ariel, PA 18436For SaleMLS ID #776156, Mary Minnick, Iron Valley R E Northeast. GLVR
- $975,0004 bd3 ba2.2k sqft181 Marina Way, Greentown, PA 18426For SaleMLS ID #PW262523, Dina Hernandez, CENTURY 21 Country Lake Homes - Greentown. PWAR as distributed by MLS GRID
- $583,0005 bd2 ba1.9k sqft107 N Gate Rd, Lake Ariel, PA 18436For SaleMLS ID #782432, Heather Schwartz, Iron Valley R E - Mountainside. GLVR
- $550,0004 bd3 ba2.7k sqft20 Moore Rd, Lake Ariel, PA 18436For SaleMLS ID #PW262594, Claudia Kovaleski, RE/MAX Best. PWAR as distributed by MLS GRID
- $949,0003 bd2 ba1.7k sqft106 Bent Rd, Greentown, PA 18426For SaleMLS ID #PW262740, Christopher J. Carr, Simple Choice Realty INC., DBA HomeZu. PWAR as distributed by MLS GRID
- $583,0005 bd2 ba1.9k sqft107 Northgate Rd, Lake Ariel, PA 18436For SaleMLS ID #PM-143831, Heather Schwartz, Iron Valley Real Estate - Mountainside. PMAR
- $599,9007 bd3 ba3k sqft46 Forest Ln, Lake Ariel, PA 18436For SaleMLS ID #PW261551, Heather L Meagher, RE/MAX Best. PWAR as distributed by MLS GRID
- $1,150,0003 bd3 ba2.7k sqft69 Lakeside Dr, Lakeville, PA 18438For SaleMLS ID #PW261385, Eric James Ehrhardt, Davis R. Chant - Lake Wallenpaupack. PWAR as distributed by MLS GRID
- $999,0005 bd4 ba2.7k sqft61 Gravity Rd, Hawley, PA 18428For SaleMLS ID #PW261935, Lorraine Collins, Associate Broker, Davis R. Chant - Lake Wallenpaupack. PWAR as distributed by MLS GRID
- $895,0004 bd4 ba2.5k sqft329 Lakeshore Dr, Lakeville, PA 18438For Sale
 MLS ID #SC255397, Eric Ehrhardt, Davis R. Chant - Hawley. GSBR as distributed by MLS GRID
 - $570,0003 bd2 ba2k sqft8 Cedar Ct, Lakeville, PA 18438For SaleMLS ID #PW262547, Buddy Vail, Berkshire Hathaway HomeServices Pocono Real Estate Hawley. PWAR as distributed by MLS GRID
- $999,9004 bd3 ba2k sqft69 E Sterling Rd, Newfoundland, PA 18445For SaleMLS ID #PW260395, Debra K. Gunnip, Davis R. Chant - Lake Wallenpaupack. PWAR as distributed by MLS GRID
- $855,0004 bd2 ba1.6k sqft113 Paradise Rd W, Greentown, PA 18426For SaleMLS ID #PW262028, Bridget Gelderman, Iron Valley R E Innovate. PWAR as distributed by MLS GRID
