Custom-crafted log home just minutes from the Village of Hawley! This stunning 5-bedroom, 2 full bath and 2 1/2 bath home blends rustic charm with exceptional craftsmanship and modern comfort. Featuring soaring cathedral ceilings, exposed beams, beautiful stonework, and quality finishes throughout, every detail has been thoughtfully designed.The chef's kitchen offers custom cabinetry, granite countertops & premium appliances. The spacious living room is filled with natural light and serves as the heart of the home. A main-level primary suite provides a private retreat complete with a luxurious bath and its own balcony overlooking the property.The finished lower level features a large family room with walkout access to a patio, creating the perfect space for entertaining or relaxing. Covered porches and patios offer plenty of room to enjoy the peaceful surroundings year-round.Outside, the property includes a fenced area for horses, beautiful landscaping, and an attached 2 1/2-car garage with workshop. Ideally located near Hawley, Lake Wallenpaupack, restaurants, and outdoor recreation, this property offers the perfect combination of privacy, convenience, and country living.Whether you're looking for a full-time residence, family retreat, or Pocono getaway, this remarkable log home is a rare opportunity to own a truly special property.
For sale
Price cut: $50K (9/15)
$899,000
61 Gravity Rd, Hawley, PA 18428
5beds
2,722sqft
Single Family Residence
Built in 2016
14.85 Acres Lot
$-- Zestimate®
$330/sqft
$-- HOA
What's special
Beautiful stoneworkQuality finishes throughoutBeautiful landscapingPremium appliancesCustom-crafted log homeCustom cabinetryMain-level primary suite
- 100 days
- 1,054
- 110
Zillow last checked:
Listing updated:
Listed by:
Lorraine Collins, Associate Broker 570-226-4518,
Davis R. Chant - Lake Wallenpaupack 570-226-4518
Source: PWAR as distributed by MLS GRID,MLS#: PW261935
Facts & features
Interior
Bedrooms & bathrooms
- Bedrooms: 5
- Bathrooms: 4
- Full bathrooms: 2
- 1/2 bathrooms: 2
Primary bedroom
- Area: 232.75
- Dimensions: 13.3 x 17.5
Bedroom 2
- Area: 98.6
- Dimensions: 8.5 x 11.6
Bedroom 3
- Area: 118.32
- Dimensions: 10.2 x 11.6
Bedroom 4
- Area: 154.7
- Dimensions: 11.9 x 13
Bedroom 5
- Area: 136.25
- Dimensions: 10.9 x 12.5
Primary bathroom
- Area: 134.33
- Dimensions: 13.3 x 10.1
Bathroom 1
- Area: 68.44
- Dimensions: 5.9 x 11.6
Bathroom 2
- Area: 51.45
- Dimensions: 4.9 x 10.5
Bathroom 3
- Area: 66.74
- Dimensions: 7.1 x 9.4
Dining room
- Area: 147.84
- Dimensions: 13.2 x 11.2
Family room
- Area: 510.84
- Dimensions: 25.8 x 19.8
Kitchen
- Area: 100.8
- Dimensions: 9 x 11.2
Laundry
- Area: 119.7
- Dimensions: 17.1 x 7
Living room
- Area: 473.68
- Dimensions: 19.1 x 24.8
Heating
- Forced Air, Radiant Floor, Propane, Hot Water
Cooling
- Central Air
Appliances
- Included: Dishwasher, Refrigerator, Gas Oven
- Laundry: Laundry Room
Features
- Cathedral Ceiling(s), Soaking Tub, Open Floorplan
- Flooring: Carpet, Tile, Wood, Vinyl
- Basement: Full,Walk-Out Access,Partially Finished
- Has fireplace: Yes
- Fireplace features: None
Interior area
- Total structure area: 4,923
- Total interior livable area: 2,722 sqft
- Finished area above ground: 1,748
- Finished area below ground: 867
Video & virtual tour
Property
Parking
- Total spaces: 2.5
- Parking features: Garage
- Garage spaces: 2.5
Features
- Stories: 2
- Patio & porch: Covered, Patio, Deck
- Exterior features: Fire Pit, Private Yard
- Has view: Yes
- View description: Mountain(s)
- Body of water: None
Lot
- Size: 14.85 Acres
Details
- Parcel number: 18000120075
- Zoning: Resi
- Zoning description: Residential
- Horses can be raised: Yes
Construction
Type & style
- Home type: SingleFamily
- Architectural style: Log
- Property subtype: Single Family Residence
Materials
- Roof: Metal
Condition
- New construction: No
- Year built: 2016
Utilities & green energy
- Water: Well
Community & HOA
Community
- Subdivision: None
HOA
- Has HOA: No
Location
- Region: Hawley
Financial & listing details
- Price per square foot: $330/sqft
- Tax assessed value: $430,000
- Annual tax amount: $6,488
- Date on market: 6/16/2026
- Cumulative days on market: 101 days
Estimated market value
Not available
Estimated sales range
Not available
Not available
Price history
| Date | Event | Price |
|---|---|---|
| 9/15/2026 | Price change | $899,000-5.3%$330/sqft |
Source:  PWAR as distributed by MLS GRID #PW261935 Report a problem PWAR as distributed by MLS GRID #PW261935 Report a problem | ||
| 8/19/2026 | Price change | $949,000-5%$349/sqft |
Source: PWAR as distributed by MLS GRID #PW261935 Report a problem | ||
| 8/12/2026 | Listed for sale | $999,000$367/sqft |
Source: PWAR as distributed by MLS GRID #PW261935 Report a problem | ||
| 7/29/2026 | Pending sale | $999,000$367/sqft |
Source: PWAR as distributed by MLS GRID #PW261935 Report a problem | ||
| 7/21/2026 | Price change | $999,000-16.7%$367/sqft |
Source: PWAR as distributed by MLS GRID #PW261935 Report a problem | ||
| 6/16/2026 | Listed for sale | $1,199,000+804.9%$440/sqft |
Source: PWAR as distributed by MLS GRID #PW261935 Report a problem | ||
| 6/27/2013 | Sold | $132,500+289.7%$49/sqft |
Source: Public Record Report a problem | ||
| 8/13/2008 | Sold | $34,000$12/sqft |
Source: Public Record Report a problem | ||
Public tax history
| Year | Property taxes | Tax assessment |
|---|---|---|
| 2025 | $6,237 +3% | $430,000 |
| 2024 | $6,057 | $430,000 |
| 2023 | $6,057 +17.8% | $430,000 +83.8% |
| 2022 | $5,143 +3.6% | $234,000 +0.6% |
| 2021 | $4,963 +4% | $232,700 |
| 2020 | $4,772 +1.2% | $232,700 |
| 2019 | $4,717 +3.6% | $232,700 |
| 2018 | $4,553 +3504.4% | $232,700 +749.3% |
| 2017 | $126 -66.8% | $27,400 |
| 2016 | $380 | $27,400 |
| 2014 | $380 | $27,400 |
| 2013 | -- | $27,400 |
| 2012 | -- | $27,400 |
| 2011 | -- | $27,400 |
| 2010 | -- | $27,400 |
| 2007 | -- | $27,400 |
Find assessor info on the county website
Monthly payment
Est. payment
Payment breakdown
Explore the cost of this home by adjusting the details. Changes won't be saved.Climate risks
Neighborhood: 18428
Similar homes
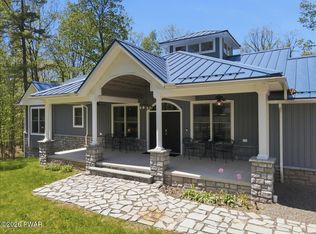
- $850,0003 bd3 ba3.6k sqft115 Ridgewood Ln, Hawley, PA 18428For Sale
 MLS ID #PW261595, Wendy Lee Schurgot, Lake Homes Realty, LLC. PWAR as distributed by MLS GRID
 - $469,0003 bd3 ba2.5k sqft9 N Star Ct, Hawley, PA 18428For Sale
 MLS ID #PW262975, Lorraine Collins, Associate Broker, Davis R. Chant - Lake Wallenpaupack. PWAR as distributed by MLS GRID
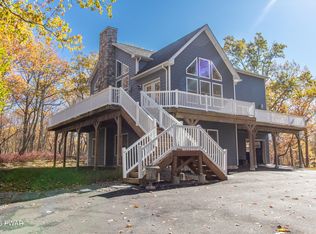
 - $749,0004 bd3 ba3k sqft111 Woodcrest Dr, Hawley, PA 18428For Sale
 MLS ID #PW260658, Joshua Rodriguez, Davis R. Chant - Lake Wallenpaupack. PWAR as distributed by MLS GRID
 - $479,9003 bd3 ba2.3k sqft1036 Stone Crop Rd, Hawley, PA 18428For Sale
 MLS ID #PW263111, Benjamin Katz, Berkshire Hathaway HomeServices Pocono Real Estate Hawley. PWAR as distributed by MLS GRID
 - $885,0004 bd3 ba2.6k sqft116 Francis Drive, Narrowsburg, NY 12764For Sale
 MLS ID #1026125, Erik Freeland, Listing by: Country House Realty Inc. OneKey® MLS as distributed by MLS GRID
 - $599,0005 bd4 ba4k sqft204 Bellemonte Ave, Hawley, PA 18428For SaleMLS ID #PW251738, Maxwell Stevens, Berkshire Hathaway HomeServices Pocono Real Estate Hawley. PWAR as distributed by MLS GRID
- $799,9994 bd3 ba3.1k sqft301 Powderhorn Dr, Lackawaxen, PA 18435For SaleMLS ID #PW263221, Alicia Kowalik, Wallenpaupack Realty. PWAR as distributed by MLS GRID
- $715,0004 bd5 ba3.5k sqft802 Green Ct, Lords Valley, PA 18428For SaleMLS ID #PW263203, Patty Magie, Davis R. Chant - Lords Valley. PWAR as distributed by MLS GRID
- $999,9993 bd3 ba3.1k sqft806 Widgeon Ct, Lords Valley, PA 18428For SaleMLS ID #PW262918, Patty Magie, Davis R. Chant - Lords Valley. PWAR as distributed by MLS GRID
- $849,0004 bd3 ba3.2k sqft13 Highwood Ln, Equinunk, PA 18417For SaleMLS ID #PW260916, William Clauss, Davis R. Chant - Lake Wallenpaupack. PWAR as distributed by MLS GRID
- $584,9003 bd3 ba2.8k sqft118 Navajo Ct, Hawley, PA 18428For SaleMLS ID #PW262560, Tina Haser, Iron Valley R E Innovate. PWAR as distributed by MLS GRID
- $1,200,0003 bd5 ba2.2k sqft135 Hemlock Point Ct, Hawley, PA 18428For SaleMLS ID #PW261309, Wendy Ann Creamer, Wallenpaupack Realty. PWAR as distributed by MLS GRID
- $995,0005 bd3 ba3.3k sqft150 Robin Way, Lackawaxen, PA 18435For SaleMLS ID #PW262201, Philip Arasimowicz, Davis R. Chant - Lake Wallenpaupack. PWAR as distributed by MLS GRID
- $995,0005 bd4 ba3.4k sqft187 Nelson Rd, Milford, PA 18337For SaleMLS ID #PW262888, Lisa McAteer, Keller Williams RE 402 Broad. PWAR as distributed by MLS GRID
- $825,0004 bd3 ba3.1k sqft148 Tanbark Dr, Greentown, PA 18426For SaleMLS ID #PW262490, David Rottkamp, CENTURY 21 Select Group - Lake Ariel. PWAR as distributed by MLS GRID
- $659,9005 bd4 ba3.2k sqft106 Quarry Ln, Tafton, PA 18464For SaleMLS ID #PW261585, Jessica A Black, Davis R. Chant - Lake Wallenpaupack. PWAR as distributed by MLS GRID
- $849,0004 bd3 ba2.4k sqft381 Milanville Rd, Beach Lake, PA 18405For SaleMLS ID #PW262528, Trudessa Batzel, Iron Valley R E Innovate. PWAR as distributed by MLS GRID
- $610,0004 bd4 ba3.7k sqft802 Overlook Ct, Hawley, PA 18428For SaleMLS ID #PW262527, Josephine Contrastano, Associate Broker, CENTURY 21 Country Lake Homes - Lords Valley. PWAR as distributed by MLS GRID
- $575,0003 bd2 ba1.3k sqft113 E Shore Dr, Hawley, PA 18428For SaleMLS ID #PW261842, Kristina Leeann McNeely, Weichert Realtors - Ruffino Real Estate. PWAR as distributed by MLS GRID
- $599,9004 bd3 ba2.8k sqft124 Whippletree Ln, Lords Valley, PA 18428For Sale
 MLS ID #PAPI2001212, Megan Shingara, Compass RE. Bright MLS
