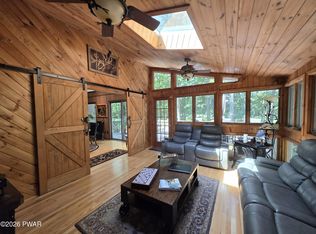
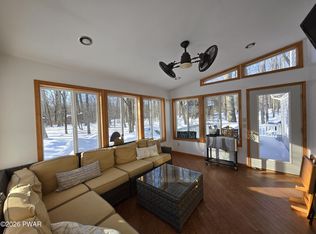
Full of love and sunshine on 1.73 acres. And an amazing location! A quick walk to the Steerbarn, major amenity hub of Hemlock farms - indoor and outdoor pool, gym, tennis pickleball...Soaring cathedral ceilings, abundant windows and yet cozy and comfortable. Everything you need to live the good life on one floor - luxurious primary ensuite, 2 living spaces, half bath, lovely kitchen and laundry room. Wait! there's more space if you need! 2 bedrooms and full bath upstairs and a finished walk out daylight basement for so much fun. Get cozy near two fireplaces -propane stove in basement and a floor to ceiling stone propane fireplace in the living room. Or hang out on the expansive deck with lovely wooded views. 2-car attached garage. New central air and heat pump. Wonderful home, wonderful location - the best of Hemlock Farms. Be well! be happy! Be in Hemlock! (tm)Hemlock Farms is a year round recreational community with so many included amenities - pools, lakes, beaches, gym, bocce, tennis, pickleball, 24 hour security... Lords Valley Country Club is a private non-profit club located within the gates of Hemlock Farms with a USGA- rated championship 18 hole golf course, dining, Har-tru tennis, pickleball. Contact LVCC directly for rates and membership.** Be well! Be happy! Be in Hemlock!
For sale
$475,000
121 Willow Dr, Hawley, PA 18428
3beds
3,324sqft
Single Family Residence
Built in 1999
1.73 Acres Lot
$448,000 Zestimate®
$143/sqft
$250/mo HOA
What's special
Cozy and comfortableAbundant windowsLaundry roomSoaring cathedral ceilingsLovely kitchenLuxurious primary ensuite
- 11 days
- 1,070
- 80
Likely to sell faster than
Zillow last checked:
Listing updated:
Listed by:
Ina Beth Filip 201-321-1605,
CENTURY 21 Country Lake Homes - Lords Valley 570-775-4000
Source: PWAR as distributed by MLS GRID,MLS#: PW263860
Facts & features
Interior
Bedrooms & bathrooms
- Bedrooms: 3
- Bathrooms: 3
- Full bathrooms: 2
- 1/2 bathrooms: 1
Primary bedroom
- Area: 224
- Dimensions: 16 x 14
Bedroom 2
- Area: 143
- Dimensions: 11 x 13
Bedroom 3
- Area: 176
- Dimensions: 11 x 16
Primary bathroom
- Description: vanity area 7x10, wic 6x7
- Area: 112
- Dimensions: 8 x 14
Bathroom 2
- Area: 35
- Dimensions: 7 x 5
Bathroom 3
- Area: 60
- Dimensions: 6 x 10
Den
- Area: 216
- Dimensions: 12 x 18
Dining room
- Area: 156
- Dimensions: 12 x 13
Kitchen
- Area: 144
- Dimensions: 12 x 12
Laundry
- Area: 72
- Dimensions: 6 x 12
Living room
- Area: 288
- Dimensions: 16 x 18
Living room
- Area: 896
- Dimensions: 32 x 28
Heating
- Forced Air
Cooling
- Ceiling Fan(s), Central Air
Appliances
- Included: Dishwasher, Washer, Refrigerator, Oven, Microwave, Dryer
- Laundry: Laundry Room
Features
- Built-in Features, Walk-In Closet(s), Storage, Soaking Tub, High Ceilings, Double Vanity
- Flooring: Carpet, Wood, Tile
- Basement: Daylight,Walk-Out Access,Walk-Up Access,Full,Finished
- Number of fireplaces: 2
- Fireplace features: Basement, Pellet Stove, Propane, Living Room
Interior area
- Total structure area: 3,324
- Total interior livable area: 3,324 sqft
- Finished area above ground: 2,372
- Finished area below ground: 952
Property
Parking
- Parking features: Attached, Driveway, Garage
- Has garage: Yes
- Has uncovered spaces: Yes
Features
- Levels: Two
- Stories: 2
- Patio & porch: Deck, Porch
- Pool features: Association, Community
- Spa features: Association
- Has view: Yes
- View description: Trees/Woods
- Body of water: None
Lot
- Size: 1.73 Acres
Details
- Parcel number: 107.020335
Construction
Type & style
- Home type: SingleFamily
- Architectural style: Contemporary
- Property subtype: Single Family Residence
Materials
- Roof: Asphalt
Condition
- New construction: No
- Year built: 1999
Utilities & green energy
- Water: Comm Central
Community & HOA
Community
- Features: Clubhouse, Tennis Court(s), Pool, Playground, Park, Lake, Gated, Fitness Center
- Subdivision: Hemlock Farms
HOA
- Has HOA: Yes
- Amenities included: Basketball Court, Trash, Recreation Facilities, Tennis Court(s), Teen Center, Sport Court, Spa/Hot Tub, Security, Sauna, Recreation Room, Pond Year Round, Pool, Party Room, Playground, Picnic Area, Meeting Room, Park, Indoor Pool, Game Court Exterior, Gated, Game Room, Dog Park, Fitness Center, Exercise Course, Clubhouse, Billiard Room, Beach Rights, Beach Access
- Services included: Trash
- HOA fee: $2,995 annually
Location
- Region: Hawley
Financial & listing details
- Price per square foot: $143/sqft
- Tax assessed value: $194,215
- Annual tax amount: $6,048
- Date on market: 11/8/2026
- Cumulative days on market: 12 days
Estimated market value
$448,000
$426,000 - $470,000
$4,678/mo
Price history
| Date | Event | Price |
|---|---|---|
| 11/8/2026 | Listed for sale | $475,000+69.6%$143/sqft |
Source:  PWAR as distributed by MLS GRID #PW263860 Report a problem | ||
| 6/30/2017 | Sold | $280,000$84/sqft |
Source: PWAR as distributed by MLS GRID #163772 Report a problem | ||
Public tax history
| Year | Property taxes | Tax assessment |
|---|---|---|
| 2026 | $5,984 +3% | $48,550 |
| 2025 | $5,808 +6.7% | $48,550 |
| 2024 | $5,441 +3.9% | $48,550 |
| 2023 | $5,236 +3.9% | $48,550 |
| 2022 | $5,041 +1.5% | $48,550 |
| 2021 | $4,969 | $48,550 |
| 2020 | $4,969 +3.3% | $48,550 |
| 2019 | $4,809 +1.7% | $48,550 |
| 2018 | $4,728 | $48,550 |
| 2017 | -- | $48,550 |
| 2016 | -- | $48,550 |
| 2015 | -- | $48,550 |
| 2014 | -- | $48,550 |
| 2013 | -- | $48,550 |
| 2012 | -- | $48,550 |
| 2011 | -- | $48,550 |
| 2010 | -- | $48,550 |
Find assessor info on the county website
Monthly payment
Est. payment
Payment breakdown
Explore the cost of this home by adjusting the details. Changes won't be saved.Climate risks
Neighborhood: 18428
Similar homes
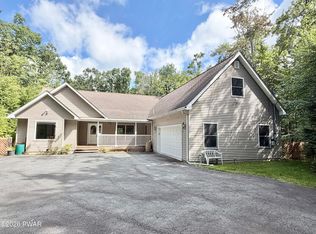
- $499,0003 bd3 ba2.5k sqft308 Canoebrook Dr, Hawley, PA 18428For Sale
 MLS ID #PW262954, Ina Beth Filip, CENTURY 21 Country Lake Homes - Lords Valley. PWAR as distributed by MLS GRID
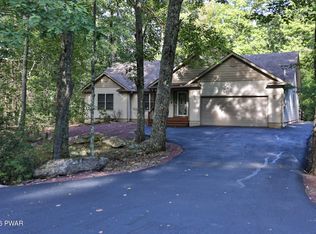
- $499,0004 bd3 ba3.3k sqft102 Long Spur Ln, Hawley, PA 18428For Sale
 MLS ID #PW260321, Ina Beth Filip, CENTURY 21 Country Lake Homes - Lords Valley. PWAR as distributed by MLS GRID
- $499,0003 bd2 ba2.2k sqft809 Maple Leaf Ct, Lords Valley, PA 18428For Sale
 MLS ID #PW263122, Patty Magie, Davis R. Chant - Lords Valley. PWAR as distributed by MLS GRID
- $489,0003 bd2 ba2k sqft121 Gold Rush Dr, Hawley, PA 18428For Sale
 MLS ID #PW263385, Elena Quinn, Keller Williams RE Milford. PWAR as distributed by MLS GRID
- $380,0003 bd2 ba3k sqft111 Cottonwood Dr, Hawley, PA 18428For SaleMLS ID #PW262819, Scott P. Bouwmans, Davis R. Chant - Lords Valley. PWAR as distributed by MLS GRID
- $425,0003 bd2 ba1.7k sqft514 Maple Ridge Dr, Lords Valley, PA 18428For SaleMLS ID #PW262879, Patty Magie, Davis R. Chant - Lords Valley. PWAR as distributed by MLS GRID
- $397,0003 bd4 ba2.8k sqft111 Remuda Dr, Lords Valley, PA 18428For Sale
 MLS ID #PAPI2001216, Colleen Venango, Keller Williams Realty Group. Bright MLS
- $399,0003 bd2 ba2.1k sqft803 Jefferson Ct, Lords Valley, PA 18428For SaleMLS ID #PW263454, Claudia Kovaleski, RE/MAX Best. PWAR as distributed by MLS GRID
- $439,0002 bd2 ba1.9k sqft100 Heron Bay, Hawley, PA 18428For SaleMLS ID #PW261085, Megan Vennie, Davis R. Chant - Lords Valley. PWAR as distributed by MLS GRID
- $249,9004 bd3 ba2.5k sqft124 Buckboard Ln, Hawley, PA 18428For SaleMLS ID #PW263667, Megan Vennie, Davis R. Chant - Lords Valley. PWAR as distributed by MLS GRID
- $429,0004 bd3 ba2.7k sqft804 Basswood Ct W, Lords Valley, PA 18428For SaleMLS ID #PW261106, Josephine Contrastano, Associate Broker, CENTURY 21 Country Lake Homes - Lords Valley. PWAR as distributed by MLS GRID
- $350,0004 bd2 ba1.7k sqft802 Clydesdale Ct, Hawley, PA 18428For SaleMLS ID #PW260634, Ina Beth Filip, CENTURY 21 Country Lake Homes - Lords Valley. PWAR as distributed by MLS GRID
- $359,9003 bd2 ba1.8k sqft121 Boulder Dr, Hawley, PA 18428For SaleMLS ID #PW263761, Niki Santelli-Wolff, Berkshire Hathaway HomeServices Pocono Real Estate Milford. PWAR as distributed by MLS GRID
- $374,8803 bd3 ba2.2k sqft223 Maple Ridge Dr, Lords Valley, PA 18428For SaleMLS ID #PW263010, Ashlie Eckert, Berkshire Hathaway HomeServices Pocono Real Estate Hawley. PWAR as distributed by MLS GRID
- $360,0005 bd3 ba2.4k sqft118 Country Club Dr, Hawley, PA 18428For SaleMLS ID #PW261802, Christine Spano, Davis R. Chant - Lords Valley. PWAR as distributed by MLS GRID
- $350,0003 bd2 ba1.7k sqft804 Fetlock Ct, Lords Valley, PA 18428For SaleMLS ID #PW261797, Ina Beth Filip, CENTURY 21 Country Lake Homes - Lords Valley. PWAR as distributed by MLS GRID
- $275,0003 bd3 ba2k sqft805 Towhee Ct, Lords Valley, PA 18428For SaleMLS ID #PW262656, Patty Magie, Davis R. Chant - Lords Valley. PWAR as distributed by MLS GRID
- $409,0003 bd3 ba2k sqft121 Bridle Rd, Lackawaxen, PA 18435For SaleMLS ID #PW263915, Stella Rankin, Berkshire Hathaway HomeServices Pocono Real Estate Hawley. PWAR as distributed by MLS GRID
- $327,5003 bd3 ba1.7k sqft125 Canterbrook Dr, Blooming Grove, PA 18428For SaleMLS ID #PW261834, Bernadette Caslin, Davis R. Chant - Lords Valley. PWAR as distributed by MLS GRID
- $399,0003 bd3 ba2.1k sqft880 Long Ridge Rd, Hawley, PA 18428For SaleMLS ID #PW262671, Bill O'Neill, RE/MAX WAYNE. PWAR as distributed by MLS GRID
