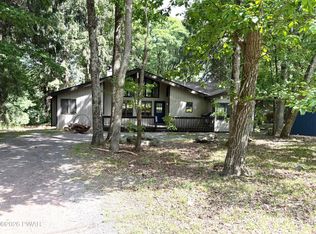
One of the largest homes in Hemlock Farms -- 3,625 sq ft across three levels with a fully finished basement, 4 bedrooms, 3 baths, and a 2-car garage. High ceilings and a wall-to-ceiling fireplace anchor the main living area. Screened-in porch. Walk-in closets. Circular driveway with plenty of parking.The mechanicals have been done right: high-efficiency furnace (2021) with Nest smart thermostat, commercial-grade water heater, and high-efficiency pellet stove (2022) with independent zone control. Heat exactly what you need -- and lower your carrying costs while doing it.The home presents a cosmetic updating opportunity -- flooring and walls -- priced to reflect that. For a buyer who wants serious square footage, upgraded systems, and room to put their own stamp on finishes, this is the value play in Hemlock Farms.Nestled in the gated community with two outdoor pools, indoor pool, fitness center, walking trails, pickleball, tennis, lake access, and more. Two hours from New York City.
Pending
$339,000
115 Willow Dr, Hawley, PA 18428
4beds
3,625sqft
:
Get pre-qualified$2,511/mo
Single Family Residence
Built in 1993
0.58 Acres Lot
$327,200 Zestimate®
$94/sqft
$243/mo HOA
What's special
- 370 days |
- 71 |
- 2 |
Zillow last checked:
Listing updated:
Listed by:
Ashlie Eckert 570-985-4826,
Berkshire Hathaway HomeServices Pocono Real Estate Hawley 570-226-1800
Source: PWAR as distributed by MLS GRID,MLS#: PW252295
Facts & features
Interior
Bedrooms & bathrooms
- Bedrooms: 4
- Bathrooms: 3
- Full bathrooms: 2
- 1/2 bathrooms: 1
Primary bedroom
- Area: 225
- Dimensions: 15 x 15
Bedroom 2
- Area: 110
- Dimensions: 11 x 10
Bedroom 3
- Area: 150
- Dimensions: 10 x 15
Bedroom 4
- Area: 196
- Dimensions: 14 x 14
Primary bathroom
- Area: 40
- Dimensions: 5 x 8
Bathroom 1
- Description: shower
- Area: 30
- Dimensions: 5 x 6
Bathroom 2
- Description: half
- Area: 20
- Dimensions: 4 x 5
Bathroom 3
- Description: full
- Area: 35
- Dimensions: 5 x 7
Bonus room
- Area: 165
- Dimensions: 11 x 15
Dining room
- Area: 154
- Dimensions: 11 x 14
Kitchen
- Description: eat-in
- Area: 88
- Dimensions: 8 x 11
Living room
- Area: 336
- Dimensions: 14 x 24
Heating
- Forced Air, Propane, Pellet Stove
Cooling
- Ceiling Fan(s), Central Air
Appliances
- Included: Convection Oven, Washer/Dryer, Refrigerator, Dishwasher
- Laundry: Inside
Features
- Cathedral Ceiling(s), Walk-In Closet(s), Pantry, High Ceilings
- Flooring: Carpet, Vinyl, Wood, Tile
- Basement: Finished,Full
- Number of fireplaces: 1
- Fireplace features: Wood Burning
Interior area
- Total structure area: 3,625
- Total interior livable area: 3,625 sqft
- Finished area above ground: 2,853
- Finished area below ground: 1,174
Property
Parking
- Total spaces: 2
- Parking features: Attached, Garage, Off Street, Garage Faces Front, Garage Door Opener
- Garage spaces: 2
Features
- Levels: Split Level,Three Or More
- Stories: 3
- Patio & porch: Front Porch, Side Porch
- Pool features: Association, Community
- Has view: Yes
- View description: Trees/Woods
- Body of water: Community Lake
Lot
- Size: 0.58 Acres
- Features: Views, Wooded
Details
- Parcel number: 107.020338 034548
- Zoning: resi
Construction
Type & style
- Home type: SingleFamily
- Architectural style: Contemporary
- Property subtype: Single Family Residence
Materials
- Vinyl Siding
- Foundation: Slab
- Roof: Asphalt
Condition
- New construction: No
- Year built: 1993
- Major remodel year: 1993
Utilities & green energy
- Water: Comm Central
Community & HOA
Community
- Features: Clubhouse, Tennis Court(s), Playground, Racquetball, Pool, Lake, Park, Gated, Fitness Center, Fishing
- Security: Gated Community
- Subdivision: Hemlock Farms
HOA
- Has HOA: Yes
- Amenities included: Basketball Court, Trail(s), Teen Center, Tennis Court(s), Party Room, Playground, Indoor Pool, Jogging Path, Game Room, Gated, Fitness Center, Dog Park, Clubhouse, Beach Rights
- HOA fee: $2,918 annually
Location
- Region: Hawley
Financial & listing details
- Price per square foot: $94/sqft
- Tax assessed value: $152,400
- Annual tax amount: $4,440
- Date on market: 7/19/2025
- Cumulative days on market: 369 days
Estimated market value
$327,200
$311,000 - $344,000
$5,090/mo
Price history
| Date | Event | Price |
|---|---|---|
| 6/19/2026 | Pending sale | $339,000$94/sqft |
Source:  PWAR as distributed by MLS GRID #PW252295 Report a problem PWAR as distributed by MLS GRID #PW252295 Report a problem | ||
| 6/14/2026 | Listed for sale | $339,000$94/sqft |
Source: PWAR as distributed by MLS GRID #PW252295 Report a problem | ||
| 6/7/2026 | Pending sale | $339,000$94/sqft |
Source: PWAR as distributed by MLS GRID #PW252295 Report a problem | ||
| 4/29/2026 | Listed for sale | $339,000$94/sqft |
Source: PWAR as distributed by MLS GRID #PW252295 Report a problem | ||
| 4/13/2026 | Pending sale | $339,000$94/sqft |
Source: PWAR as distributed by MLS GRID #PW252295 Report a problem | ||
| 4/9/2026 | Price change | $339,000-4.5%$94/sqft |
Source: PWAR as distributed by MLS GRID #PW252295 Report a problem | ||
| 3/21/2026 | Price change | $355,000-2.7%$98/sqft |
Source: PWAR as distributed by MLS GRID #PW252295 Report a problem | ||
| 3/1/2026 | Price change | $365,000-2.7%$101/sqft |
Source: PWAR as distributed by MLS GRID #PW252295 Report a problem | ||
| 2/7/2026 | Price change | $375,000-3.6%$103/sqft |
Source: PWAR as distributed by MLS GRID #PW252295 Report a problem | ||
| 9/20/2025 | Price change | $389,000-4%$107/sqft |
Source: PWAR as distributed by MLS GRID #PW252295 Report a problem | ||
| 8/2/2025 | Price change | $405,000-2.4%$112/sqft |
Source: PWAR as distributed by MLS GRID #PW252295 Report a problem | ||
| 7/27/2025 | Price change | $415,000-2.4%$114/sqft |
Source: PWAR as distributed by MLS GRID #PW252295 Report a problem | ||
| 7/19/2025 | Listed for sale | $425,000+34.9%$117/sqft |
Source: PWAR as distributed by MLS GRID #PW252295 Report a problem | ||
| 11/19/2021 | Sold | $315,000$87/sqft |
Source: PWAR as distributed by MLS GRID #211351 Report a problem | ||
| 7/26/2021 | Price change | $315,000-8.7%$87/sqft |
Source: PWAR as distributed by MLS GRID #21-1351 Report a problem | ||
| 7/4/2021 | Price change | $345,000-1.4%$95/sqft |
Source: PWAR as distributed by MLS GRID #21-1351 Report a problem | ||
| 5/18/2021 | Price change | $349,999-2.8%$97/sqft |
Source: PWAR as distributed by MLS GRID #21-1351 Report a problem | ||
| 4/29/2021 | Listed for sale | $360,000+202.5%$99/sqft |
Source: PWAR as distributed by MLS GRID #21-1351 Report a problem | ||
| 7/29/2016 | Sold | $119,000+9089.2%$33/sqft |
Source: PWAR as distributed by MLS GRID #156029 Report a problem | ||
| 6/12/2015 | Sold | $1,295-99.6% |
Source: Public Record Report a problem | ||
| 6/16/2005 | Sold | $325,000+3.5%$90/sqft |
Source: PWAR as distributed by MLS GRID #051280 Report a problem | ||
| 1/26/2005 | Sold | $314,000$87/sqft |
Source: Public Record Report a problem | ||
Public tax history
| Year | Property taxes | Tax assessment |
|---|---|---|
| 2025 | $4,558 +6.7% | $38,100 |
| 2024 | $4,270 +3.9% | $38,100 |
| 2023 | $4,109 +3.9% | $38,100 |
| 2022 | $3,956 +1.5% | $38,100 |
| 2021 | $3,899 | $38,100 |
| 2020 | $3,899 +3.3% | $38,100 |
| 2019 | $3,774 +1.7% | $38,100 |
| 2018 | $3,711 | $38,100 |
| 2017 | -- | $38,100 |
| 2016 | -- | $38,100 |
| 2015 | -- | $38,100 |
| 2014 | -- | $38,100 |
| 2013 | -- | $38,100 |
| 2012 | -- | $38,100 |
| 2011 | -- | $38,100 |
| 2010 | -- | $38,100 |
Find assessor info on the county website
Monthly payment
Est. payment
Payment breakdown
Explore the cost of this home by adjusting the details. Changes won't be saved.Climate risks
Neighborhood: 18428
Nearby schools
GreatSchools rating
- 6/10Wallenpaupack South El SchoolGrades: K-5Distance: 14.5 mi
- 6/10Wallenpaupack Area Middle SchoolGrades: 6-8Distance: 10.9 mi
- 7/10Wallenpaupack Area High SchoolGrades: 9-12Distance: 11.1 mi
- $399,0005 bd3 ba2.8k sqft115 Willow Drive, Lords Valley, PA 18428Off Market
- $251,3003 bd2 ba1.6k sqft206 Basswood Dr, Hawley, PA 18428Off Market
- $301,2003 bd2 ba1.1k sqft100 Willow Dr, Lords Valley, PA 18428Off Market
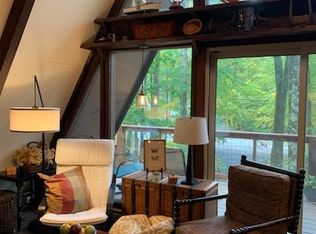
- $314,1004 bd2 ba1.8k sqft202 Basswood Dr, Lords Valley, PA 18428Off Market
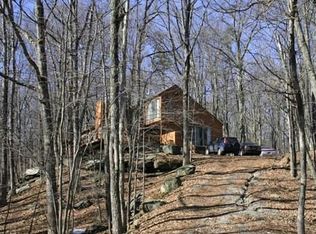
- $246,2003 bd1 ba1.3k sqft100 Tupelo Dr, Hawley, PA 18428Off Market
- $244,1003 bd1 ba1.4k sqft116 Willow Dr, Hawley, PA 18428Off Market
- $314,4004 bd2 ba2.6k sqft205 Basswood Dr, Lords Valley, PA 18428Off Market
- $352,100-- bd1 ba1.6k sqft207 Basswood Dr, Lords Valley, PA 18428Off Market
A local agent can set up tours, give advice and negotiate with sellers.
Similar homes
- $355,0005 bd3 ba1.9k sqftBuckboard Ln, Hawley, PA 18428For Sale
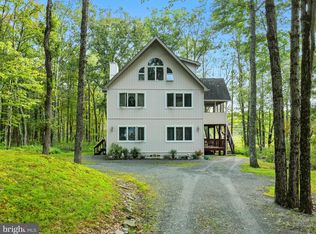
 MLS ID #PAPI2000884, Roger Sherwood, Real of Pennsylvania. Bright MLS
 - $299,9993 bd2 ba2.7k sqft105 Wagoner Ln, Hawley, PA 18428For Sale
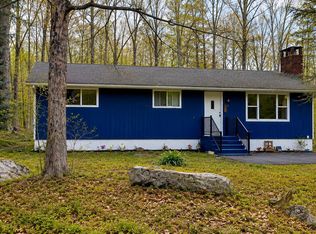
 MLS ID #PW261505, Colin Naturale, Weichert Realtors - Ruffino Real Estate. PWAR as distributed by MLS GRID
 - $299,0003 bd2 ba2.4k sqft213 Hillside Dr, Lords Valley, PA 18428For Sale
 MLS ID #PW261796, Linda Hanf, Lake Homes Realty, LLC. PWAR as distributed by MLS GRID
 - $379,0003 bd3 ba2.4k sqft118 Country Club Dr, Hawley, PA 18428For Sale
 MLS ID #PW261802, Christine Spano, Davis R. Chant - Lords Valley. PWAR as distributed by MLS GRID
 - $499,0004 bd3 ba3.3k sqft102 Long Spur Ln, Hawley, PA 18428For SaleMLS ID #PW260321, Ina Beth Filip, CENTURY 21 Country Lake Homes - Lords Valley. PWAR as distributed by MLS GRID
- $369,9003 bd3 ba1.8k sqft193 Primrose Ln, Milford, PA 18337For SaleMLS ID #PW260865, Burma Pedranti, Davis R. Chant - Milford. PWAR as distributed by MLS GRID
- $329,0003 bd2 ba2.1k sqft108 Crestview Ct, Hawley, PA 18428For SaleMLS ID #PW260959, Wendy Ann Creamer, Wallenpaupack Realty. PWAR as distributed by MLS GRID
- $429,0004 bd3 ba2.7k sqft804 Basswood Ct W, Lords Valley, PA 18428For SaleMLS ID #PW261106, Kira Rozman, Assoc Broker, CENTURY 21 Country Lake Homes - Lords Valley. PWAR as distributed by MLS GRID
- $335,0004 bd3 ba1.9k sqft204 Gold Key Rd, Milford, PA 18337For SaleMLS ID #PW261534, Maria Imperati, Keller Williams RE Milford. PWAR as distributed by MLS GRID
- $269,9005 bd3 ba2.1k sqft106 Pine Pl, Hawley, PA 18428For SaleMLS ID #PW262134, Kris Nistad, Wallenpaupack Realty. PWAR as distributed by MLS GRID
- $379,0003 bd3 ba2.1k sqft102 Bobwood Ln, Milford, PA 18337For SaleMLS ID #PW262252, Svetlana Tamam, Service World Realty. PWAR as distributed by MLS GRID
- $399,0004 bd3 ba1.9k sqft339 Tinkwig Dr, Hawley, PA 18428For SaleMLS ID #PW262118, Barbara Luciani, Berkshire Hathaway HomeServices Pocono Real Estate Hawley. PWAR as distributed by MLS GRID
- $349,0004 bd3 ba1.9k sqft265 Marcel Dr, Dingmans Ferry, PA 18328For SaleMLS ID #PW262036, Rebecca Repecki, Realty Executives Exceptional Milford. PWAR as distributed by MLS GRID
- $498,0002 bd2 ba1.9k sqft100 Heron Bay, Hawley, PA 18428For SaleMLS ID #PW261085, Megan Vennie, Davis R. Chant - Lords Valley. PWAR as distributed by MLS GRID
- $334,0004 bd2 ba3.2k sqft207 Manchester Dr, Bushkill, PA 18324For SaleMLS ID #PM-136233, Shane Murphy, Iron Valley Real Estate - Mountainside. PMAR
- $333,0004 bd3 ba2k sqft4271 Winchester Way, Bushkill, PA 18324For SaleMLS ID #778871, Joseph J. Salerno, Iron Valley R E - Mountainside. GLVR
- $398,0004 bd3 ba2.5k sqft103 Deep Hollow Dr, Greentown, PA 18426For SaleMLS ID #PM-143171, Michael J Volpone, RE/MAX Real Estate - Bethlehem. PMAR
- $350,0004 bd3 ba2.4k sqft101 Beartrap Mountain Rd, Greentown, PA 18426For SaleMLS ID #PW253496, Beth Derrick, Keller Williams RE Hawley. PWAR as distributed by MLS GRID
- $340,0004 bd3 ba1.8k sqft112 Plymouth Ct, Bushkill, PA 18324For SaleMLS ID #PM-142223, Shane Murphy, Iron Valley Real Estate - Mountainside. PMAR
- $475,0004 bd4 ba3.5k sqft466 Spruce St, Hawley, PA 18428For SaleMLS ID #PW261865, Matthew Bates, Davis R. Chant - Lake Wallenpaupack. PWAR as distributed by MLS GRID
