Welcome to this beautifully renovated four-bedroom, three-bathroom bi-level home located in the peaceful Tranquility Falls community. Thoughtfully updated throughout, this spacious home combines modern finishes, smart-home features, and a quiet natural setting.
The main level features an open living area, a wood-burning fireplace, and a brand-new custom kitchen with granite countertops, soft-close cabinetry, smart appliances, and a double oven. All New Bellawood engineered hardwood flooring adds warmth and character, while all new Harvey prairie style windows, all new exterior doors, and solid-wood interior doors provide efficiency and quality craftsmanship.
The home offers four bedrooms with high-end carpeting and three full bathrooms. Each bathroom includes premium fixtures, body-jet shower systems, and built-in Bluetooth audio.
The finished lower-level features durable 5mm luxury vinyl plank flooring, a media room, additional open living space, and a large laundry and mechanical room.
Additional improvements and features include:
● New hot water heater
● New appliances
● 200-amp electrical service
● New electric baseboard heaters
● New gutters
● Alarm system
● Newly paved driveway
● Recently surveyed lot
● Community water With Septic System
● Rough landscaping already underway
● Running brook at the rear of the property
Residents of Tranquility Falls also enjoy access to a newly refurbished community swimming pool and clubhouse
Make your appointment today!
For sale
Price cut: $3.1K (7/27)
$394,900
103 Deep Hollow Dr, Greentown, PA 18426
4beds
1,950sqft
:
Get pre-qualified$2,759/mo
Single Family Residence
Built in 1983
0.38 Acres Lot
$372,300 Zestimate®
$203/sqft
$117/mo HOA
What's special
Wood-burning fireplaceModern finishesNew guttersFinished lower-levelNew exterior doorsBody-jet shower systemsPremium fixtures
- 7 days |
- 606 |
- 45 |
Zillow last checked:
Listing updated:
Listed by:
Michael J Volpone 610-691-6100,
RE/MAX Real Estate - Bethlehem 610-691-6100
Source: PMAR,MLS#: PM-143171
Facts & features
Interior
Bedrooms & bathrooms
- Bedrooms: 4
- Bathrooms: 3
- Full bathrooms: 3
Primary bedroom
- Level: Main
- Area: 175
- Dimensions: 14 x 12.5
Bedroom 2
- Level: Main
- Area: 110
- Dimensions: 11 x 10
Bedroom 3
- Level: Lower
- Area: 146.3
- Dimensions: 11 x 13.3
Bedroom 3
- Level: Lower
- Area: 62.15
- Dimensions: 11.3 x 5.5
Primary bathroom
- Description: double Vanity, WIC
- Level: Main
- Area: 72
- Dimensions: 9 x 8
Bathroom 2
- Level: Main
- Area: 58.5
- Dimensions: 9 x 6.5
Bathroom 4
- Level: Lower
- Area: 155
- Dimensions: 15.5 x 10
Family room
- Level: Lower
- Area: 170
- Dimensions: 17 x 10
Kitchen
- Description: Includes dining area And Island Seating
- Level: Main
- Area: 275
- Dimensions: 22 x 12.5
Laundry
- Description: New Washer and Dryer
- Level: Lower
- Area: 88
- Dimensions: 11 x 8
Living room
- Description: Wood Burning Fireplace
- Level: Main
- Area: 221
- Dimensions: 17 x 13
Media room
- Level: Lower
- Area: 126
- Dimensions: 12.6 x 10
Heating
- Baseboard, Electric
Cooling
- Ceiling Fan(s)
Appliances
- Included: Gas Range, Refrigerator, Water Heater, Dishwasher, Microwave, Washer, Dryer
- Laundry: Lower Level
Features
- Pantry, Eat-in Kitchen, Kitchen Island, Granite Counters, Walk-In Closet(s), Open Floorplan, Ceiling Fan(s)
- Flooring: Carpet, Ceramic Tile, Engineered Hardwood, Tile
- Doors: Barn Door(s)
- Windows: Vinyl Frames, Double Pane Windows, Insulated Windows
- Basement: Full,Daylight,Finished
- Number of fireplaces: 1
- Fireplace features: Living Room, Wood Burning, Brick
Interior area
- Total structure area: 1,950
- Total interior livable area: 1,950 sqft
- Finished area above ground: 1,132
- Finished area below ground: 818
Property
Parking
- Total spaces: 6
- Parking features: Open
- Uncovered spaces: 6
Features
- Stories: 1
Lot
- Size: 0.38 Acres
Details
- Parcel number: 014692
- Zoning: RESI
- Zoning description: Residential
- Special conditions: Standard
Construction
Type & style
- Home type: SingleFamily
- Architectural style: Bi-Level
- Property subtype: Single Family Residence
Materials
- Vinyl Siding, Frame
- Foundation: Block
- Roof: Asphalt
Condition
- Year built: 1983
Utilities & green energy
- Electric: 200+ Amp Service
- Sewer: On Site Septic
- Water: Public
Community & HOA
Community
- Security: Security Lights, Security System Owned, Smoke Detector(s)
- Subdivision: Tranquility Falls
HOA
- Has HOA: Yes
- Amenities included: Clubhouse, Outdoor Pool
- Services included: Water, Maintenance Road
- HOA fee: $1,400 annually
Location
- Region: Greentown
Financial & listing details
- Price per square foot: $203/sqft
- Tax assessed value: $90,360
- Annual tax amount: $2,777
- Date on market: 7/20/2026
- Listing terms: Cash,Conventional,FHA,USDA Loan,VA Loan
Estimated market value
$372,300
$354,000 - $391,000
$2,010/mo
Price history
| Date | Event | Price |
|---|---|---|
| 7/27/2026 | Price change | $394,900-0.8%$203/sqft |
Source: PMAR #PM-143171 Report a problem | ||
| 7/20/2026 | Listed for sale | $398,000+165.3%$204/sqft |
Source: PMAR #PM-143171 Report a problem | ||
| 1/30/2026 | Sold | $150,000-11.8%$77/sqft |
Source:  PWAR as distributed by MLS GRID #PW254003 Report a problem PWAR as distributed by MLS GRID #PW254003 Report a problem | ||
| 1/5/2026 | Pending sale | $170,000$87/sqft |
Source: PWAR as distributed by MLS GRID #PW254003 Report a problem | ||
| 12/18/2025 | Listed for sale | $170,000$87/sqft |
Source: PWAR as distributed by MLS GRID #PW254003 Report a problem | ||
Public tax history
| Year | Property taxes | Tax assessment |
|---|---|---|
| 2025 | $2,696 +6.8% | $22,590 |
| 2024 | $2,525 +4.4% | $22,590 |
| 2023 | $2,418 +2.4% | $22,590 |
| 2022 | $2,362 +1.5% | $22,590 |
| 2021 | $2,328 | $22,590 |
| 2020 | $2,328 +3.3% | $22,590 |
| 2019 | $2,253 +1.7% | $22,590 |
| 2018 | $2,216 | $22,590 |
| 2017 | -- | $22,590 |
| 2016 | -- | $22,590 |
| 2015 | -- | $22,590 |
| 2014 | -- | $22,590 |
| 2013 | -- | $22,590 |
| 2012 | -- | $22,590 |
| 2011 | -- | $22,590 |
| 2010 | -- | $22,590 |
Find assessor info on the county website
Monthly payment
Est. payment
Payment breakdown
Explore the cost of this home by adjusting the details. Changes won't be saved.Climate risks
Neighborhood: 18426
Getting around
0 / 100
Car-DependentNearby schools
GreatSchools rating
- 6/10Wallenpaupack South El SchoolGrades: K-5Distance: 1.9 mi
- 6/10Wallenpaupack Area Middle SchoolGrades: 6-8Distance: 10.9 mi
- 7/10Wallenpaupack Area High SchoolGrades: 9-12Distance: 10.6 mi
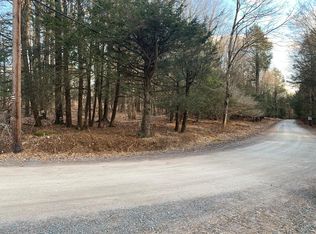
- $--0.38 Acres110 Brookview Ln, Greentown, PA 18426Off Market
- $279,9003 bd2 ba1.1k sqft115 Brookview Ln, Greentown, PA 18426Off Market
- $234,0003 bd2 ba1k sqft106 Deep Hollow Dr, Greentown, PA 18426Off Market
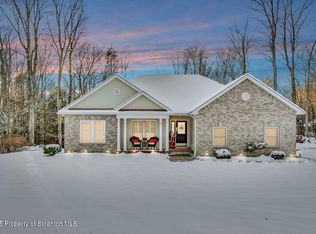
- $387,5003 bd3 ba1.4k sqft106 Brookview Ln, Greentown, PA 18426Sold
- $391,8004 bd3 ba2.6k sqft104 Hazelton Dr, Greentown, PA 18426Off Market
- $225,4002 bd1 ba1.4k sqft118 Brink Hill Rd, Greentown, PA 18426Off Market
- $201,8002 bd1 ba864 sqft114 Hazelton Dr, Greentown, PA 18426Off Market
- $131,2001 bd1 ba33 sqft107 Hazelton Dr, Greentown, PA 18426Off Market
A local agent can set up tours, give advice and negotiate with sellers.
Similar homes
- $339,0003 bd2 ba1.6k sqft122 Cypress Ln, Greentown, PA 18426For Sale
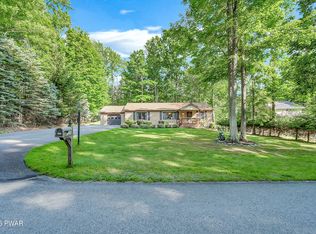
 MLS ID #PW261342, Joseph J. O'Brien, Joseph J. O'Brien Realtor, Inc.. PWAR as distributed by MLS GRID
 - $395,0005 bd3 ba2.2k sqft1033 Indian Dr, Lake Ariel, PA 18436For Sale
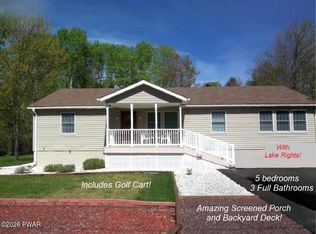 MLS ID #PW260388, Natasha Harmuth, Berkshire Hathaway Home Services Fox & Roach REALTORS. PWAR as distributed by MLS GRID
 - $399,0004 bd3 ba1.9k sqft174 Sand Spring Rd, Cresco, PA 18326For Sale
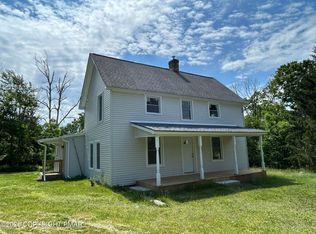 MLS ID #PM-141582, Melissa A DePaoli, Keller Williams Real Estate - Stroudsburg. PMAR
 - $369,0003 bd2 ba1.2k sqft1708 Horizon Dr, Greentown, PA 18426For Sale
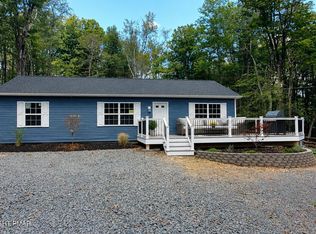 MLS ID #PM-135393, Annette 'Dot' Ifill, Better Homes and Gardens Real Estate Wilkins & Associates - Stroudsburg. PMAR
 - $360,0004 bd2 ba1.7k sqft802 Clydesdale Ct, Hawley, PA 18428For SaleMLS ID #PW260634, Ina Beth Filip, CENTURY 21 Country Lake Homes - Lords Valley. PWAR as distributed by MLS GRID
- $385,0004 bd2 ba1.7k sqft1970 Aberdeen Rd, Madison Township, PA 18444For SaleMLS ID #PM-137129, Ewa Zaba, Smart Way America Realty. PMAR
- $379,0003 bd3 ba2.1k sqft102 Bobwood Ln, Milford, PA 18337For SaleMLS ID #PW262252, Svetlana Tamam, Service World Realty. PWAR as distributed by MLS GRID
- $379,0003 bd3 ba2.4k sqft118 Country Club Dr, Hawley, PA 18428For SaleMLS ID #PW261802, Christine Spano, Davis R. Chant - Lords Valley. PWAR as distributed by MLS GRID
- $332,9004 bd2 ba1.8k sqft2667 Highview Dr, Tobyhanna, PA 18466For SaleMLS ID #PM-142832, Cynthia McCullough-Nobles, Smart Way America Realty. PMAR
- $409,0004 bd3 ba1.9k sqft110 Stafford Ct, Milford, PA 18337For SaleMLS ID #PW262240, Stan Tashlik, Tashlik Real Estate-DF. PWAR as distributed by MLS GRID
- $419,0003 bd2 ba1.4k sqft910 Maple Ave, Honesdale, PA 18431For SaleMLS ID #PW262380, Dianna L Dettloff, PENN-YORK Real Estate. PWAR as distributed by MLS GRID
- $305,0003 bd2 ba1.9k sqft52 Bentler Rd, Clifton Township, PA 18424For SaleMLS ID #PW262428, Kathleen M Bateman, RE/MAX WAYNE. PWAR as distributed by MLS GRID
- $359,0004 bd2 ba2.3k sqft755 White Oak Rd, Cresco, PA 18326For SaleMLS ID #PM-142616, Melissa A DePaoli, Keller Williams Real Estate - Stroudsburg. PMAR
- $399,0002 bd2 ba1.2k sqft11 W Shore Dr, Hawley, PA 18428For SaleMLS ID #PW253115, Kevin Sives, Jr. Associate Broker, Keller Williams RE Hawley. PWAR as distributed by MLS GRID
- $289,0004 bd3 ba1.5k sqft1443 Hamlin Hwy, Lake Ariel, PA 18436For SaleMLS ID #PW262220, Charlene Plevyak, CENTURY 21 Select Group - Lake Ariel. PWAR as distributed by MLS GRID
- $320,0004 bd3 ba2.1k sqft838 Wildwood Ter, Lake Ariel, PA 18436For SaleMLS ID #26-1522, Tina Forgatch, Coldwell Banker Town & Country Properties. Luzerne County AOR
- $210,0003 bd2 ba1k sqft110 Parkwood Dr #Er-154, Lake Ariel, PA 18436For SaleMLS ID #PW262477, Donna Gardner, RE/MAX Best. PWAR as distributed by MLS GRID
- $349,8003 bd2 ba1.8k sqft621 Glen Circle Dr, Tobyhanna, PA 18466For SaleMLS ID #PM-142384, Bob Kelly, Keller Williams Real Estate - Stroudsburg 637 Main. PMAR
- $285,0004 bd3 ba1.6k sqft1107 Hampstead Ct, Bushkill, PA 18324For SaleMLS ID #PW262440, Eileen Stevens, Weichert Realtors - Ruffino Real Estate. PWAR as distributed by MLS GRID
- $455,0004 bd3 ba1.8k sqft20 Laurel Ct, Gouldsboro, PA 18424For SaleMLS ID #PM-138067, Shorena Kharziani, Smart Way America Realty. PMAR
