Tanglwood Lakes Gem with lake rights to Lake Wallenpaupack and Lake Tanglwood. This inviting, well maintained move-in ready one-level living features a functional floor plan with 3 bedrooms, 2 Full baths including primary bedroom suite. Modern Eat-in Kitchen, Dining Area, Living Room, Sun Room, Laundry, Full Basement providing abundant storage or future finishing potential and an attached garage for added convenience, oil heat, paved driveway, storage shed. Whether you are looking for a year-round home or a weekend retreat, you'll appreciate the peaceful setting and the opportunity to enjoy boating, fishing, swimming, and other lake activities just moments away. Central location within community close to lake & beach access and Paupack Hills Golf Club. Amenities include 24 Hour Security, Tennis, Pickle Ball, Firepit overlooking Lake Wallenpaupack, Volley Ball, Tanglwood Lake access, Beach Area and Boat Slips (on availability), Hiking Trail, Children's Playground and Horsehoes, Appliances included. This property combines privacy, comfort and the best of lake community living. Don't let this one get away.
For sale
Price cut: $10K (7/10)
$339,000
122 Cypress Ln, Greentown, PA 18426
3beds
1,600sqft
:
Get pre-qualified$2,414/mo
Single Family Residence
Built in 1998
0.47 Acres Lot
$440,400 Zestimate®
$212/sqft
$146/mo HOA
What's special
Sun roomStorage shedAppliances includedPaved drivewayPeaceful settingFirepit overlooking lake wallenpaupackDining area
- 84 days |
- 749 |
- 36 |
Likely to sell faster than
Zillow last checked:
Listing updated:
Listed by:
Joseph J. O'Brien 570-857-0635,
Joseph J. O'Brien Realtor, Inc. 570-857-0635
Source: PWAR as distributed by MLS GRID,MLS#: PW261342
Facts & features
Interior
Bedrooms & bathrooms
- Bedrooms: 3
- Bathrooms: 2
- Full bathrooms: 2
Primary bedroom
- Description: has attached full bathroom
- Area: 217.6
- Dimensions: 16 x 13.6
Bedroom 2
- Area: 132
- Dimensions: 12 x 11
Bedroom 3
- Area: 100
- Dimensions: 10 x 10
Primary bathroom
- Description: his & her sinks
- Area: 72
- Dimensions: 9 x 8
Bathroom 2
- Area: 45
- Dimensions: 9 x 5
Eating area
- Area: 143
- Dimensions: 11 x 13
Other
- Area: 187.2
- Dimensions: 15.6 x 12
Kitchen
- Area: 151.2
- Dimensions: 12.6 x 12
Laundry
- Area: 57
- Dimensions: 10 x 5.7
Living room
- Area: 259.93
- Dimensions: 18.7 x 13.9
Heating
- Baseboard, Oil
Cooling
- Ceiling Fan(s)
Appliances
- Included: Built-In Electric Oven, Washer, Refrigerator, Cooktop, Dryer, Dishwasher, Built-In Electric Range
- Laundry: Laundry Room
Features
- Ceiling Fan(s), Open Floorplan, Radon Mitigation System, Drywall, Double Vanity
- Flooring: Carpet, Laminate, Combination
- Doors: Sliding Doors, Storm Door(s)
- Windows: Drapes, Screens, Skylight(s), Insulated Windows
- Basement: Block,Unfinished,Interior Entry,Full,Concrete
- Has fireplace: No
Interior area
- Total structure area: 1,600
- Total interior livable area: 1,600 sqft
- Finished area above ground: 1,600
- Finished area below ground: 0
Property
Parking
- Total spaces: 1
- Parking features: Asphalt, Paved, Private, Garage, Lighted, Kitchen Level, Garage Faces Front, Garage Door Opener, Driveway
- Garage spaces: 1
- Has uncovered spaces: Yes
Features
- Levels: One
- Stories: 1
- Entry location: front door
- Patio & porch: Covered, Front Porch
- Exterior features: Rain Gutters
- Pool features: None
- Fencing: None
- Has view: Yes
- View description: Neighborhood, Trees/Woods
- Body of water: None
Lot
- Size: 0.47 Acres
- Dimensions: 110 x 185 x 110 x 185
- Features: Back Yard, Wooded, Rectangular Lot, Interior Lot, Near Golf Course, Front Yard, Cul-De-Sac
Details
- Additional structures: Garage(s), Shed(s)
- Parcel number: 070.040422 012212
- Zoning: Residential
- Zoning description: Residential
Construction
Type & style
- Home type: SingleFamily
- Architectural style: Ranch
- Property subtype: Single Family Residence
Materials
- Vinyl Siding
- Foundation: Block
- Roof: Asbestos Shingle
Condition
- New construction: No
- Year built: 1998
Utilities & green energy
- Electric: 200 or Less Amp Service
- Water: Comm Central
- Utilities for property: Cable Available, Water Connected, Electricity Connected
Community & HOA
Community
- Features: Fishing, Tennis Court(s), Playground, Park, Lake
- Subdivision: Tanglwood Lakes
HOA
- Has HOA: Yes
- Amenities included: Basketball Court, Trail(s), Water, Trash, Tennis Court(s), Snow Removal, Security, Picnic Area, Playground, Maintenance Structure, Electricity, Cable TV, Beach Rights, Beach Access
- Services included: Maintenance Grounds, Trash, Snow Removal
- HOA fee: $1,755 annually
- Second HOA fee: $1,720 one time
Location
- Region: Greentown
Financial & listing details
- Price per square foot: $212/sqft
- Tax assessed value: $28,550
- Annual tax amount: $3,522
- Date on market: 5/11/2026
- Cumulative days on market: 84 days
- Listing terms: Cash,VA Loan,FHA,Conventional
- Electric utility on property: Yes
- Road surface type: Paved
Estimated market value
$440,400
$405,000 - $476,000
$2,726/mo
Price history
| Date | Event | Price |
|---|---|---|
| 7/10/2026 | Price change | $339,000-2.9%$212/sqft |
Source:  PWAR as distributed by MLS GRID #PW261342 Report a problem PWAR as distributed by MLS GRID #PW261342 Report a problem | ||
| 6/29/2026 | Price change | $349,000-2.8%$218/sqft |
Source: PWAR as distributed by MLS GRID #PW261342 Report a problem | ||
| 5/11/2026 | Listed for sale | $359,000+35.5%$224/sqft |
Source: PWAR as distributed by MLS GRID #PW261342 Report a problem | ||
| 10/13/2006 | Sold | $265,000$166/sqft |
Source: PWAR as distributed by MLS GRID #064703 Report a problem | ||
Public tax history
| Year | Property taxes | Tax assessment |
|---|---|---|
| 2025 | $3,404 +6.8% | $28,550 |
| 2024 | $3,188 +3.9% | $28,550 |
| 2023 | $3,067 +2.4% | $28,550 |
| 2022 | $2,996 +2.9% | $28,550 |
| 2021 | $2,910 | $28,550 |
| 2020 | $2,910 +6.6% | $28,550 |
| 2019 | $2,731 +0.2% | $28,550 |
| 2018 | $2,726 | $28,550 |
| 2017 | -- | $28,550 |
| 2016 | -- | $28,550 |
| 2015 | -- | $28,550 +4.6% |
| 2014 | -- | $27,300 |
| 2013 | -- | $27,300 |
| 2012 | -- | $27,300 |
| 2011 | -- | $27,300 |
| 2010 | -- | $27,300 |
Find assessor info on the county website
Monthly payment
Est. payment
Payment breakdown
Explore the cost of this home by adjusting the details. Changes won't be saved.Climate risks
Neighborhood: 18426
Nearby schools
GreatSchools rating
- 6/10Wallenpaupack South El SchoolGrades: K-5Distance: 5.7 mi
- 6/10Wallenpaupack Area Middle SchoolGrades: 6-8Distance: 7.1 mi
- 7/10Wallenpaupack Area High SchoolGrades: 9-12Distance: 6.8 mi
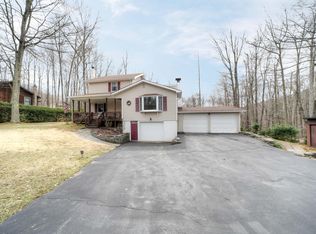
- $394,3003 bd3 ba2.4k sqft124 Cypress Ln, Greentown, PA 18426Off Market
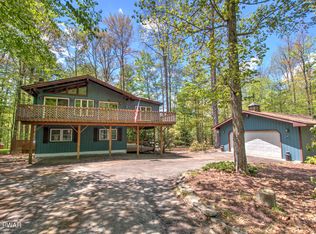
- $395,7003 bd2 ba1.6k sqft116 Cottonwood Ln, Greentown, PA 18426Off Market
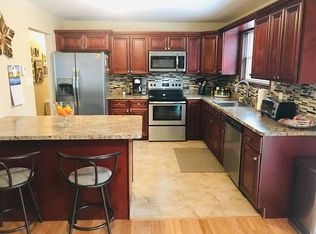
- $381,1003 bd1 ba2.2k sqft103 Sugarberry Ln, Greentown, PA 18426Off Market
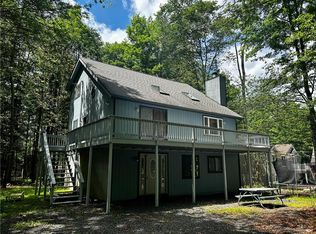
- $305,3003 bd2 ba1.4k sqft101 Sugarberry Ln, Greentown, PA 18426Off Market
- $--0.52 Acres955 Cottonwood, Greentown, PA 18426Off Market
- $387,7003 bd2 ba1.7k sqft119 Cypress Ln, Greentown, PA 18426Off Market
- $449,2003 bd3 ba2.2k sqft103 S Sugarberry Ln, Greentown, PA 18426Off Market
- $364,7004 bd3 ba2.4k sqft125 Cypress Ln, Greentown, PA 18426Off Market
A local agent can set up tours, give advice and negotiate with sellers.
Similar homes
- $305,0003 bd3 ba2.4k sqft101 Cardinal Cir, Greentown, PA 18426For Sale By Owner
- $290,0003 bd3 ba2.2k sqft82 Deer Laurel Estates Rd, Lake Ariel, PA 18436For Sale

 MLS ID #SC263710, Kathie Hoban, Coldwell Banker Town & Country Properties Moscow. GSBR as distributed by MLS GRID
 - $339,0004 bd3 ba2.1k sqft67 Underwood Ln, Lake Ariel, PA 18436For Sale
 MLS ID #777209, Janet Torres, Freeby Lai Real Estate. GLVR
 - $399,0003 bd2 ba1.3k sqft259 Florence Trl, Hawley, PA 18428For Sale

 MLS ID #PW260751, Cynthia A Cepko, Coldwell Banker Lakeview Realtors. PWAR as distributed by MLS GRID
 - $298,5002 bd2 ba1.3k sqft93 Cub Rd, Lake Ariel, PA 18436For SaleMLS ID #PW262009, Diana L Blume, Davis R. Chant - Milford. PWAR as distributed by MLS GRID
- $329,0003 bd2 ba2.1k sqft108 Crestview Ct, Hawley, PA 18428For SaleMLS ID #PW260959, Wendy Ann Creamer, Wallenpaupack Realty. PWAR as distributed by MLS GRID
- $279,0003 bd2 ba1.5k sqft44 S Northgate Ct, Lake Ariel, PA 18436For SaleMLS ID #PW262427, Maureen Prigge, RE/MAX Best. PWAR as distributed by MLS GRID
- $312,5003 bd2 ba2.3k sqft3412 Farwood Ct, Lake Ariel, PA 18436For SaleMLS ID #SC261867, Mary A. Hillegas, RE/MAX Home Team. GSBR as distributed by MLS GRID
- $379,0004 bd3 ba2.3k sqft164 Primrose Ln, Milford, PA 18337For SaleMLS ID #PW262598, Carmela J Montaperto, Realty Executives Exceptional Milford. PWAR as distributed by MLS GRID
- $360,0004 bd2 ba1.7k sqft802 Clydesdale Ct, Hawley, PA 18428For SaleMLS ID #PW260634, Ina Beth Filip, CENTURY 21 Country Lake Homes - Lords Valley. PWAR as distributed by MLS GRID
- $314,5002 bd2 ba1k sqft105 Cottage Rd, Tafton, PA 18464For SaleMLS ID #PW261570, Ken Connors, CENTURY 21 Country Lake Homes - Hawley. PWAR as distributed by MLS GRID
- $349,9003 bd2 ba1.7k sqft129 S Shore Dr, Milford, PA 18337For SaleMLS ID #PW262052, Jesse B Tashlik, Tashlik Real Estate-DF. PWAR as distributed by MLS GRID
- $349,9003 bd2 ba1.3k sqft3 Devonshire Ln, Mount Pocono, PA 18344For SaleMLS ID #PM-143276, Marijke A. Picca, Keller Williams Real Estate - Stroudsburg. PMAR
- $319,0003 bd2 ba1.4k sqft21 Cherry Ct, Clifton Township, PA 18424For SaleMLS ID #PM-141022, Michael P Crawley, Jr., Big Bass Lake Realty, Inc.. PMAR
- $395,0005 bd3 ba2.2k sqft1033 Indian Dr, Lake Ariel, PA 18436For SaleMLS ID #PW260388, Natasha Harmuth, Berkshire Hathaway Home Services Fox & Roach REALTORS. PWAR as distributed by MLS GRID
- $299,0003 bd2 ba1.2k sqft328 Maple Ridge Dr, Lords Valley, PA 18428For SaleMLS ID #PW261344, Kira Rozman, Assoc Broker, CENTURY 21 Country Lake Homes - Lords Valley. PWAR as distributed by MLS GRID
- $369,9003 bd3 ba1.8k sqft193 Primrose Ln, Milford, PA 18337For SaleMLS ID #PW260865, Burma Pedranti, Davis R. Chant - Milford. PWAR as distributed by MLS GRID
- $345,0004 bd2 ba2k sqft47 Lyman Ln #F891, Gouldsboro, PA 18424For SaleMLS ID #PM-142968, TJ Price, MORE Modern Real Estate LLC. PMAR
- $305,0003 bd2 ba1.1k sqft75 Woodhill Ln, Lake Ariel, PA 18436For SaleMLS ID #20-102188, JOSEPH A HUMPHREY, Century 21 Mertz & Associates, Danville. CSVBOR
- $249,9002 bd1 ba1k sqft58 Branch Rd, Greentown, PA 18426For SaleMLS ID #PW261958, Debra K. Gunnip, Davis R. Chant - Lake Wallenpaupack. PWAR as distributed by MLS GRID
