Welcome to 47 Lyman Lane in Big Bass Lake--your ultimate Pocono Mountain retreat! This fully furnished, turnkey, short-term rental-friendly home is ready for immediate enjoyment or income potential. Whether you're seeking a vacation getaway, an investment property, or the perfect combination of both, this home delivers.
Designed to comfortably accommodate up to 10 guests, this spacious 4-bedroom, 2-bath home has a proven rental history with an impressive 4.74-star average across 178 guest reviews. The open-concept floor plan is ideal for entertaining, featuring French doors that lead from the dining area to the expansive deck, creating seamless indoor-outdoor living. After a day of adventure, gather around the inviting brick-faced propane fireplace or unwind in the recreation room and spacious screened-in sunroom.
Big Bass Lake offers outstanding year-round amenities, including an outdoor pool complex, three lakes, two sandy beaches, indoor and outdoor pools, basketball, tennis and pickleball courts, a splash pad, playground, snack bar, clubhouse, and more. Conveniently located near Interstate 380, you'll enjoy easy access to skiing, waterparks, casinos, restaurants, shopping, and many of the Pocono Mountains' most popular attractions.
Move right in, start renting immediately, or enjoy the best of both worlds--this exceptional turnkey Pocono retreat is ready to exceed your expectations.
For sale
$345,000
47 Lyman Ln #F891, Gouldsboro, PA 18424
4beds
2,000sqft
Single Family Residence
Built in 1980
0.5 Acres Lot
$326,900 Zestimate®
$173/sqft
$202/mo HOA
What's special
Outdoor pool complexFully furnished turnkeyIndoor and outdoor poolsTwo sandy beachesThree lakesSpacious screened-in sunroomRecreation room
- 46 days |
- 362 |
- 27 |
Zillow last checked:
Listing updated:
Listed by:
TJ Price 570-856-8176,
MORE Modern Real Estate LLC 570-234-3400
Source: PMAR,MLS#: PM-142968
Facts & features
Interior
Bedrooms & bathrooms
- Bedrooms: 4
- Bathrooms: 2
- Full bathrooms: 2
Primary bedroom
- Description: Bright, Double Closet
- Level: Upper
- Area: 116.4
- Dimensions: 9.7 x 12
Bedroom 2
- Description: Closet, Carpet
- Level: Upper
- Area: 73.79
- Dimensions: 9.11 x 8.1
Bedroom 3
- Description: Bright, Double Closet
- Level: Upper
- Area: 111.55
- Dimensions: 9.7 x 11.5
Bedroom 4
- Description: Carpet, 2 windows
- Level: Lower
- Area: 128.52
- Dimensions: 11.9 x 10.8
Primary bathroom
- Description: Tub/Shower, single sink
- Level: Upper
- Area: 45.36
- Dimensions: 5.6 x 8.1
Bathroom 2
- Description: Jacuzzi tub/shower
- Level: Lower
- Area: 83.07
- Dimensions: 11.7 x 7.1
Dining room
- Description: Open to Kitchen
- Level: Upper
- Area: 82.62
- Dimensions: 10.2 x 8.1
Game room
- Description: Air Hockey, Fossball, Wood Stove, Seating Area
- Level: Lower
- Area: 561.6
- Dimensions: 26 x 21.6
Kitchen
- Description: Granite Counters, Stainless St Applicances
- Level: Upper
- Area: 93.15
- Dimensions: 11.5 x 8.1
Laundry
- Description: Washer/Dryer Storage Mud room, access to screened porch
- Level: Lower
- Area: 137.55
- Dimensions: 13.1 x 10.5
Living room
- Description: Brick Fireplace,Open to Dining/Kitchen to Deck
- Level: Upper
- Area: 222.78
- Dimensions: 14.1 x 15.8
Other
- Description: Screened in Porch
- Level: Lower
- Area: 210
- Dimensions: 15 x 14
Heating
- Baseboard, Electric, Propane, Fireplace Insert
Cooling
- Ceiling Fan(s)
Appliances
- Included: Electric Oven, Range, Refrigerator, Dishwasher, Microwave, Washer
- Laundry: Lower Level
Features
- Granite Counters, Soaking Tub, Cathedral Ceiling(s), Vaulted Ceiling(s), Open Floorplan, Ceiling Fan(s), Storage
- Flooring: Carpet, Laminate, Tile
- Basement: Heated
- Number of fireplaces: 1
- Fireplace features: Living Room, Gas Log, Brick
- Furnished: Yes
Interior area
- Total structure area: 2,000
- Total interior livable area: 2,000 sqft
- Finished area above ground: 2,000
- Finished area below ground: 0
Property
Parking
- Total spaces: 4
- Parking features: Open
- Uncovered spaces: 4
Features
- Stories: 2
- Patio & porch: Wrap Around, Deck
- Exterior features: Gas Grill, Rain Gutters
Lot
- Size: 0.5 Acres
- Features: Wooded
Details
- Additional structures: Shed(s)
- Parcel number: 23302070040
- Zoning description: Residential
- Special conditions: Standard
Construction
Type & style
- Home type: SingleFamily
- Architectural style: Chalet,Raised Ranch
- Property subtype: Single Family Residence
Materials
- T1-11
- Foundation: Raised
- Roof: Fiberglass,Shingle
Condition
- Year built: 1980
Utilities & green energy
- Electric: 200+ Amp Service
- Sewer: On Site Septic
- Water: Well
- Utilities for property: Cable Available
Community & HOA
Community
- Security: 24 Hour Security, Carbon Monoxide Detector(s), Smoke Detector(s)
- Subdivision: Big Bass Lake
HOA
- Has HOA: Yes
- Amenities included: Security, Gated, Clubhouse, Playground, Outdoor Pool, Indoor Pool, Fitness Center, Tennis Court(s), Pickleball, Basketball Court
- Services included: Trash, Security, Maintenance Road
- HOA fee: $2,420 annually
Location
- Region: Gouldsboro
Financial & listing details
- Price per square foot: $173/sqft
- Annual tax amount: $3,813
- Date on market: 7/12/2026
- Listing terms: Cash,Conventional
- Inclusions: Most of the furniture
- Exclusions: Working on list
- Road surface type: Paved
Estimated market value
$326,900
$311,000 - $343,000
$2,239/mo
Price history
| Date | Event | Price |
|---|---|---|
| 7/12/2026 | Listed for sale | $345,000$173/sqft |
Source: PMAR #PM-142968 Report a problem | ||
Public tax history
Tax history is unavailable.
Monthly payment
Est. payment
Payment breakdown
Explore the cost of this home by adjusting the details. Changes won't be saved.Climate risks
Neighborhood: 18424
Nearby schools
GreatSchools rating
- 5/10North Pocono Intmd SchoolGrades: 4-5Distance: 5.9 mi
- 7/10North Pocono Middle SchoolGrades: 6-8Distance: 5.9 mi
- 7/10North Pocono High SchoolGrades: 9-12Distance: 5.9 mi
- $235,0003 bd2 ba829 sqft51 Lyman Ln, Gouldsboro, PA 18424Sold

- $366,900-- bd-- ba-- sqft890 Lyman Ln, Gouldsboro, PA 18424Off Market
- $4,000-- bd-- ba-- sqftLyman Lane F-889, Clifton, PA 18424Off Market
- $210,0003 bd1 ba816 sqft55 Lyman Ln, Gouldsboro, PA 18424Sold
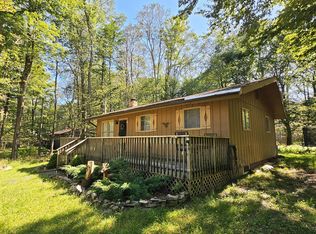
- $9,9990.5 acres37 Lyman Ln, Gouldsboro, PA 18424Lot/Land
- $2,500-- bd-- ba-- sqftSunset Dr F-855, Clifton, PA 18424Off Market
- $324,700-- bd-- ba-- sqft78 Sunset Dr #L-78-79P, Covington Township, PA 18424Off Market
- $319,700-- bd-- ba-- sqft78 Sunset Dr, Clifton, PA 18424Off Market
A local agent can set up tours, give advice and negotiate with sellers.
A local lender can help you make sure your offer is ready when you are.
Similar homes
- $315,0004 bd2 ba1.7k sqft281 Packanack Dr, Gouldsboro, PA 18424For Sale
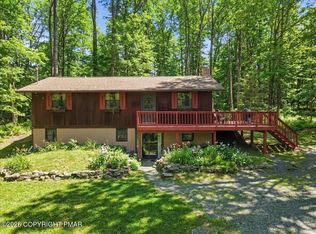 MLS ID #PM-139863, Erin Horrigan, ADT Realty. PMAR
 - $399,0005 bd2 ba1.5k sqft22 Sunset Dr, Clifton, PA 18424For Sale
 MLS ID #PM-140648, Sabrina Wilson, Cobblestone Real Estate, LLC. PMAR
 - $334,0003 bd2 ba1.7k sqft59 Tobyhanna Rd, Gouldsboro, PA 18424For Sale
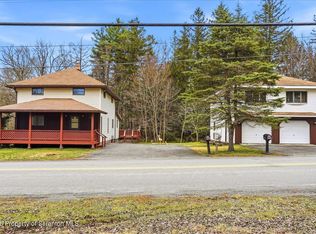
 MLS ID #SC261536, The Bill Chupko Team, Keller Williams Real Estate-Clarks Summit. GSBR as distributed by MLS GRID
 - $425,0004 bd2 ba1.6k sqft65 Louis Ln, Gouldsboro, PA 18424For Sale
 MLS ID #PM-142341, Suzanne Kasperski, Christian Saunders Real Estate. PMAR
 - $285,0003 bd2 ba1.2k sqft62 Locust Ln, Clifton Township, PA 18424For SaleMLS ID #SC263434, Jordan M. Weissman, Berkshire Hathaway Home Services Preferred Properties. GSBR as distributed by MLS GRID
- $449,9004 bd2 ba2.6k sqft18 Blue Jay Ln, Gouldsboro, PA 18424For SaleMLS ID #PM-142423, Michael P Crawley, Sr., Big Bass Lake Realty, Inc.. PMAR
- $347,9003 bd2 ba2.1k sqft3 Devonshire Ln, Mount Pocono, PA 18344For SaleMLS ID #PW262981, Meghan Gapp, RE/MAX Best. PWAR as distributed by MLS GRID
- $379,0005 bd3 ba2k sqft7901 Sleepy Hollow Dr, Tobyhanna, PA 18466For SaleMLS ID #PM-144136, Heather Rai Schierloh, Real of Pennsylvania-Brodheadsville. PMAR
- $339,9003 bd2 ba1.5k sqft408 Longview Dr, Stroudsburg, PA 18360For Sale
 MLS ID #PAMR2007304, Yarrow Wilkins, RE/MAX Crossroads. Bright MLS
 - $450,0003 bd2 ba1.4k sqft3115/3113 Chip Path, Gouldsboro, PA 18424For SaleMLS ID #SC260802, Paula M. Perry, Classic Properties North Pocono. GSBR as distributed by MLS GRID
- $349,9003 bd3 ba1.7k sqft1070 Country Place Dr, Tobyhanna, PA 18466For SaleMLS ID #PM-143978, Samantha Bonnett, RE/MAX of the Poconos. PMAR
- $339,0003 bd2 ba1.6k sqft123 Lake In The Clouds Rd, Canadensis, PA 18325For SaleMLS ID #PM-143967, TJ Price, MORE Modern Real Estate LLC. PMAR
- $350,0004 bd2 ba1.7k sqft132 Northpoint Dr, Olyphant, PA 18447For SaleMLS ID #26-4260, Team Jesicca Skoloda, eXp NEPA. Luzerne County AOR
- $349,0004 bd3 ba1.8k sqft126 Maxatawny Dr, Pocono Lake, PA 18347For SaleMLS ID #PM-143293, Artie Rosenberg, RE/MAX of the Poconos. PMAR
- $339,9003 bd2 ba1.9k sqft220 Muskwink Dr, Pocono Lake, PA 18347For SaleMLS ID #PM-142919, Nicholas Simone, Wilkins & Associates Real Estate, Inc.. PMAR
- $349,0003 bd2 ba2.1k sqft292 Paxinos Dr, Pocono Lake, PA 18347For SaleMLS ID #PM-143523, Kimberly A Gay, E-Realty Services - Pocono Summit. PMAR
- $349,9004 bd2 ba1.5k sqft7825 Lake Shore Dr, Pocono Lake, PA 18347For SaleMLS ID #PM-139140, Jennifer-Lynn Amantea, Amantea Real Estate. PMAR
- $340,0003 bd3 ba1.7k sqft1267 Chandus Way, Tobyhanna, PA 18466For SaleMLS ID #PM-139094, Jennifer-Lynn Amantea, Amantea Real Estate. PMAR
- $335,0004 bd3 ba2.3k sqft4539 Briarcliff Ter #65, Tobyhanna, PA 18466For SaleMLS ID #PM-142780, Bobbi Jo Bromley, Berkshire Hathaway HomeServices Fox & Roach Realtors - Bethlehem. PMAR
- $349,9003 bd2 ba1.4k sqft395 N Arrow Dr, Pocono Lake, PA 18347For SaleMLS ID #782281, Keith S. Torregrossa, RE/MAX of the Poconos. GLVR
