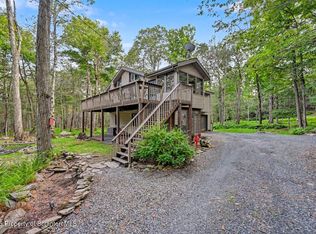
Escape to the Poconos! This 3-bedroom, 2-bath home is set on 4.29 scenic acres, providing room to roam, relax, and enjoy nature. A bonus 2-bedroom, 1-bath mobile home on the property makes hosting family and friends easy--or take advantage of the income potential. With space, flexibility, and privacy, this property offers the perfect blend of country living and opportunity.
For sale
$450,000
3115/3113 Chip Path, Gouldsboro, PA 18424
3beds
1,429sqft
Residential, Single Family Residence
Built in 1980
4.29 Acres Lot
$425,300 Zestimate®
$315/sqft
$33/mo HOA
What's special
- 182 days
- 171
- 5
Zillow last checked:
Listing updated:
Listed by:
Paula M. Perry,
Classic Properties North Pocono 570-842-9988
Source: GSBR as distributed by MLS GRID,MLS#: SC260802
Facts & features
Interior
Bedrooms & bathrooms
- Bedrooms: 3
- Bathrooms: 2
- Full bathrooms: 2
Rooms
- Room types: Basement, Master Bedroom, Master Bathroom, Living Room, Kitchen, Four Season Room, Dining Room, Bedroom 3, Bedroom 2, Bathroom
Primary bedroom
- Area: 175.84 Square Feet
- Dimensions: 15.7 x 11.2
Bedroom 2
- Area: 50.55 Square Feet
- Dimensions: 7.11 x 7.11
Bedroom 3
- Area: 114 Square Feet
- Dimensions: 11.4 x 10
Primary bathroom
- Area: 90.72 Square Feet
- Dimensions: 8.1 x 11.2
Bathroom
- Area: 41.24 Square Feet
- Dimensions: 7.11 x 5.8
Basement
- Description: Unfinished W/ Interior / Exterior Access.
- Area: 388.44 Square Feet
- Dimensions: 16.6 x 23.4
Dining room
- Description: Intimate Dining Setting
- Area: 102.9 Square Feet
- Dimensions: 10.5 x 9.8
Other
- Description: Enclosed Porch/Sunroom
- Area: 308 Square Feet
- Dimensions: 28 x 11
Kitchen
- Description: Open W/ Plenty Of Cabinet Space
- Area: 146.88 Square Feet
- Dimensions: 13.6 x 10.8
Living room
- Description: Spacious Gathering Area
- Area: 372 Square Feet
- Dimensions: 24 x 15.5
Heating
- Coal, Wood, Oil, Forced Air, Fireplace(s)
Cooling
- Ceiling Fan(s)
Appliances
- Included: Free-Standing Gas Oven, Refrigerator, Washer/Dryer
- Laundry: In Basement
Features
- Cathedral Ceiling(s), Laminate Counters, Entrance Foyer, Ceiling Fan(s)
- Flooring: Carpet, Linoleum, Laminate
- Basement: Block,Unfinished
- Attic: Crawl Opening
- Number of fireplaces: 1
- Fireplace features: Living Room, Wood Burning
Interior area
- Total structure area: 1,429
- Total interior livable area: 1,429 sqft
- Finished area above ground: 1,429
- Finished area below ground: 0
Video & virtual tour
Property
Parking
- Total spaces: 2
- Parking features: Detached, Off Street, Driveway
- Garage spaces: 2
- Has uncovered spaces: Yes
Features
- Levels: One
- Stories: 1
- Patio & porch: Enclosed, Rear Porch, Screened, Front Porch
- Exterior features: Private Yard
- Pool features: None
- Spa features: None
- Fencing: None
Lot
- Size: 4.29 Acres
- Dimensions: 205 x 708 x 942
- Features: Back Yard, Wooded, Wetlands, Sloped Up, Private, Level
Details
- Additional structures: Mobile Home, Shed(s), Second Residence
- Parcel number: 200507576
- Zoning: R1
- Zoning description: Residential
- Other equipment: None
Construction
Type & style
- Home type: SingleFamily
- Architectural style: Ranch
- Property subtype: Residential, Single Family Residence
Materials
- T1-11
- Foundation: Block, Raised
- Roof: Shingle
Condition
- New construction: No
- Year built: 1980
Utilities & green energy
- Electric: 200+ Amp Service, Circuit Breakers
- Sewer: Septic Tank
- Water: Private, Well
- Utilities for property: Electricity Connected, Water Connected, Propane, Phone Connected
Community & HOA
Community
- Features: None
- Subdivision: Pocono Forest
HOA
- Has HOA: Yes
- Amenities included: None
- Services included: Snow Removal, Trash
- HOA fee: $400 annually
Location
- Region: Gouldsboro
Financial & listing details
- Price per square foot: $315/sqft
- Tax assessed value: $73,200
- Annual tax amount: $2,430
- Date on market: 3/3/2026
- Cumulative days on market: 103 days
- Listing terms: Cash,Conventional
- Inclusions: Washer and Dryer included with main home only.
- Electric utility on property: Yes
- Road surface type: Dirt
Estimated market value
$425,300
$404,000 - $447,000
$2,497/mo
Price history
| Date | Event | Price |
|---|---|---|
| 3/23/2026 | Price change | $450,000-3.2%$315/sqft |
Source:  GSBR as distributed by MLS GRID #SC260802 Report a problem GSBR as distributed by MLS GRID #SC260802 Report a problem | ||
| 3/3/2026 | Listed for sale | $465,000$325/sqft |
Source: GSBR as distributed by MLS GRID #SC260802 Report a problem | ||
Public tax history
Tax history is unavailable.
Monthly payment
Est. payment
Payment breakdown
Explore the cost of this home by adjusting the details. Changes won't be saved.Climate risks
Neighborhood: 18424
Similar homes
- $425,0004 bd3 ba2.1k sqft98 E Creek View Dr #N1941, Gouldsboro, PA 18424For Sale

 MLS ID #SC262409, Pam Shotto, Touchstone Realty by Pam Shotto. GSBR as distributed by MLS GRID
 - $444,0003 bd1 ba1.3k sqft1061 Ridge Dr, Gouldsboro, PA 18424For Sale
 MLS ID #PM-141552, Thomas Patrick Sodano, Jr., Lake Naomi Real Estate. PMAR
 - $425,0004 bd2 ba1.6k sqft65 Louis Ln, Gouldsboro, PA 18424For Sale
 MLS ID #PM-142341, Suzanne Kasperski, Christian Saunders Real Estate. PMAR
 - $335,0004 bd2 ba1.4k sqft12 Mildred Dr, Gouldsboro, PA 18424For Sale
 MLS ID #SC264240, Michael D. Cola, Cobblestone Real Estate LLC. GSBR as distributed by MLS GRID
 - $470,0003 bd3 ba1.9k sqft42 Wildflower Cir, Gouldsboro, PA 18424For SaleMLS ID #SC261380, Paula M. Perry, Classic Properties North Pocono. GSBR as distributed by MLS GRID
- $410,0003 bd2 ba2k sqft74 Mildred Dr, Gouldsboro, PA 18424For SaleMLS ID #SC261439, Sabrina Jean Giltz, Realty ONE Group Supreme Dtown. GSBR as distributed by MLS GRID
- $385,0004 bd2 ba1.6k sqft112 Thomas Ln, Gouldsboro, PA 18424For SaleMLS ID #SC262379, Michael D. Cola, Cobblestone Real Estate LLC. GSBR as distributed by MLS GRID
- $350,0004 bd2 ba1.7k sqft31 Adventure Dr #T2326, Gouldsboro, PA 18424For SaleMLS ID #SC262726, Bernie L. Wright, Cobblestone Real Estate LLC. GSBR as distributed by MLS GRID
- $329,9993 bd2 ba2k sqft40 3rd St, Gouldsboro, PA 18424For SaleMLS ID #SC263698, Rita Tischler, Christian Saunders Real Estate C.S. Branch. GSBR as distributed by MLS GRID
- $334,0003 bd2 ba1.7k sqft59 Tobyhanna Rd, Gouldsboro, PA 18424For SaleMLS ID #SC261536, The Bill Chupko Team, Keller Williams Real Estate-Clarks Summit. GSBR as distributed by MLS GRID
- $375,0003 bd2 ba1.3k sqft1028 Foxwood Ln, Gouldsboro, PA 18424For SaleMLS ID #SC261101, Christina M. Dubranski, Cobblestone Real Estate LLC. GSBR as distributed by MLS GRID
- $419,9993 bd2 ba2k sqft146 Chitimacha Dr, Pocono Lake, PA 18347For Sale
 MLS ID #PAMR2007180, Philip Zaccarelli, Kline Real Estate Works. Bright MLS
 - $475,0004 bd2 ba1.6k sqft2021 Reservoir Rd, Madison Township, PA 18444For SaleMLS ID #SC264042, The Bill Chupko Team, Keller Williams Real Estate-Clarks Summit. GSBR as distributed by MLS GRID
- $289,0002 bd3 ba1.5k sqft11 Bass Ct, Gouldsboro, PA 18424For SaleMLS ID #SC262301, Heather Kishel Team, Coldwell Banker Town & Country Properties Moscow. GSBR as distributed by MLS GRID
