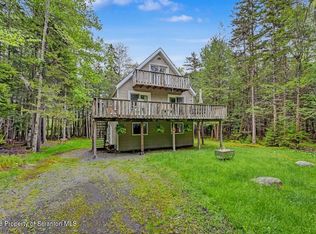
Welcome to your dream getaway nestled within the prestigious, gated Big Bass Lake community. This beautifully maintained bi-level home offers comfortable living with four bedrooms, two full bathrooms, and an abundance of lifestyle amenities both inside and out. The owner is also willing to consider creative financing and owner financing options for qualified buyers, making this an even more attractive opportunity. Step inside to discover brand-new vinyl flooring throughout, lending a fresh, modern feel to every room. Every bedroom features a full-size closet, providing generous storage for families and guests alike. Gather around either of the two cozy fireplaces on cool mountain evenings, or unwind in the stunning three-season room--the perfect space to enjoy nature's beauty year-round. The home's bi-level layout offers a natural separation of living and sleeping spaces, ideal for families, entertaining guests, or maximizing rental potential. This property is being sold fully furnished, excluding the seller's personal items, offering a true turnkey opportunity for homeowners, vacationers, or investors looking to begin enjoying or renting the property immediately. A dedicated storage shed on the property provides the perfect space for tools, outdoor equipment, seasonal items, and all the gear that comes with four-season living.Big Bass Lake is a vibrant, Airbnb-friendly community that truly delivers resort-style living. Residents enjoy access to indoor and outdoor pools, a welcoming clubhouse, and courts for tennis, basketball, and pickleball. Adventure awaits just minutes away, with world-class water parks and ski resorts nearby--making this property a four-season destination with exceptional investment appeal. Whether you're looking for a full-time residence, a weekend escape, or a short-term rental investment, this gem checks every box.
For sale
Price cut: $25K (8/16)
$350,000
31 Adventure Dr #T2326, Gouldsboro, PA 18424
4beds
1,776sqft
Residential, Single Family Residence
Built in 1988
1.72 Acres Lot
$340,100 Zestimate®
$197/sqft
$187/mo HOA
What's special
Two cozy fireplacesStunning three-season roomFour bedroomsBrand-new vinyl flooring throughout
- 71 days |
- 584 |
- 40 |
Zillow last checked:
Listing updated:
Listed by:
Bernie L. Wright,
Cobblestone Real Estate LLC 570-500-5254
Source: GSBR as distributed by MLS GRID,MLS#: SC262726
Facts & features
Interior
Bedrooms & bathrooms
- Bedrooms: 4
- Bathrooms: 2
- Full bathrooms: 2
Rooms
- Room types: Bathroom 1, Living Room, Kitchen, Four Season Room, Family Room, Dining Room, Bedroom 4, Bedroom 3, Bedroom 2, Bedroom 1, Bathroom 2
Bedroom 1
- Area: 96.96 Square Feet
- Dimensions: 10.1 x 9.6
Bedroom 2
- Area: 109.61 Square Feet
- Dimensions: 11.3 x 9.7
Bedroom 3
- Area: 93.09 Square Feet
- Dimensions: 10.7 x 8.7
Bedroom 4
- Area: 89.76 Square Feet
- Dimensions: 10.2 x 8.8
Bathroom 1
- Area: 456 Square Feet
- Dimensions: 9.5 x 48
Bathroom 2
- Area: 39.2 Square Feet
- Dimensions: 7 x 5.6
Bathroom 2
- Area: 39.2 Square Feet
- Dimensions: 7 x 5.6
Dining room
- Area: 87.78 Square Feet
- Dimensions: 11.4 x 7.7
Family room
- Area: 396 Square Feet
- Dimensions: 22 x 18
Other
- Area: 187.21 Square Feet
- Dimensions: 19.3 x 9.7
Kitchen
- Area: 107.06 Square Feet
- Dimensions: 10.6 x 10.1
Living room
- Area: 234 Square Feet
- Dimensions: 11.7 x 20
Heating
- Baseboard, Wood, Electric
Cooling
- Ceiling Fan(s), Ductless
Appliances
- Included: Built-In Electric Oven, Washer, Microwave, Free-Standing Refrigerator, Dryer, Dishwasher
- Laundry: Laundry Closet
Features
- Ceiling Fan(s), Storage
- Flooring: Vinyl
- Doors: Sliding Doors
- Attic: Pull Down Stairs
- Number of fireplaces: 2
- Fireplace features: Wood Burning
- Common walls with other units/homes: No One Above
Interior area
- Total structure area: 1,776
- Total interior livable area: 1,776 sqft
- Finished area above ground: 1,776
- Finished area below ground: 0
Property
Parking
- Parking features: Asphalt, Driveway
- Has uncovered spaces: Yes
Features
- Levels: Two
- Stories: 2
- Patio & porch: Deck, Side Porch, Front Porch
- Exterior features: Gas Grill, Outdoor Grill
- Pool features: Association, Outdoor Pool, Indoor, Community
- Fencing: None
Lot
- Size: 1.72 Acres
- Dimensions: 120 x 351 x 287 x 395
- Features: Private
Details
- Parcel number: 23401020027
- Zoning: R1
Construction
Type & style
- Home type: SingleFamily
- Architectural style: Ranch
- Property subtype: Residential, Single Family Residence
Materials
- Vinyl Siding
- Foundation: Slab, Raised
- Roof: Asphalt
Condition
- New construction: No
- Year built: 1988
Utilities & green energy
- Electric: 200+ Amp Service
- Sewer: Septic Tank
- Water: Well
- Utilities for property: Electricity Available, Water Connected
Community & HOA
Community
- Features: Clubhouse, Tennis Court(s), Playground, Lake, Gated, Fitness Center, Fishing
- Security: Carbon Monoxide Detector(s), Gated Community, Gated with Guard
HOA
- Has HOA: Yes
- HOA fee: $2,240 annually
Location
- Region: Gouldsboro
Financial & listing details
- Price per square foot: $197/sqft
- Tax assessed value: $20,000
- Annual tax amount: $4,574
- Date on market: 6/10/2026
- Cumulative days on market: 75 days
- Listing terms: Cash,VA Loan,FHA,Conventional
- Electric utility on property: Yes
- Road surface type: Asphalt
Estimated market value
$340,100
$323,000 - $357,000
$2,550/mo
Price history
| Date | Event | Price |
|---|---|---|
| 8/16/2026 | Price change | $350,000-6.7%$197/sqft |
Source:  GSBR as distributed by MLS GRID #SC262726 Report a problem GSBR as distributed by MLS GRID #SC262726 Report a problem | ||
| 7/23/2026 | Price change | $375,000-5.1%$211/sqft |
Source: GSBR as distributed by MLS GRID #SC262726 Report a problem | ||
| 6/10/2026 | Listed for sale | $395,000$222/sqft |
Source: GSBR as distributed by MLS GRID #SC262726 Report a problem | ||
Public tax history
Tax history is unavailable.
Monthly payment
Est. payment
Payment breakdown
Explore the cost of this home by adjusting the details. Changes won't be saved.Climate risks
Neighborhood: 18424
Nearby schools
GreatSchools rating
- 5/10North Pocono Intmd SchoolGrades: 4-5Distance: 6.3 mi
- 7/10North Pocono Middle SchoolGrades: 6-8Distance: 6.3 mi
- 7/10North Pocono High SchoolGrades: 9-12Distance: 6.3 mi
- $318,000-- bd-- ba-- sqftAdventure Dr T-2326, Clifton, PA 18424Off Market
- $398,7004 bd3 ba2.8k sqft35 Adventure Dr #T-2327, Clifton, PA 18424Off Market
- $214,500-- bd-- ba-- sqft23 Adventure Dr, Gouldsboro, PA 18424Off Market
- $4,000-- bd-- ba-- sqftNorton Dr V-2528, Clifton, PA 18424Off Market
- $2,640-- bd-- ba-- sqftNorton Dr V-2529, Clifton, PA 18424Off Market
- $6,751-- bd-- ba-- sqftNorton Dr V-2527, Clifton, PA 18424Off Market
- $237,600-- bd-- ba-- sqftAdventure Dr T-2324, Clifton, PA 18424Off Market
- $7,200-- bd-- ba-- sqftEagle View Dr T-2328, Clifton, PA 18424Off Market
A local agent can set up tours, give advice and negotiate with sellers.
A local lender can help you make sure your offer is ready when you are.
Similar homes
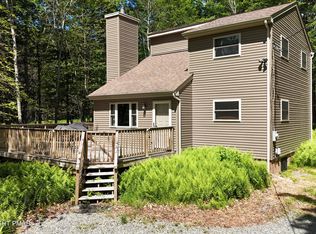
- $385,0004 bd2 ba1.6k sqft112 Thomas Ln, Gouldsboro, PA 18424For Sale
 MLS ID #SC262379, Michael D. Cola, Cobblestone Real Estate LLC. GSBR as distributed by MLS GRID
 - $319,0003 bd2 ba1.4k sqft21 Cherry Ct, Clifton Township, PA 18424For Sale
 MLS ID #PM-141022, Michael P Crawley, Jr., Big Bass Lake Realty, Inc.. PMAR
 - $329,9993 bd2 ba2k sqft40 3rd St, Gouldsboro, PA 18424For Sale
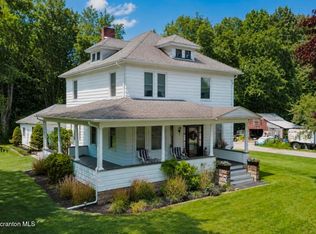 MLS ID #SC263698, Rita Tischler, Christian Saunders Real Estate C.S. Branch. GSBR as distributed by MLS GRID
 - $365,0002 bd2 ba1k sqft6 Ingrid Dr, Clifton Township, PA 18424For Sale
 MLS ID #PM-141609, Alec Santiago, HomeSmart Realty Advisors. PMAR
 - $425,0004 bd3 ba2.1k sqft98 E Creek View Dr #N1941, Gouldsboro, PA 18424For SaleMLS ID #SC262409, Pam Shotto, Touchstone Realty by Pam Shotto. GSBR as distributed by MLS GRID
- $309,8003 bd2 ba1.7k sqft5 Leah Ln, Covington Township, PA 18424For SaleMLS ID #SC254041, Carl Canedy, Keller Williams Real Estate-Clarks Summit. GSBR as distributed by MLS GRID
- $424,9004 bd2 ba2.3k sqft62 E Creek View Dr, Gouldsboro, PA 18424For SaleMLS ID #PM-143166, Liliya Malanyuk, Market Force Realty. PMAR
- $449,0004 bd3 ba2.2k sqft67 Bender Rd, Gouldsboro, PA 18424For SaleMLS ID #SC262369, Jolen Brennan, Iron Valley Real Estate Greater Scranton. GSBR as distributed by MLS GRID
- $289,0002 bd3 ba1.5k sqft11 Bass Ct, Gouldsboro, PA 18424For SaleMLS ID #SC262301, Heather Kishel Team, Coldwell Banker Town & Country Properties Moscow. GSBR as distributed by MLS GRID
- $450,0003 bd2 ba1.4k sqft3115/3113 Chip Path, Gouldsboro, PA 18424For SaleMLS ID #SC260802, Paula M. Perry, Classic Properties North Pocono. GSBR as distributed by MLS GRID
- $484,0003 bd3 ba2.4k sqft6 Blue Jay Ln, Gouldsboro, PA 18424For SaleMLS ID #SC263008, Nermin M. Moses, Coldwell Banker Town & Country Properties Moscow. GSBR as distributed by MLS GRID
- $316,9004 bd3 ba2.5k sqft69 Floral Dr, Thornhurst, PA 18424For SaleMLS ID #26-3116, Tina Aquilina, Lewith & Freeman, Kingston. Luzerne County AOR
- $265,0003 bd2 ba1.2k sqft44 Big Bass Dr #B-309, Gouldsboro, PA 18424For SaleMLS ID #PM-138876, Moira M Sjolund, Berkshire Hathaway HomeServices Fox & Roach Realtors - Bethlehem. PMAR
- $389,0003 bd2 ba1.3k sqft1028 Foxwood Ln, Gouldsboro, PA 18424For SaleMLS ID #SC261101, Christina M. Dubranski, Cobblestone Real Estate LLC. GSBR as distributed by MLS GRID
- $329,7004 bd2 ba1.8k sqft109 W Birch Ln, Greentown, PA 18426For SaleMLS ID #SC263659, Lori Harsche, ERA One Source Realty. GSBR as distributed by MLS GRID
- $349,0003 bd3 ba2k sqft530 Jefferson Blvd, Jefferson Township, PA 18436For SaleMLS ID #SC262732, Jolen Brennan, Iron Valley Real Estate Greater Scranton. GSBR as distributed by MLS GRID
- $349,0004 bd3 ba1.8k sqft126 Maxatawny Dr, Pocono Lake, PA 18347For SaleMLS ID #PM-143293, Artie Rosenberg, RE/MAX of the Poconos. PMAR
- $269,9004 bd1 ba910 sqft147 3rd St, Gouldsboro, PA 18424For SaleMLS ID #SC261570, Heather Kishel Team, Coldwell Banker Town & Country Properties Moscow. GSBR as distributed by MLS GRID
- $342,0004 bd3 ba2k sqft132 Colt Pl, Tobyhanna, PA 18466For SaleMLS ID #PM-143516, Brian Michael Peters, Keller Williams Real Estate - Stroudsburg. PMAR
- $298,0004 bd2 ba1.6k sqft204 Pontiac Path, Pocono Lake, PA 18347For SaleMLS ID #PM-143949, Lowell Clemonts, Keller Williams Real Estate - Stroudsburg. PMAR
