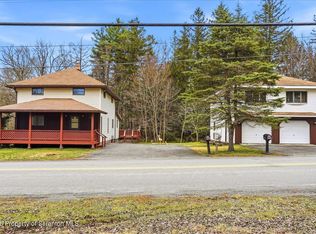
Tucked along a quiet, tree-lined street just a short stroll to Gouldsboro Lake, this is the kind of home that feels like it has been waiting for its next life, someone who appreciates history, craftsmanship, and the gentle magic of a peaceful, lakeside community. As one of the oldest home in Gouldsboro, it carries a presence you can feel the moment you arrive. The large wraparound porch sets the tone immediately: wide, welcoming, and perfect for slow mornings, evening breezes, and the simple pleasure of watching the seasons change across the wooded backdrop. Step inside, and the home opens like a story, rich natural woodwork, lovingly preserved, wraps every room in warmth. Built-ins, Victorian-like details, and handcrafted touches appear at every turn, each one a quiet reminder of the generations who have lived, gathered, and created memories here. The main level offers both charm and practicality. A dedicated office sits just off the main living spaces, ideal for remote work, creative pursuits, or a cozy reading nook. The wide stairwell leads upward with a graceful sweep, revealing a large walk-up attic--a space brimming with potential. Whether finished into an additional bedroom, studio, or retreat, it's a rare opportunity to expand without sacrificing the home's historic soul. Storage is abundant, with both the attic and the basement offering room for organization, hobbies, or seasonal items. Outside, a 2-car detached garage adds convenience, while the wooded backyard creates a natural sanctuary, quiet, shaded, and alive with the sounds of the nearby lake. On clear days, you can even catch a lake view, a gentle shimmer through the trees that reminds you just how close you are to water, wildlife, and the serenity of nature.The setting is nothing short of idyllic; Peaceful and quaint, the kind of place where time slows down and life feels beautifully simple. Meticulously maintained, full of character, and wrapped in history.
For sale
$329,999
40 3rd St, Gouldsboro, PA 18424
3beds
2,035sqft
Residential, Single Family Residence
Built in 1910
0.7 Acres Lot
$305,600 Zestimate®
$162/sqft
$-- HOA
What's special
Victorian-like detailsLarge walk-up atticRich natural woodworkHandcrafted touchesDedicated officeQuiet tree-lined streetLarge wraparound porch
- 56 days
- 631
- 65
Zillow last checked:
Listing updated:
Listed by:
Rita Tischler,
Christian Saunders Real Estate C.S. Branch 800-372-4222
Source: GSBR as distributed by MLS GRID,MLS#: SC263698
Facts & features
Interior
Bedrooms & bathrooms
- Bedrooms: 3
- Bathrooms: 2
- Full bathrooms: 1
- 1/2 bathrooms: 1
Rooms
- Room types: Bathroom 1, Master Bedroom, Office, Living Room, Kitchen, Dining Room, Bedroom 3, Bedroom 2, Bathroom 2
Primary bedroom
- Area: 167.61 Square Feet
- Dimensions: 11.1 x 15.1
Bedroom 2
- Area: 145.41 Square Feet
- Dimensions: 11.1 x 13.1
Bedroom 3
- Area: 120.96 Square Feet
- Dimensions: 9.6 x 12.6
Bathroom 1
- Area: 53 Square Feet
- Dimensions: 10 x 5.3
Bathroom 2
- Area: 53.69 Square Feet
- Dimensions: 5.9 x 9.1
Dining room
- Area: 205.38 Square Feet
- Dimensions: 16.3 x 12.6
Kitchen
- Area: 165.76 Square Feet
- Dimensions: 11.2 x 14.8
Living room
- Area: 245.22 Square Feet
- Dimensions: 12.2 x 20.1
Office
- Area: 88.55 Square Feet
- Dimensions: 7.7 x 11.5
Heating
- Oil
Cooling
- Ceiling Fan(s)
Appliances
- Included: Cooktop, Washer/Dryer, Refrigerator, Microwave, Exhaust Fan, Dishwasher
- Laundry: Lower Level
Features
- Built-in Features, Natural Woodwork, Eat-in Kitchen
- Flooring: Carpet, Wood, Tile
- Windows: Drapes, Window Treatments
- Basement: Unfinished
- Attic: Attic Storage,Storage,Walk Up
- Has fireplace: Yes
- Fireplace features: Gas
Interior area
- Total structure area: 2,035
- Total interior livable area: 2,035 sqft
- Finished area above ground: 2,035
- Finished area below ground: 0
Property
Parking
- Total spaces: 2
- Parking features: Detached, Garage Door Opener, Garage, Driveway
- Garage spaces: 2
- Has uncovered spaces: Yes
Features
- Levels: Two
- Stories: 2
- Patio & porch: Front Porch, Rear Porch
- Exterior features: Other
- Has view: Yes
Lot
- Size: 0.7 Acres
- Dimensions: 133 x 268 x 123 x 266
- Features: Level, Views
Details
- Parcel number: 14000200004
- Zoning: R1
Construction
Type & style
- Home type: SingleFamily
- Architectural style: Traditional
- Property subtype: Residential, Single Family Residence
Materials
- Aluminum Siding
- Foundation: Stone
- Roof: Shingle
Condition
- New construction: No
- Year built: 1910
Utilities & green energy
- Electric: 200+ Amp Service
- Sewer: Septic Tank
- Water: Well
- Utilities for property: Cable Available, Water Connected, Sewer Connected, Electricity Connected
Community & HOA
Location
- Region: Gouldsboro
Financial & listing details
- Price per square foot: $162/sqft
- Tax assessed value: $201,300
- Annual tax amount: $3,542
- Date on market: 7/28/2026
- Cumulative days on market: 61 days
- Listing terms: Cash,VA Loan,FHA,Conventional
- Electric utility on property: Yes
- Road surface type: Paved
Estimated market value
$305,600
$290,000 - $321,000
$2,088/mo
Price history
| Date | Event | Price |
|---|---|---|
| 7/28/2026 | Listed for sale | $329,999$162/sqft |
Source:  GSBR as distributed by MLS GRID #SC263698 Report a problem GSBR as distributed by MLS GRID #SC263698 Report a problem | ||
Public tax history
Tax history is unavailable.
Monthly payment
Est. payment
Payment breakdown
Explore the cost of this home by adjusting the details. Changes won't be saved.Climate risks
Neighborhood: 18424
Similar homes
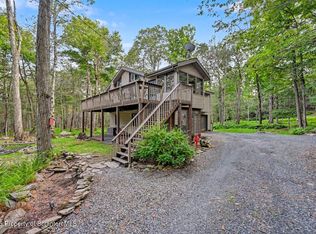
- $334,0003 bd2 ba1.7k sqft59 Tobyhanna Rd, Gouldsboro, PA 18424For Sale
 MLS ID #SC261536, The Bill Chupko Team, Keller Williams Real Estate-Clarks Summit. GSBR as distributed by MLS GRID
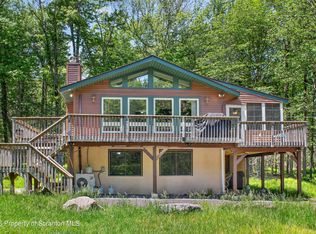
 - $335,0004 bd2 ba1.4k sqft12 Mildred Dr, Gouldsboro, PA 18424For Sale
 MLS ID #SC264240, Michael D. Cola, Cobblestone Real Estate LLC. GSBR as distributed by MLS GRID
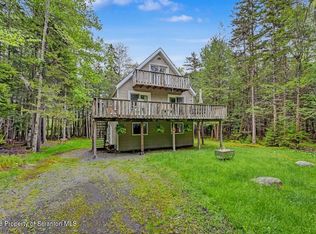
 - $350,0004 bd2 ba1.7k sqft31 Adventure Dr #T2326, Gouldsboro, PA 18424For Sale
 MLS ID #SC262726, Bernie L. Wright, Cobblestone Real Estate LLC. GSBR as distributed by MLS GRID
 - $385,0004 bd2 ba1.6k sqft112 Thomas Ln, Gouldsboro, PA 18424For Sale
 MLS ID #SC262379, Michael D. Cola, Cobblestone Real Estate LLC. GSBR as distributed by MLS GRID
 - $289,0002 bd3 ba1.5k sqft11 Bass Ct, Gouldsboro, PA 18424For SaleMLS ID #SC262301, Heather Kishel Team, Coldwell Banker Town & Country Properties Moscow. GSBR as distributed by MLS GRID
- $449,0004 bd3 ba2.2k sqft67 Bender Rd, Gouldsboro, PA 18424For SaleMLS ID #SC262369, Jolen Brennan, Iron Valley Real Estate Greater Scranton. GSBR as distributed by MLS GRID
- $470,0003 bd2 ba2.4k sqft341 Packanack Dr, Clifton, PA 18424For SaleMLS ID #SC261007, Kathleen Touseull, CLASSIC PROPERTIES. GSBR as distributed by MLS GRID
- $375,0003 bd2 ba1.3k sqft1028 Foxwood Ln, Gouldsboro, PA 18424For SaleMLS ID #SC261101, Christina M. Dubranski, Cobblestone Real Estate LLC. GSBR as distributed by MLS GRID
- $449,0003 bd4 ba2.7k sqft368 Jubilee Rd, Covington Township, PA 18424For SaleMLS ID #SC264291, Leah Gianacopoulos, ERA One Source Realty. GSBR as distributed by MLS GRID
- $484,0003 bd3 ba2.4k sqft6 Blue Jay Ln, Gouldsboro, PA 18424For SaleMLS ID #SC263008, Nermin M. Moses, Coldwell Banker Town & Country Properties Moscow. GSBR as distributed by MLS GRID
- $450,0003 bd2 ba1.4k sqft3115/3113 Chip Path, Gouldsboro, PA 18424For SaleMLS ID #SC260802, Paula M. Perry, Classic Properties North Pocono. GSBR as distributed by MLS GRID
- $330,0003 bd2 ba2.8k sqft104 Shady Dr, Moscow, PA 18444For SaleMLS ID #SC264524, Heather Kishel Team, Coldwell Banker Town & Country Properties Moscow. GSBR as distributed by MLS GRID
- $349,9003 bd2 ba1.8k sqft1317 Cherry St, Scranton, PA 18505For SaleMLS ID #SC264549, DAWN YATES, Iron Valley Real Estate Greater Scranton. GSBR as distributed by MLS GRID
- $349,9004 bd3 ba2.5k sqft3326 Buck Run, Tobyhanna, PA 18466For SaleMLS ID #SC260362, Tina McGovern, Keller Williams Real Estate-Clarks Summit. GSBR as distributed by MLS GRID
- $365,0003 bd2 ba2.1k sqft29 Rodie Rd, Bear Creek Township, PA 18702For SaleMLS ID #SC262232, Janine M. Christian, NASSER REAL ESTATE, INC.. GSBR as distributed by MLS GRID
- $289,0003 bd1 ba1.1k sqft379 Daleville Hwy, Moscow, PA 18444For SaleMLS ID #SC264004, Heather Kishel Team, Coldwell Banker Town & Country Properties Moscow. GSBR as distributed by MLS GRID
- $399,0003 bd2 ba1.3k sqft3330 Quicktown Rd, Madison Township, PA 18444For SaleMLS ID #SC264408, Courtney Marie McDonald, Iron Valley Real Estate Greater Scranton. GSBR as distributed by MLS GRID
- $245,0003 bd2 ba1.2k sqft61 Floral Dr, Thornhurst, PA 18424For SaleMLS ID #SC262007, Roger G. Sherwood, Real of Pennsylvania. GSBR as distributed by MLS GRID
